Perched on the third floor in highly sought after Culbreath Key Bayside Condominiums, this beautifully reimagined two bedroom, two bathroom residence blends coastal charm with modern sophistication, offering a truly turnkey retreat where every detail has been thoughtfully elevated and completed in April 2026 so the next owner can move in and enjoy without lifting a finger. From the moment you step inside, you are greeted by seamless luxury vinyl plank flooring that flows throughout, creating a bright and airy foundation that ties the entire home together. The kitchen is a true standout, showcasing striking waterfall quartz countertops, brand new cabinetry, a sleek large under mount sink, and an inviting eat in space with generous room to prep, entertain, and gather, all designed with both style and function in mind. The spacious living area offers flexibility to spread out comfortably whether hosting friends or unwinding at the end of the day. The primary suite serves as a serene escape with ample room for a king sized bed, additional furnishings, and a full walk in closet. Utilize your en suite balcony with direct access through french doors. The primary bathroom has been completely transformed with a walk in shower wrapped in large format tile, glass door and complemented by a clean, modern vanity that feels both elevated and timeless. The secondary bedroom also features its own walk in closet, making it ideal for guests, a home office, or a flexible space to fit your lifestyle. The secondary bedroom is paired with a beautifully updated second bathroom featuring a soaking tub, thoughtfully integrated shelving, backlit mirrors, and a spacious vanity. Enjoy access through the living area for guest and directly from the bedroom for ease of living! Step outside onto your private balcony and take in those signature Florida evenings where the warm breeze carries a hint of salt in the air, reminding you just how close you are to the Tampa Bay. Every finish, fixture, and surface inside this home has been refreshed, allowing you to enjoy a like new space with modern design and quality upgrades without the cost or hassle of doing it yourself. Located in Building One, this residence also offers access to resort style amenities including a waterfront pool overlooking the bay, fitness center, dog park, clubhouse with full kitchen and lounge, self serve car wash, and unit features convenient walking distance trash and mail services. Located all just minutes from shopping at International Plaza and Bay Street and WestShore Plaza, dining hotspots, MacDill Air Force Base, Tampa International Airport, and a quick drive over the bridge to St. Petersburg and the Gulf beaches. Florida living doesn’t get any better than this at this price, take a peek today!
For sale
$260,000
5000 CULBREATH KEY WAY #1-306, TAMPA, FL 33611
2beds
968sqft
Condominium
Built in 1999
-- sqft lot
$-- Zestimate®
$269/sqft
$811/mo HOA
What's special
Bright and airy foundationStriking waterfall quartz countertopsBrand new cabinetry
- 160 days
- 266
- 36
Zillow last checked:
Listing updated:
Listed by:
Olivia Davis 813-458-9656,
KELLER WILLIAMS SUBURBAN TAMPA 813-684-9500,
Lynn Davis 813-468-0620,
KELLER WILLIAMS SUBURBAN TAMPA
Source: Stellar MLS,MLS#: TB8503686 Originating MLS: Suncoast Tampa
Originating MLS: Suncoast Tampa
Facts & features
Interior
Bedrooms & bathrooms
- Bedrooms: 2
- Bathrooms: 2
- Full bathrooms: 2
Primary bedroom
- Features: Walk-In Closet(s)
- Level: First
- Area: 187 Square Feet
- Dimensions: 11x17
Bedroom 2
- Features: Walk-In Closet(s)
- Level: First
- Area: 187 Square Feet
- Dimensions: 11x17
Primary bathroom
- Level: First
- Area: 63 Square Feet
- Dimensions: 9x7
Bathroom 2
- Level: First
- Area: 66 Square Feet
- Dimensions: 11x6
Balcony porch lanai
- Level: First
- Area: 77 Square Feet
- Dimensions: 11x7
Kitchen
- Level: First
- Area: 120 Square Feet
- Dimensions: 12x10
Laundry
- Level: First
- Area: 40 Square Feet
- Dimensions: 8x5
Living room
- Level: First
- Area: 143 Square Feet
- Dimensions: 13x11
Heating
- Electric
Cooling
- Central Air
Appliances
- Included: Dishwasher, Dryer, Microwave, Range, Refrigerator, Washer
- Laundry: Electric Dryer Hookup, Inside
Features
- Ceiling Fan(s), Eating Space In Kitchen, Kitchen/Family Room Combo, Walk-In Closet(s)
- Flooring: Luxury Vinyl
- Windows: Window Treatments
- Has fireplace: No
Interior area
- Total structure area: 1,040
- Total interior livable area: 968 sqft
Video & virtual tour
Property
Features
- Levels: One
- Stories: 1
- Exterior features: Balcony, Sidewalk
- Has view: Yes
- View description: Canal
- Has water view: Yes
- Water view: Canal
- Waterfront features: Bay/Harbor Access, Boat Ramp - Private, Fishing Pier
Lot
- Size: 2 Square Feet
Details
- Parcel number: A05301878000000100306.0
- Zoning: PD
- Special conditions: None
Construction
Type & style
- Home type: Condo
- Property subtype: Condominium
Materials
- Block
- Foundation: Slab
- Roof: Tile
Condition
- New construction: No
- Year built: 1999
Utilities & green energy
- Sewer: Public Sewer
- Water: Public
- Utilities for property: Public
Community & HOA
Community
- Features: Clubhouse, Dog Park, Fitness Center, Gated Community - No Guard, Pool, Sidewalks
- Pet fee: $0 monthly
- Subdivision: CULBREATH KEY BAYSIDE CONDOMIN
HOA
- Has HOA: Yes
- Services included: Community Pool, Maintenance Structure, Maintenance Grounds, Sewer, Trash, Water
- HOA fee: $811 monthly
- HOA name: Wise Property Management / Joe Vilardi
Location
- Region: Tampa
Financial & listing details
- Price per square foot: $269/sqft
- Tax assessed value: $222,153
- Annual tax amount: $4,241
- Date on market: 5/1/2026
- Cumulative days on market: 151 days
- Listing terms: Cash,Conventional,FHA,VA Loan
- Ownership: Fee Simple
- Total actual rent: 0
- Road surface type: Asphalt
Estimated market value
Not available
Estimated sales range
Not available
Not available
Price history
| Date | Event | Price |
|---|---|---|
| 6/25/2026 | Price change | $260,000-1.9%$269/sqft |
Source:  Stellar MLS #TB8503686 Report a problem Stellar MLS #TB8503686 Report a problem | ||
| 6/4/2026 | Listed for sale | $265,000$274/sqft |
Source: Stellar MLS #TB8503686 Report a problem | ||
| 5/25/2026 | Pending sale | $265,000$274/sqft |
Source: Stellar MLS #TB8503686 Report a problem | ||
| 5/1/2026 | Listed for sale | $265,000+58.7%$274/sqft |
Source: Stellar MLS #TB8503686 Report a problem | ||
| 2/21/2020 | Sold | $167,000$173/sqft |
Source: Public Record Report a problem | ||
| 11/25/2019 | Sold | $167,000-6.7%$173/sqft |
Source: Stellar MLS #T3204886 Report a problem | ||
| 10/23/2019 | Pending sale | $179,000$185/sqft |
Source: DALTON WADE INC #T3204886 Report a problem | ||
| 10/15/2019 | Listed for sale | $179,000+42.1%$185/sqft |
Source: DALTON WADE INC #T3204886 Report a problem | ||
| 12/1/2017 | Sold | $126,000-2.3%$130/sqft |
Source: Public Record Report a problem | ||
| 9/17/2017 | Price change | $129,000-4.4%$133/sqft |
Source: PRISTINE BAY REALTY & RENTALS #U7823056 Report a problem | ||
| 8/15/2017 | Price change | $135,000-6.8%$139/sqft |
Source: PRISTINE BAY REALTY & RENTALS #U7823056 Report a problem | ||
| 7/18/2017 | Price change | $144,900-6.5%$150/sqft |
Source: PRISTINE BAY REALTY & RENTALS #U7823056 Report a problem | ||
| 6/19/2017 | Listed for sale | $154,900+33%$160/sqft |
Source: PRISTINE BAY REALTY & RENTALS #U7823056 Report a problem | ||
| 4/22/2017 | Listing removed | $116,508$120/sqft |
Source: Auction.com Report a problem | ||
| 4/11/2017 | Listed for sale | -- |
Source: Auction.com Report a problem | ||
Public tax history
| Year | Property taxes | Tax assessment |
|---|---|---|
| 2025 | $4,242 +10.4% | $206,511 +10% |
| 2024 | $3,842 +6.6% | $187,737 +10% |
| 2023 | $3,604 +9.5% | $170,670 +10% |
| 2022 | $3,290 +13% | $155,155 +10% |
| 2021 | $2,911 +12.5% | $141,050 +10% |
| 2020 | $2,588 +63.2% | $128,227 +7.4% |
| 2019 | $1,585 | $119,442 +1.9% |
| 2018 | $1,585 +1.1% | $117,215 +7.2% |
| 2017 | $1,568 -31.4% | $109,333 +16.9% |
| 2016 | $2,285 +17.5% | $93,503 +7.5% |
| 2015 | $1,945 +11.8% | $86,964 +5.2% |
| 2014 | $1,740 | $82,661 +5.6% |
| 2013 | $1,740 +12.8% | $78,274 +10% |
| 2012 | $1,543 -9% | $71,158 -9% |
| 2011 | $1,696 -9.4% | $78,163 -10% |
| 2010 | $1,871 -16.9% | $86,825 -16.5% |
| 2009 | $2,251 -40.6% | $103,928 -40.5% |
| 2008 | $3,792 -12.6% | $174,643 -13.7% |
| 2007 | $4,340 -11.5% | $202,356 -3.3% |
| 2006 | $4,907 +5.4% | $209,160 +8.4% |
| 2005 | $4,657 | $193,010 +124.5% |
| 2004 | -- | $85,992 |
Find assessor info on the county website
Monthly payment
Est. payment
Payment breakdown
Explore the cost of this home by adjusting the details. Changes won't be saved.Climate risks
Neighborhood: Bayside West
- $255,0001 bd1 ba654 sqft5000 Culbreath Key Way APT 9311, Tampa, FL 33611For Sale
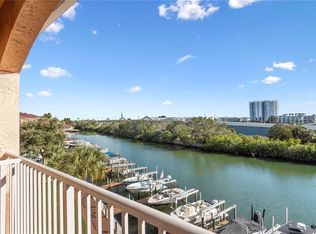
- $210,0001 bd1 ba654 sqft5000 Culbreath Key Way APT 8311, Tampa, FL 33611Sold
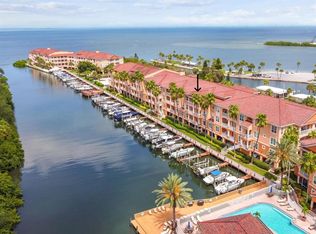
- $330,0002 bd2 ba1k sqft5000 Culbreath Key Way APT 4306, Tampa, FL 33611For Sale
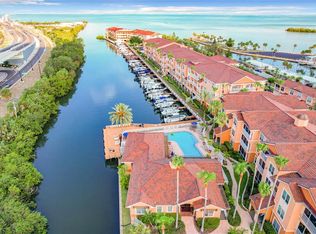
- $195,0001 bd1 ba780 sqft5000 Culbreath Key Way APT 1204, Tampa, FL 33611For Sale

Similar homes
- $255,0001 bd1 ba654 sqft5000 CULBREATH KEY WAY #9311, TAMPA, FL 33611For Sale
 MLS ID #TB8536312, Renee Gingold, BHHS FLORIDA PROPERTIES GROUP. Stellar MLS
 - $315,0002 bd2 ba1k sqft5000 CULBREATH KEY WAY #4203, TAMPA, FL 33611For Sale
 MLS ID #A4702685, Jennifer Kenna, EXP REALTY, LLC. Stellar MLS
 - $199,9002 bd2 ba1k sqft5000 CULBREATH KEY WAY #4-101, TAMPA, FL 33611For Sale
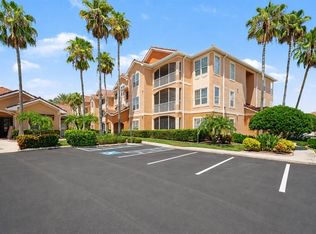 MLS ID #TB8544376, Maria Denbow, ORCHARD BROKERAGE, LLC. Stellar MLS
 - $285,0002 bd2 ba1.1k sqft4207 S DALE MABRY HIGHWAY #2414, TAMPA, FL 33611For Sale
 MLS ID #TB8527889, Thomas Settles, PINPOINT REALTY GROUP LLC. Stellar MLS
 - $247,0002 bd2 ba1k sqft3810 OAK DRIVE #N11, TAMPA, FL 33611For SaleMLS ID #TB8537987, Julie Atkinson, SMITH & ASSOCIATES REAL ESTATE. Stellar MLS
- $274,9002 bd2 ba1.2k sqft4207 S DALE MABRY HIGHWAY #2301, TAMPA, FL 33611For SaleMLS ID #TB8527806, Melissa McNeil, EXP REALTY LLC. Stellar MLS
- $189,0001 bd1 ba780 sqft5000 CULBREATH KEY WAY #1-309, TAMPA, FL 33611For SaleMLS ID #TB8547848, Kyle Gruber, LPT REALTY, LLC. Stellar MLS
- $175,0001 bd1 ba780 sqft5000 CULBREATH KEY WAY #1-107, TAMPA, FL 33611For SaleMLS ID #TB8503801, Rachelle Smith, DALTON WADE INC. Stellar MLS
- $190,0001 bd1 ba780 sqft5000 CULBREATH KEY WAY #1-201, TAMPA, FL 33611For SaleMLS ID #TB8499658, Deric Raymond, COASTAL PROPERTIES GROUP INTER. Stellar MLS
- $254,9002 bd2 ba1.1k sqft4323 BAYSIDE VILLAGE DRIVE #312, TAMPA, FL 33615For SaleMLS ID #TB8503502, Adam Sollazzo, GREAT WESTERN REALTY. Stellar MLS
- $279,9002 bd2 ba1.2k sqft4221 W SPRUCE STREET #2425, TAMPA, FL 33607For SaleMLS ID #TB8543153, Janet Moore, PREMIER SOTHEBY'S INTL REALTY. Stellar MLS
- $239,9002 bd2 ba1.1k sqft4345 BAYSIDE VILLAGE DRIVE #302, TAMPA, FL 33615For SaleMLS ID #TB8454581, Valentina Moreno, CENTURY 21 CIRCLE. Stellar MLS
- $250,0002 bd2 ba1.1k sqft10314 CARROLLWOOD COURT #56, TAMPA, FL 33618For SaleMLS ID #TB8498881, Ross Suddath, Jr, EXP REALTY LLC. Stellar MLS
- $249,9002 bd2 ba1.1k sqft8352 MEADOWBROOK DRIVE #10, SEMINOLE, FL 33777For SaleMLS ID #TB8547436, Bradley Chais, KELLER WILLIAMS TAMPA CENTRAL. Stellar MLS
- $324,9992 bd2 ba1.2k sqft7001 INTERBAY BOULEVARD #142, TAMPA, FL 33616For SaleMLS ID #TB8543896, Lysa Katz, CHARLES RUTENBERG REALTY INC. Stellar MLS
- $225,0002 bd2 ba1.1k sqft1810 E PALM AVENUE #5322, TAMPA, FL 33605For SaleMLS ID #TB8520943, Gordon Klaiber, REDFIN CORPORATION. Stellar MLS
- $259,9003 bd2 ba1.4k sqft166 AMERICANA COURT NE #224, ST PETERSBURG, FL 33702For SaleMLS ID #TB8554087, Roxanne Noling, BAREFOOT REALTY GROUP. Stellar MLS
- $244,9992 bd2 ba1k sqft3795 41ST LANE S #A, ST PETERSBURG, FL 33711For SaleMLS ID #TB8513635, Michele Herndon, PA, KELLER WILLIAMS SOUTH TAMPA. Stellar MLS
- $279,0001 bd1 ba964 sqft3205 BAY CLUB CIRCLE #3205, TAMPA, FL 33607For SaleMLS ID #TB8516359, Kelley Haller, COLDWELL BANKER REALTY. Stellar MLS
- $230,0002 bd2 ba1.1k sqft1810 E PALM AVENUE #5122, TAMPA, FL 33605For SaleMLS ID #TB8507079, Jessica Wolff, COLDWELL BANKER REALTY. Stellar MLS
