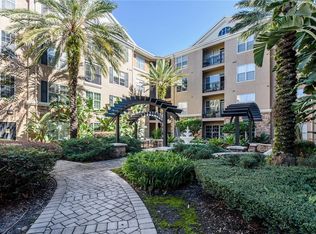
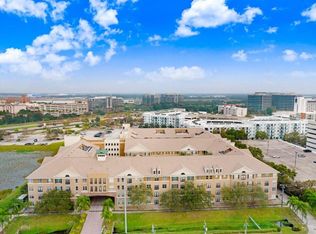
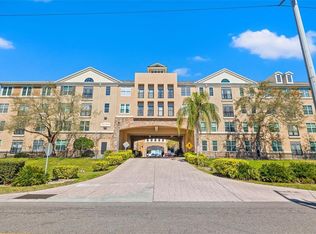
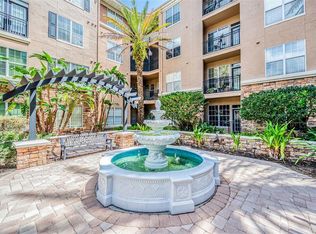
Top floor, soaring ceilings, and a loft that gives you room to do more—this Villa Sonoma residence is worth seeing in person. The 1,215-square-foot layout offers two bedrooms and two baths, plus an airy loft ready to become your office, creative space, or favorite place to unwind. Downstairs, the kitchen opens to the living and dining areas, so conversation carries easily from one space to the next. The primary suite has a walk-in closet, private bath, and soaking tub. Two assigned garage parking spaces make coming home easy. The location puts so much of Tampa within reach. Meet friends for dinner at Midtown, shop or dine at International Plaza and Bay Street, catch an event at Raymond James Stadium, or head to Tampa International Airport for your next trip. At home, enjoy Villa Sonoma’s pool, fitness center, resident lounge, courtyard, and grilling area. Come see #2425 for yourself. The loft, top-floor setting, and extra space are even better when you’re standing in them.
For sale
Price cut: $15.1K (9/30)
$279,900
4221 W SPRUCE STREET #2425, TAMPA, FL 33607
2beds
1,215sqft
Condominium
Built in 2001
-- sqft lot
$-- Zestimate®
$230/sqft
$735/mo HOA
What's special
Airy loftTop floorSoaring ceilingsSoaking tubGrilling area
- 57 days
- 1,352
- 120
Zillow last checked:
Listing updated:
Listed by:
Janet Moore 813-892-0998,
PREMIER SOTHEBY'S INTL REALTY 727-595-1604
Source: Stellar MLS,MLS#: TB8543153 Originating MLS: Suncoast Tampa
Originating MLS: Suncoast Tampa
Facts & features
Interior
Bedrooms & bathrooms
- Bedrooms: 2
- Bathrooms: 2
- Full bathrooms: 2
Primary bedroom
- Features: Built-in Closet
- Level: First
Bedroom 2
- Features: Built-in Closet
- Level: First
Dining room
- Level: First
Kitchen
- Level: First
Living room
- Level: First
Loft
- Level: Second
Heating
- Electric
Cooling
- Central Air
Appliances
- Included: Dishwasher, Disposal, Dryer, Electric Water Heater, Microwave, Range, Refrigerator, Washer
- Laundry: Inside
Features
- Open Floorplan
- Flooring: Laminate, Tile
- Has fireplace: No
Interior area
- Total structure area: 1,215
- Total interior livable area: 1,215 sqft
Video & virtual tour
Property
Parking
- Total spaces: 2
- Parking features: Assigned, Covered, Guest, Under Building
- Attached garage spaces: 2
Features
- Levels: Two
- Stories: 2
- Patio & porch: Covered, Deck
- Exterior features: Courtyard, Lighting, Sidewalk
- Pool features: Gunite, In Ground
Lot
- Size: 4 Square Feet
Details
- Parcel number: A16291880800000002425.0
- Zoning: PD
- Special conditions: None
Construction
Type & style
- Home type: Condo
- Architectural style: Colonial,Florida
- Property subtype: Condominium
Materials
- Stucco
- Foundation: Slab
- Roof: Shingle
Condition
- Completed
- New construction: No
- Year built: 2001
Utilities & green energy
- Sewer: Public Sewer
- Water: Public
- Utilities for property: BB/HS Internet Available, Cable Available, Electricity Connected, Phone Available, Public, Sewer Connected, Water Connected
Community & HOA
Community
- Features: Buyer Approval Required, Clubhouse, Community Mailbox, Fitness Center, Gated Community - No Guard, Pool, Sidewalks
- Pet fee: $0 monthly
- Subdivision: VILLA SONOMA AT INTERNATIONAL
HOA
- Has HOA: Yes
- Amenities included: Clubhouse, Elevator(s), Fitness Center, Gated, Pool, Wheelchair Access
- Services included: Common Area Taxes, Community Pool, Reserve Fund, Maintenance Structure, Maintenance Grounds, Manager, Pool Maintenance, Recreational Facilities, Trash
- HOA fee: $735 monthly
- HOA name: Villa Sonoma/Condominium Associates - Alana Dalton
- HOA phone: 813-877-8899
Location
- Region: Tampa
Financial & listing details
- Price per square foot: $230/sqft
- Tax assessed value: $256,574
- Annual tax amount: $5,119
- Date on market: 8/27/2026
- Cumulative days on market: 58 days
- Listing terms: Cash,Conventional
- Ownership: Fee Simple
- Total actual rent: 0
- Electric utility on property: Yes
- Road surface type: Asphalt
Estimated market value
Not available
Estimated sales range
Not available
Not available
Price history
| Date | Event | Price |
|---|---|---|
| 9/30/2026 | Price change | $279,900-5.1%$230/sqft |
Source:  Stellar MLS #TB8543153 Report a problem Stellar MLS #TB8543153 Report a problem | ||
| 8/27/2026 | Listed for sale | $295,000-19.2%$243/sqft |
Source: Stellar MLS #TB8543153 Report a problem | ||
| 4/11/2022 | Sold | $365,000+1.4%$300/sqft |
Source: Public Record Report a problem | ||
| 3/16/2022 | Pending sale | $359,900$296/sqft |
Source: Stellar MLS #T3355814 Report a problem | ||
| 3/11/2022 | Listed for sale | $359,900$296/sqft |
Source: Stellar MLS #T3355814 Report a problem | ||
| 3/11/2022 | Pending sale | $359,900$296/sqft |
Source: Stellar MLS #T3355814 Report a problem | ||
| 3/9/2022 | Listed for sale | $359,900$296/sqft |
Source: Stellar MLS #T3355814 Report a problem | ||
| 2/24/2022 | Pending sale | $359,900$296/sqft |
Source: Stellar MLS #T3355814 Report a problem | ||
| 2/19/2022 | Listed for sale | $359,900+102.2%$296/sqft |
Source: Stellar MLS #T3355814 Report a problem | ||
| 7/1/2016 | Sold | $178,000$147/sqft |
Source: Stellar MLS #T2816578 Report a problem | ||
| 5/10/2016 | Pending sale | $178,000$147/sqft |
Source: CENTURY 21 LIST with BEGGINS #T2816578 Report a problem | ||
| 5/3/2016 | Listed for sale | $178,000+78%$147/sqft |
Source: CENTURY 21 LIST WITH BEGGINS #T2816578 Report a problem | ||
| 12/2/2011 | Sold | $100,000-23%$82/sqft |
Source: Public Record Report a problem | ||
| 7/14/2011 | Listing removed | $129,900$107/sqft |
Source: Coldwell Banker Residential Real Estate #T2427395 Report a problem | ||
| 1/1/2011 | Pending sale | $129,900$107/sqft |
Source: Coldwell Banker Residential Real Estate #T2427395 Report a problem | ||
| 7/8/2010 | Listed for sale | $129,900-47%$107/sqft |
Source: NRT Florida #T2427395 Report a problem | ||
| 7/14/2005 | Sold | $244,900$202/sqft |
Source: Public Record Report a problem | ||
Public tax history
| Year | Property taxes | Tax assessment |
|---|---|---|
| 2025 | $5,119 +1.9% | $256,574 -2.1% |
| 2024 | $5,021 -1.6% | $262,203 -0.8% |
| 2023 | $5,103 +13.3% | $264,395 +14% |
| 2022 | $4,506 +83.6% | $231,883 +40.9% |
| 2021 | $2,455 +8.1% | $164,627 +5.9% |
| 2020 | $2,270 +0.7% | $155,527 +2% |
| 2019 | $2,255 | $152,502 +5.9% |
| 2018 | $2,255 +5.6% | $143,938 -2.1% |
| 2017 | $2,135 -29.8% | $147,021 +31.6% |
| 2016 | $3,042 +109.5% | $111,706 +0.7% |
| 2015 | $1,452 -22.9% | $110,929 +32.2% |
| 2014 | $1,882 | $83,927 +10% |
| 2013 | $1,882 +25.5% | $76,297 +10% |
| 2012 | $1,500 +96.1% | $69,361 -8.7% |
| 2011 | $765 -21.3% | $76,006 -11.8% |
| 2010 | $972 -48.3% | $86,218 -32.7% |
| 2009 | $1,882 -29.1% | $128,052 -21.6% |
| 2008 | $2,655 -30% | $163,318 -19.1% |
| 2007 | $3,792 -6.8% | $201,859 +1.7% |
| 2006 | $4,067 -14.5% | $198,415 +0.6% |
| 2005 | $4,758 | $197,204 |
Find assessor info on the county website
Monthly payment
Est. payment
Payment breakdown
Explore the cost of this home by adjusting the details. Changes won't be saved.Climate risks
Neighborhood: Carver City
Nearby schools
Schools provided by the listing agent
- Elementary: Dickenson-HB
- Middle: Pierce-HB
- High: Jefferson
Source: Stellar MLS. This data may not be complete. We recommend contacting the local school district to confirm school assignments for this home.
Similar homes
- $275,9992 bd2 ba1.2k sqft4207 S DALE MABRY HIGHWAY #5310, TAMPA, FL 33611For Sale

 MLS ID #TB8520361, Elanit Aarons-Kravetzky, CENTURY 21 ELITE LOCATIONS, INC. Stellar MLS
 - $215,0001 bd1 ba800 sqft4221 W SPRUCE STREET #2309, TAMPA, FL 33607For Sale
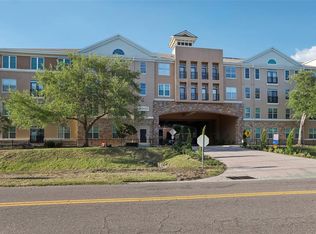 MLS ID #TB8508732, Danielle Kaniewski, PINPOINT REALTY GROUP LLC. Stellar MLS
 - $220,0001 bd1 ba696 sqft4221 W SPRUCE STREET #2323, TAMPA, FL 33607For Sale
 MLS ID #TB8515359, Connor Loyd, FLORIDA EXECUTIVE REALTY 2. Stellar MLS
 - $265,0002 bd2 ba1.1k sqft4207 S DALE MABRY HIGHWAY #2414, TAMPA, FL 33611For Sale
 MLS ID #TB8527889, Thomas Settles, PINPOINT REALTY GROUP LLC. Stellar MLS
 - $265,0002 bd2 ba1.1k sqft4306 BAYSIDE VILLAGE DRIVE #301, TAMPA, FL 33615For SaleMLS ID #TB8527306, Jeffrey Borham, PA, EXP REALTY LLC. Stellar MLS
- $174,9001 bd1 ba800 sqft4221 W SPRUCE STREET #2426, TAMPA, FL 33607For SaleMLS ID #TB8539584, Emmy DiGiacomo, COASTAL PROPERTIES GROUP INTERNATIONAL. Stellar MLS
- $189,9001 bd1 ba792 sqft4221 W SPRUCE STREET #1310, TAMPA, FL 33607For SaleMLS ID #TB8464126, Lauren Serianni, SERIANNI REAL ESTATE INC. Stellar MLS
- $254,9002 bd2 ba1.1k sqft4323 BAYSIDE VILLAGE DRIVE #312, TAMPA, FL 33615For SaleMLS ID #TB8503502, Adam Sollazzo, GREAT WESTERN REALTY. Stellar MLS
- $239,9002 bd2 ba1.1k sqft4345 BAYSIDE VILLAGE DRIVE #302, TAMPA, FL 33615For SaleMLS ID #TB8454581, Valentina Moreno, CENTURY 21 CIRCLE. Stellar MLS
- $275,0001 bd1 ba618 sqft4015 BAYSHORE BOULEVARD #11A, TAMPA, FL 33611For SaleMLS ID #TB8556269, Lara Manrique, RE/MAX ALLIANCE GROUP. Stellar MLS
- $319,0002 bd2 ba1.2k sqft7001 INTERBAY BOULEVARD #142, TAMPA, FL 33616For SaleMLS ID #TB8543896, Lysa Katz, CHARLES RUTENBERG REALTY INC. Stellar MLS
- $375,0002 bd2 ba1.2k sqft2410 W AZEELE STREET #216, TAMPA, FL 33609For SaleMLS ID #TB8546407, Jessica Kortum, AGILE GROUP REALTY. Stellar MLS
- $230,0002 bd2 ba1.1k sqft1810 E PALM AVENUE #5122, TAMPA, FL 33605For SaleMLS ID #TB8507079, Jessica Wolff, COLDWELL BANKER REALTY. Stellar MLS
- $245,0002 bd2 ba1.1k sqft10314 CARROLLWOOD COURT #56, TAMPA, FL 33618For SaleMLS ID #TB8498881, Ross Suddath, Jr, EXP REALTY LLC. Stellar MLS
- $379,9002 bd2 ba1.2k sqft410 S ARMENIA AVENUE #929A, TAMPA, FL 33609For SaleMLS ID #TB8536914, Stefanos August, COASTAL PROPERTIES GROUP INTER. Stellar MLS
- $224,9002 bd2 ba1.1k sqft5608 PINNACLE HEIGHTS CIRCLE #305, TAMPA, FL 33624For SaleMLS ID #TB8543525, Nidia Tannous, IMPACT REALTY TAMPA BAY. Stellar MLS
- $225,0002 bd2 ba1.1k sqft2709 VIA CIPRIANI #532B, CLEARWATER, FL 33764For SaleMLS ID #TB8549104, Teresa Hefley, KELLER WILLIAMS REALTY PORTFOLIO COLLECTION. Stellar MLS
- $199,9002 bd2 ba1k sqft5000 CULBREATH KEY WAY #4-101, TAMPA, FL 33611For SaleMLS ID #TB8544376, Maria Denbow, ORCHARD BROKERAGE, LLC. Stellar MLS
- $329,0002 bd2 ba1.1k sqft4219 LA SORRENTO COURT, TAMPA, FL 33611For SaleMLS ID #TB8553999, Domingo Quintero, III, KELLER WILLIAMS SOUTH TAMPA. Stellar MLS
- $280,0003 bd2 ba1.1k sqft5304 BRADBURY COURT, TAMPA, FL 33624For SaleMLS ID #TB8544581, Karla Godinez, FENIX HOME REALTY LLC. Stellar MLS
