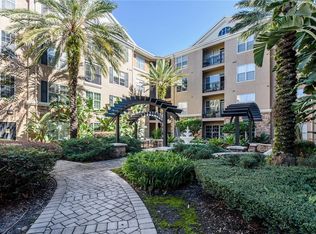
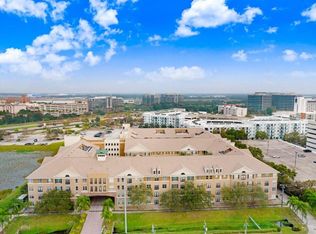
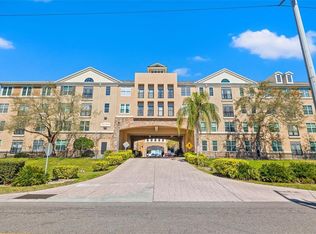
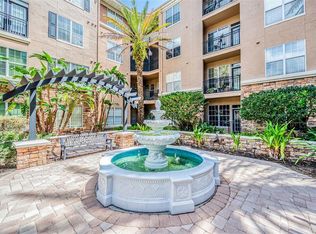
Affordable Tampa living in a prime location! This well-maintained 1-bedroom, 1-bath condo places you just minutes from everything Tampa has to offer, including downtown, shopping, dining, entertainment, major highways, and Tampa International Airport. The bright and inviting floor plan features a charming Juliet balcony, providing plenty of natural light and a touch of outdoor living. Residents enjoy access to resort-style community amenities, including a swimming pool, fitness center, and secure gated parking. Whether you're a first-time homebuyer, seasonal resident, or investor, this condo offers an exceptional opportunity to own in one of Tampa's most convenient locations at an outstanding value.
For sale
Price cut: $5K (7/20)
$220,000
4221 W SPRUCE STREET #2323, TAMPA, FL 33607
1beds
696sqft
Condominium
Built in 2001
-- sqft lot
$-- Zestimate®
$316/sqft
$523/mo HOA
What's special
Charming juliet balconyPlenty of natural light
- 128 days
- 97
- 11
Zillow last checked:
Listing updated:
Listed by:
Connor Loyd 813-624-3461,
FLORIDA EXECUTIVE REALTY 2 813-832-5400
Source: Stellar MLS,MLS#: TB8515359 Originating MLS: Suncoast Tampa
Originating MLS: Suncoast Tampa
Facts & features
Interior
Bedrooms & bathrooms
- Bedrooms: 1
- Bathrooms: 1
- Full bathrooms: 1
Primary bedroom
- Features: Walk-In Closet(s)
- Level: First
- Area: 121 Square Feet
- Dimensions: 11x11
Dinette
- Level: First
- Area: 49 Square Feet
- Dimensions: 7x7
Kitchen
- Level: First
- Area: 90 Square Feet
- Dimensions: 9x10
Living room
- Level: First
- Area: 187 Square Feet
- Dimensions: 11x17
Heating
- Central, Electric
Cooling
- Central Air
Appliances
- Included: Dishwasher, Dryer, Microwave, Range, Refrigerator
- Laundry: Inside, Laundry Closet
Features
- Ceiling Fan(s), High Ceilings, Living Room/Dining Room Combo, Open Floorplan
- Flooring: Carpet, Ceramic Tile
- Doors: French Doors
- Has fireplace: No
Interior area
- Total structure area: 696
- Total interior livable area: 696 sqft
Property
Parking
- Parking features: Assigned
Features
- Levels: One
- Stories: 1
Lot
- Size: 9 Square Feet
Details
- Parcel number: A16291880800000002323.0
- Zoning: PD
- Special conditions: None
Construction
Type & style
- Home type: Condo
- Property subtype: Condominium
Materials
- Block, Brick
- Foundation: Block
- Roof: Shingle
Condition
- New construction: No
- Year built: 2001
Utilities & green energy
- Sewer: Public Sewer
- Water: Public
- Utilities for property: BB/HS Internet Available, Electricity Connected, Public, Sewer Connected, Water Connected
Community & HOA
Community
- Features: Buyer Approval Required, Fitness Center, Pool
- Pet fee: $0 monthly
- Subdivision: VILLA SONOMA AT INTERNATIONAL
HOA
- Has HOA: Yes
- Amenities included: Fitness Center, Pool
- Services included: Community Pool, Maintenance Structure, Maintenance Grounds, Pool Maintenance, Sewer, Trash
- HOA fee: $523 monthly
- HOA name: Tatianna Martinez
- HOA phone: 813-877-8899
Location
- Region: Tampa
Financial & listing details
- Price per square foot: $316/sqft
- Tax assessed value: $169,576
- Annual tax amount: $2,256
- Date on market: 6/3/2026
- Cumulative days on market: 107 days
- Ownership: Condominium
- Total actual rent: 0
- Electric utility on property: Yes
- Road surface type: Paved
Estimated market value
Not available
Estimated sales range
Not available
Not available
Price history
| Date | Event | Price |
|---|---|---|
| 7/20/2026 | Price change | $220,000-2.2%$316/sqft |
Source:  Stellar MLS #TB8515359 Report a problem Stellar MLS #TB8515359 Report a problem | ||
| 6/3/2026 | Listed for sale | $225,000$323/sqft |
Source: Stellar MLS #TB8515359 Report a problem | ||
| 4/22/2024 | Sold | $225,000-2.2%$323/sqft |
Source: Stellar MLS #T3510521 Report a problem | ||
| 3/22/2024 | Pending sale | $230,000$330/sqft |
Source: Stellar MLS #T3510521 Report a problem | ||
| 3/12/2024 | Listed for sale | $230,000+100%$330/sqft |
Source: Stellar MLS #T3510521 Report a problem | ||
| 7/2/2018 | Sold | $115,000-11.5%$165/sqft |
Source: Public Record Report a problem | ||
| 2/11/2018 | Listing removed | $129,900$187/sqft |
Source: FIRESIDE REAL ESTATE #T2927054 Report a problem | ||
| 2/3/2018 | Listed for sale | $129,900-18.3%$187/sqft |
Source: FIRESIDE REAL ESTATE #T2927054 Report a problem | ||
| 7/21/2006 | Sold | $159,000-6.2%$228/sqft |
Source: Stellar MLS #T2152900 Report a problem | ||
| 9/27/2005 | Sold | $169,500+17%$244/sqft |
Source: Public Record Report a problem | ||
| 4/26/2005 | Sold | $144,900$208/sqft |
Source: Public Record Report a problem | ||
Public tax history
| Year | Property taxes | Tax assessment |
|---|---|---|
| 2025 | $2,350 +90.8% | $159,554 -7.6% |
| 2024 | $1,232 +4.5% | $172,744 +60.1% |
| 2023 | $1,178 -2.8% | $107,916 +3% |
| 2022 | $1,213 +2.5% | $104,773 +3% |
| 2021 | $1,183 +1.6% | $101,721 +1.4% |
| 2020 | $1,164 +0.9% | $100,317 +1.5% |
| 2019 | $1,154 | $98,806 +13.6% |
| 2018 | $1,154 -27.4% | $86,944 -2% |
| 2017 | $1,590 +4.1% | $88,752 +48% |
| 2016 | $1,526 +14.7% | $59,965 +10% |
| 2015 | $1,330 +20.4% | $54,514 +10% |
| 2014 | $1,105 | $49,558 +10% |
| 2013 | $1,105 +24.5% | $45,053 +10% |
| 2012 | $888 +111.1% | $40,957 -7.4% |
| 2011 | $421 -8.9% | $44,234 -4.4% |
| 2010 | $462 -39.4% | $46,277 -39.2% |
| 2009 | $762 -36.6% | $76,152 -20.9% |
| 2008 | $1,202 -40.9% | $96,255 -19.6% |
| 2007 | $2,033 -26.6% | $119,696 +1.4% |
| 2006 | $2,771 -1.9% | $118,094 +0.9% |
| 2005 | $2,824 | $117,026 |
Find assessor info on the county website
Monthly payment
Est. payment
Payment breakdown
Explore the cost of this home by adjusting the details. Changes won't be saved.Climate risks
Neighborhood: Carver City
Similar homes
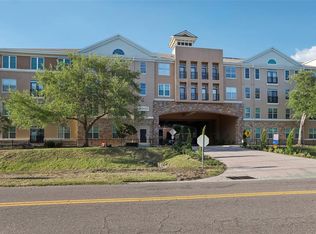
- $215,0001 bd1 ba800 sqft4221 W SPRUCE STREET #2309, TAMPA, FL 33607For Sale
 MLS ID #TB8508732, Danielle Kaniewski, PINPOINT REALTY GROUP LLC. Stellar MLS
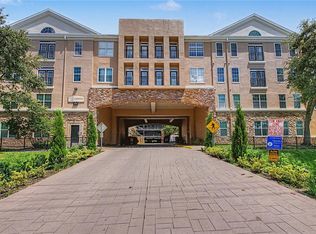
 - $209,9002 bd1 ba996 sqft4221 W SPRUCE STREET #1222, TAMPA, FL 33607For Sale
 MLS ID #TB8536346, Mike Hydorn, KELLER WILLIAMS TAMPA PROPERTIES. Stellar MLS
 - $184,9001 bd1 ba800 sqft4221 W SPRUCE STREET #2426, TAMPA, FL 33607For Sale
 MLS ID #TB8539584, Emmy DiGiacomo, COASTAL PROPERTIES GROUP INTERNATIONAL. Stellar MLS
 - $189,9001 bd1 ba792 sqft4221 W SPRUCE STREET #1310, TAMPA, FL 33607For Sale
 MLS ID #TB8464126, Lauren Serianni, SERIANNI REAL ESTATE INC. Stellar MLS
 - $219,9001 bd1 ba867 sqft4207 S DALE MABRY HIGHWAY #1104, TAMPA, FL 33611For SaleMLS ID #TB8544459, Tony Baroni, KELLER WILLIAMS SUBURBAN TAMPA. Stellar MLS
- $279,0001 bd1 ba964 sqft3205 BAY CLUB CIRCLE #3205, TAMPA, FL 33607For SaleMLS ID #TB8516359, Kelley Haller, COLDWELL BANKER REALTY. Stellar MLS
- $189,0001 bd1 ba780 sqft5000 CULBREATH KEY WAY #1-309, TAMPA, FL 33611For SaleMLS ID #TB8547848, Kyle Gruber, LPT REALTY, LLC. Stellar MLS
- $219,9002 bd2 ba1k sqft2400 FEATHER SOUND DRIVE #1228, CLEARWATER, FL 33762For SaleMLS ID #TB8499805, Adam Karol, COLDWELL BANKER REALTY. Stellar MLS
- $235,0002 bd2 ba1k sqft4839 MCELROY #F206, TAMPA, FL 33611For SaleMLS ID #TB8498480, Kristen Thomas, SMITH & ASSOCIATES REAL ESTATE. Stellar MLS
- $179,0001 bd1 ba1k sqft2010 E PALM AVENUE #14318, TAMPA, FL 33605For SaleMLS ID #TB8542002, Mustafa Lakadawala, CLARKE REALTY LLC. Stellar MLS
- $164,0001 bd1 ba631 sqft1000 W HORATIO STREET #114, TAMPA, FL 33606For SaleMLS ID #TB8542583, Anne Mullis, SMITH & ASSOCIATES REAL ESTATE. Stellar MLS
- $165,0001 bd1 ba672 sqft1810 E PALM AVENUE #5217, TAMPA, FL 33605For SaleMLS ID #TB8511384, Marlene Cambronero, SUNCOAST REALTY SOLUTIONS, LLC. Stellar MLS
- $159,9001 bd1 ba721 sqft2400 FEATHER SOUND DRIVE #123, CLEARWATER, FL 33762For SaleMLS ID #TB8553147, Adam Karol, COLDWELL BANKER REALTY. Stellar MLS
- $260,0002 bd2 ba968 sqft5000 CULBREATH KEY WAY #1-306, TAMPA, FL 33611For SaleMLS ID #TB8503686, Olivia Davis, KELLER WILLIAMS SUBURBAN TAMPA. Stellar MLS
- $220,0001 bd1 ba562 sqft4725 COQUINA KEY DRIVE SE #D, ST PETERSBURG, FL 33705For SaleMLS ID #TB8524899, Lisa Siver, BENOOT REALTY. Stellar MLS
- $220,0002 bd2 ba1k sqft12602 CASTLE HILL DRIVE, TAMPA, FL 33624For SaleMLS ID #TB8549782, Mary Lee Bellis, SMITH & ASSOCIATES REAL ESTATE. Stellar MLS
- $219,9002 bd2 ba1k sqft9769 86TH AVENUE #9769, SEMINOLE, FL 33777For SaleMLS ID #TB8545045, David Ponte, REALTY ONE GROUP INNOVATION. Stellar MLS
- $175,0002 bd1 ba781 sqft3808 N OAK DRIVE #U31, TAMPA, FL 33611For SaleMLS ID #TB8513323, Khristian Marcotrigiano, 54 REALTY LLC. Stellar MLS
- $179,9002 bd1 ba909 sqft7210 N MANHATTAN AVENUE #1014, TAMPA, FL 33614For SaleMLS ID #TB8542196, Rosana Ercia Hernandez, B&Y REALTY GROUP LLC. Stellar MLS
- $219,0002 bd3 ba1k sqft2350 FLETCHERS POINT CIRCLE, TAMPA, FL 33613For SaleMLS ID #TB8534287, Alfredo Perez, LPT REALTY LLC. Stellar MLS
