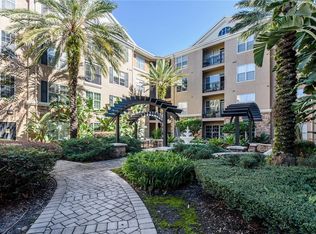
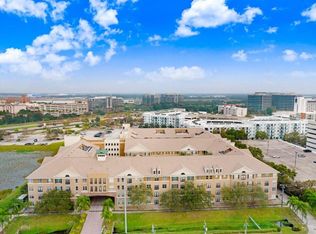
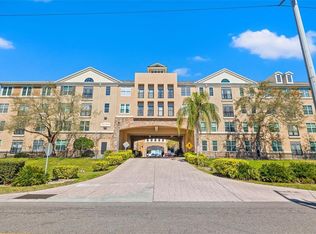
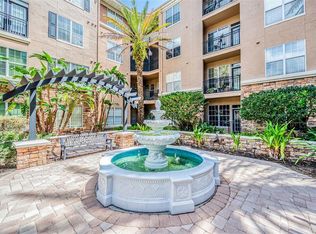
Enjoy the best of Tampa from this charming 4th-floor condo in Villa Sonoma, ideally situated near Midtown Tampa in the heart of Westshore. This 1-bedroom, 1-bath home offers 800 square feet of comfortable living space with an open layout, updated luxury vinyl flooring, and a spacious kitchen featuring a functional central island. The private balcony overlooks the peaceful courtyard, creating a nice spot to enjoy your morning coffee or unwind at the end of the day. The primary bedroom includes a large walk-in closet, and the in-unit washer and dryer make everyday living easy. Villa Sonoma offers a community pool, fitness center, and gated access to an assigned covered garage parking space. The location is hard to beat, just minutes from Midtown Tampa, International Plaza & Bay Street, and Tampa International Airport, with easy access to I-275, I-4, and the Veterans Expressway. The Gulf beaches are approximately 20–30 minutes away, so you can easily spend the afternoon by the water and still come home to all of Tampa’s conveniences. With shopping, restaurants, entertainment, and everything Westshore has to offer right nearby, this condo is a wonderful place to call home.
For sale
$184,900
4221 W SPRUCE STREET #2426, TAMPA, FL 33607
1beds
800sqft
Condominium
Built in 2001
-- sqft lot
$175,400 Zestimate®
$231/sqft
$460/mo HOA
What's special
Functional central islandOpen layoutCommunity poolIn-unit washer and dryerSpacious kitchenUpdated luxury vinyl flooringLarge walk-in closet
- 52 days
- 346
- 27
Zillow last checked:
Listing updated:
Listed by:
Emmy DiGiacomo 813-465-2411,
COASTAL PROPERTIES GROUP INTERNATIONAL 727-493-1555
Source: Stellar MLS,MLS#: TB8539584 Originating MLS: Suncoast Tampa
Originating MLS: Suncoast Tampa
Facts & features
Interior
Bedrooms & bathrooms
- Bedrooms: 1
- Bathrooms: 1
- Full bathrooms: 1
Primary bedroom
- Features: Walk-In Closet(s)
- Level: First
Kitchen
- Features: Kitchen Island, Storage Closet
- Level: First
Living room
- Level: First
Heating
- Central
Cooling
- Central Air
Appliances
- Included: Dishwasher, Dryer, Microwave, Range, Refrigerator, Washer
- Laundry: Inside
Features
- Ceiling Fan(s), Crown Molding, Thermostat, Walk-In Closet(s)
- Flooring: Carpet, Luxury Vinyl, Tile
- Has fireplace: No
Interior area
- Total structure area: 800
- Total interior livable area: 800 sqft
Video & virtual tour
Property
Parking
- Total spaces: 1
- Parking features: Garage
- Garage spaces: 1
Features
- Levels: One
- Stories: 1
- Exterior features: Balcony
Lot
- Size: 2 Square Feet
Details
- Parcel number: A16291880800000002426.0
- Zoning: PD
- Special conditions: None
Construction
Type & style
- Home type: Condo
- Property subtype: Condominium
Materials
- Stucco
- Foundation: Slab
- Roof: Shingle
Condition
- New construction: No
- Year built: 2001
Utilities & green energy
- Sewer: Public Sewer
- Water: Public
- Utilities for property: Cable Available, Electricity Available, Sewer Available, Water Available
Community & HOA
Community
- Features: Clubhouse, Community Mailbox, Fitness Center, Pool
- Pet fee: $0 monthly
- Subdivision: VILLA SONOMA AT INTERNATIONAL
HOA
- Has HOA: Yes
- Services included: Community Pool, Maintenance Structure, Maintenance Grounds, Pool Maintenance, Trash
- HOA fee: $460 monthly
- HOA name: Bradley Martin
- HOA phone: 813-260-9412
Location
- Region: Tampa
Financial & listing details
- Price per square foot: $231/sqft
- Tax assessed value: $185,177
- Annual tax amount: $584
- Date on market: 8/17/2026
- Cumulative days on market: 53 days
- Listing terms: Cash,Conventional
- Ownership: Condominium
- Total actual rent: 0
- Electric utility on property: Yes
- Road surface type: Paved
Estimated market value
$175,400
$167,000 - $184,000
$1,818/mo
Price history
| Date | Event | Price |
|---|---|---|
| 8/17/2026 | Listed for sale | $184,900+8.8%$231/sqft |
Source:  Stellar MLS #TB8539584 Report a problem Stellar MLS #TB8539584 Report a problem | ||
| 4/18/2005 | Sold | $169,900$212/sqft |
Source: Public Record Report a problem | ||
Public tax history
| Year | Property taxes | Tax assessment |
|---|---|---|
| 2025 | $585 +7% | $59,658 +2.9% |
| 2024 | $547 +1% | $57,977 +3% |
| 2023 | $541 +1% | $56,288 +3% |
| 2022 | $536 -0.4% | $54,649 +3% |
| 2021 | $538 +0.3% | $53,057 +1.4% |
| 2020 | $536 +1.1% | $52,324 +2.3% |
| 2019 | $531 | $51,148 +1.9% |
| 2018 | $531 -0.1% | $50,194 -49.2% |
| 2017 | $531 +2.8% | $98,900 +105.4% |
| 2016 | $517 +5.1% | $48,151 +0.7% |
| 2015 | $492 +3.6% | $47,816 +0.8% |
| 2014 | $475 | $47,437 +1.5% |
| 2013 | $475 +4% | $46,736 +1.7% |
| 2012 | $457 -15.5% | $45,955 -7.7% |
| 2011 | $540 -5.7% | $49,782 -8% |
| 2010 | $573 -41.9% | $54,099 -37.5% |
| 2009 | $986 -33.9% | $86,552 -21.1% |
| 2008 | $1,493 -37.4% | $109,693 -19.4% |
| 2007 | $2,385 -6.1% | $136,160 +2.2% |
| 2006 | $2,540 -20% | $133,238 +1.2% |
| 2005 | $3,177 | $131,669 |
Find assessor info on the county website
Monthly payment
Est. payment
Payment breakdown
Explore the cost of this home by adjusting the details. Changes won't be saved.Climate risks
Neighborhood: Carver City
Similar homes
- $189,9001 bd1 ba792 sqft4221 W SPRUCE STREET #1310, TAMPA, FL 33607For Sale

 MLS ID #TB8464126, Lauren Serianni, SERIANNI REAL ESTATE INC. Stellar MLS
 - $209,9002 bd1 ba996 sqft4221 W SPRUCE STREET #1222, TAMPA, FL 33607For Sale
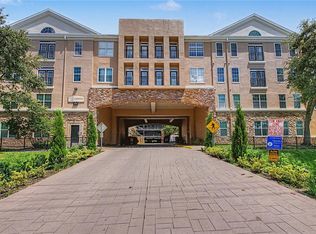 MLS ID #TB8536346, Mike Hydorn, KELLER WILLIAMS TAMPA PROPERTIES. Stellar MLS
 - $215,0001 bd1 ba800 sqft4221 W SPRUCE STREET #2309, TAMPA, FL 33607For Sale
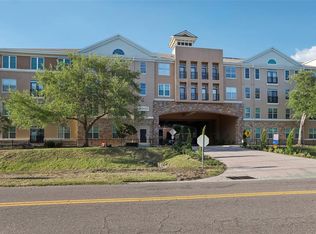 MLS ID #TB8508732, Danielle Kaniewski, PINPOINT REALTY GROUP LLC. Stellar MLS
 - $220,0001 bd1 ba696 sqft4221 W SPRUCE STREET #2323, TAMPA, FL 33607For Sale
 MLS ID #TB8515359, Connor Loyd, FLORIDA EXECUTIVE REALTY 2. Stellar MLS
 - $179,9001 bd1 ba1k sqft2010 E PALM AVENUE #14320, TAMPA, FL 33605For SaleMLS ID #TB8542687, Rudi Ramnanan, COMPASS FLORIDA LLC. Stellar MLS
- $189,0001 bd1 ba696 sqft4207 S DALE MABRY HIGHWAY #6107, TAMPA, FL 33611For SaleMLS ID #TB8532793, Eva Rodighiero, COASTAL PROPERTIES GROUP INTER. Stellar MLS
- $189,0001 bd1 ba780 sqft5000 CULBREATH KEY WAY #1-309, TAMPA, FL 33611For SaleMLS ID #TB8547848, Kyle Gruber, LPT REALTY, LLC. Stellar MLS
- $179,0001 bd1 ba1k sqft2010 E PALM AVENUE #14318, TAMPA, FL 33605For SaleMLS ID #TB8542002, Mustafa Lakadawala, CLARKE REALTY LLC. Stellar MLS
- $175,0001 bd1 ba780 sqft5000 CULBREATH KEY WAY #1-107, TAMPA, FL 33611For SaleMLS ID #TB8503801, Rachelle Smith, DALTON WADE INC. Stellar MLS
- $165,0001 bd1 ba672 sqft1810 E PALM AVENUE #5217, TAMPA, FL 33605For SaleMLS ID #TB8511384, Marlene Cambronero, SUNCOAST REALTY SOLUTIONS, LLC. Stellar MLS
- $190,0001 bd1 ba780 sqft5000 CULBREATH KEY WAY #1-201, TAMPA, FL 33611For SaleMLS ID #TB8499658, Deric Raymond, COASTAL PROPERTIES GROUP INTER. Stellar MLS
- $174,9001 bd1 ba867 sqft1910 E PALM AVENUE #10205, TAMPA, FL 33605For SaleMLS ID #TB8529601, Suphia Johnson, COLDWELL BANKER PICKETT FENCES REALTY. Stellar MLS
- $199,9002 bd2 ba1k sqft5000 CULBREATH KEY WAY #4-101, TAMPA, FL 33611For SaleMLS ID #TB8544376, Maria Denbow, ORCHARD BROKERAGE, LLC. Stellar MLS
- $220,0002 bd2 ba1.1k sqft1810 E PALM AVE #6204, TAMPA, FL 33605For SaleMLS ID #TB8528260, Monique Caldwell, CAPITAL CALDWELL LLC. Stellar MLS
- $150,0001 bd1 ba750 sqft2109 BAYSHORE BOULEVARD #205, TAMPA, FL 33606For SaleMLS ID #TB8508242, Brian Arthur, SMITH & ASSOCIATES REAL ESTATE. Stellar MLS
- $185,0001 bd1 ba976 sqft10105 COURTNEY OAKS CIRCLE #203, TAMPA, FL 33619For SaleMLS ID #TB8548778, Brian Allen, FLORIDA EXECUTIVE REALTY. Stellar MLS
- $160,0001 bd1 ba1k sqft2010 E PALM AVE #15306, TAMPA, FL 33605For SaleMLS ID #TB8501435, Joseph Caldwell, CAPITAL CALDWELL LLC. Stellar MLS
- $225,0002 bd2 ba1.1k sqft1810 E PALM AVENUE #5322, TAMPA, FL 33605For SaleMLS ID #TB8520943, Gordon Klaiber, REDFIN CORPORATION. Stellar MLS
- $190,0002 bd2 ba1k sqft10203 COURTNEY PALMS BOULEVARD #103, TAMPA, FL 33619For SaleMLS ID #TB8514963, Gloria Steele, KELLER WILLIAMS TAMPA PROPERTIES. Stellar MLS
- $180,0002 bd2 ba1k sqft2333 FEATHER SOUND DRIVE #B307, CLEARWATER, FL 33762For SaleMLS ID #TB8425631, Megan Weidenfeller, CHARLES RUTENBERG REALTY INC. Stellar MLS
