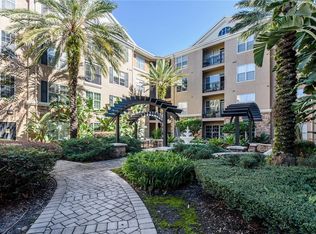
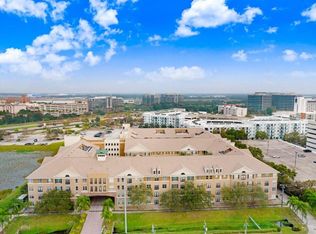
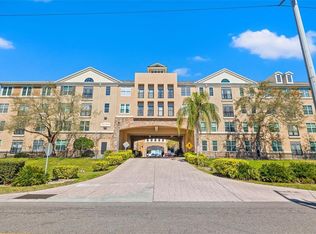
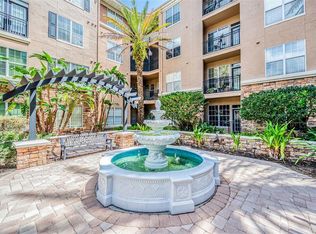
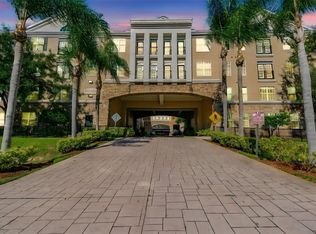
Welcome to Villa Sonoma at International Plaza! This 240 unit upscale condominium community is located in the center of so much current and planned activity going on between Tampa's Westshore District and bustling Midtown District. The 996 sq ft two bedroom, one bath unit lives very comfortably. The kitchen with raised panel cabinetry, GE Profile appliance package and stone counters opens to the large combination living/dining area. The two nicely sized bedrooms are tucked away down the hall past the full size laundry closet and large bathroom with garden tub. The unit also features tall ceilings, crown moulduing, ceiling fans and a semi private covered porch that overlooks the resort style pool (check out the newer patio furniture and landscaping while you're looking). Villa Sonoma is an access controlled building with gated parking garage and one assigned parking spot for the unit. Owners and guests have access to the large community room with full size kitchen and restrooms. A fitness room with cardio equipment, weight machines and free weights is located on the first floor and is accessible by key fob 24 hours a day. Future updates to the community include a new facade for the parking garage and additional landscaping updates. Monthly condo fees include onsite management, exterior/grounds maintenance, common area cleaning, controlled access systems, and master association insurance. Approved annual budget includes proper funding of reserves. Access to Tampa International Airport and I-275 are both unbelievably close. International Plaza is less than 1/2 a mile away. If location is everything, then this condo is EVERYTHING! Come take a look!
For sale
$209,900
4221 W SPRUCE STREET #1222, TAMPA, FL 33607
2beds
996sqft
Condominium
Built in 2001
-- sqft lot
$-- Zestimate®
$211/sqft
$589/mo HOA
What's special
Two nicely sized bedroomsTall ceilingsStone countersSemi private covered porchGated parking garageCeiling fansFull size laundry closet
- 59 days
- 402
- 39
Zillow last checked:
Listing updated:
Listed by:
Mike Hydorn 813-335-5241,
KELLER WILLIAMS TAMPA PROPERTIES 813-264-7754
Source: Stellar MLS,MLS#: TB8536346 Originating MLS: Suncoast Tampa
Originating MLS: Suncoast Tampa
Facts & features
Interior
Bedrooms & bathrooms
- Bedrooms: 2
- Bathrooms: 1
- Full bathrooms: 1
Primary bedroom
- Features: Built-in Closet
- Level: First
- Area: 154 Square Feet
- Dimensions: 14x11
Bedroom 2
- Features: Walk-In Closet(s)
- Level: First
- Area: 132 Square Feet
- Dimensions: 12x11
Dining room
- Level: First
- Area: 117 Square Feet
- Dimensions: 13x9
Kitchen
- Level: First
- Area: 112 Square Feet
- Dimensions: 14x8
Living room
- Level: First
- Area: 130 Square Feet
- Dimensions: 13x10
Heating
- Central
Cooling
- Central Air
Appliances
- Included: Dishwasher, Disposal, Dryer, Electric Water Heater, Range, Refrigerator, Washer
- Laundry: Laundry Closet
Features
- Crown Molding, High Ceilings
- Flooring: Carpet, Tile, Hardwood
- Has fireplace: No
Interior area
- Total structure area: 996
- Total interior livable area: 996 sqft
Video & virtual tour
Property
Parking
- Parking features: Garage - Attached
- Has attached garage: Yes
Features
- Levels: One
- Stories: 1
- Exterior features: Irrigation System, Lighting, Sidewalk
- Has private pool: Yes
- Pool features: Gunite, In Ground
Lot
- Size: 4 Square Feet
Details
- Parcel number: A16291880800000001222.0
- Zoning: PD
- Special conditions: None
Construction
Type & style
- Home type: Condo
- Property subtype: Condominium
Materials
- Wood Frame
- Foundation: Slab
- Roof: Shingle
Condition
- New construction: No
- Year built: 2001
Utilities & green energy
- Sewer: Public Sewer
- Water: Public
- Utilities for property: Public
Community & HOA
Community
- Features: Clubhouse, Community Mailbox, Deed Restrictions, Fitness Center, Pool, Sidewalks
- Pet fee: $0 monthly
- Subdivision: VILLA SONOMA AT INTERNATIONAL
HOA
- Has HOA: No
- Amenities included: Clubhouse, Elevator(s), Fitness Center, Gated
- Services included: Community Pool, Reserve Fund, Insurance, Maintenance Structure, Maintenance Grounds, Manager, Pool Maintenance, Recreational Facilities, Trash
- HOA fee: $589 monthly
- HOA name: Condominium Associates / Bradley Martin
- HOA phone: 813-877-8899
Location
- Region: Tampa
Financial & listing details
- Price per square foot: $211/sqft
- Tax assessed value: $212,684
- Annual tax amount: $4,181
- Date on market: 8/10/2026
- Cumulative days on market: 60 days
- Listing terms: Cash,Conventional
- Ownership: Condominium
- Total actual rent: 0
- Road surface type: Asphalt
Estimated market value
Not available
Estimated sales range
Not available
Not available
Price history
| Date | Event | Price |
|---|---|---|
| 8/10/2026 | Listed for sale | $209,900+138.5%$211/sqft |
Source:  Stellar MLS #TB8536346 Report a problem Stellar MLS #TB8536346 Report a problem | ||
| 1/15/2013 | Sold | $88,000-7.3%$88/sqft |
Source: Stellar MLS #T2546946 Report a problem | ||
| 12/11/2012 | Listed for sale | $94,900+11.6%$95/sqft |
Source: PEOPLE'S CHOICE REALTY SERVICES LLC #T2546946 Report a problem | ||
| 1/6/2010 | Sold | $85,000-61.3%$85/sqft |
Source: Public Record Report a problem | ||
| 5/19/2005 | Sold | $219,900$221/sqft |
Source: Public Record Report a problem | ||
Public tax history
| Year | Property taxes | Tax assessment |
|---|---|---|
| 2025 | $4,181 +10.8% | $207,780 +10% |
| 2024 | $3,774 +5.7% | $188,891 +10% |
| 2023 | $3,570 +10.7% | $171,719 +10% |
| 2022 | $3,225 +12.6% | $156,108 +10% |
| 2021 | $2,865 +10.8% | $141,916 +10% |
| 2020 | $2,587 +1.1% | $129,015 +2.1% |
| 2019 | $2,559 | $126,367 +10% |
| 2018 | $2,559 +8.5% | $114,879 -2% |
| 2017 | $2,358 +3.9% | $117,268 +22% |
| 2016 | $2,269 +14% | $96,094 +10% |
| 2015 | $1,990 +19.4% | $87,358 +10% |
| 2014 | $1,667 | $79,416 +23.2% |
| 2013 | $1,667 +185.5% | $64,455 +17% |
| 2012 | $584 -6.4% | $55,084 -8.1% |
| 2011 | $624 -8.9% | $59,954 -12.9% |
| 2010 | $685 -51.4% | $68,840 -35.1% |
| 2009 | $1,409 -31% | $106,152 -21.4% |
| 2008 | $2,042 -33% | $135,020 -19.2% |
| 2007 | $3,049 -8.1% | $167,189 +0.4% |
| 2006 | $3,320 -15.9% | $166,526 +1.8% |
| 2005 | $3,947 | $163,583 |
Find assessor info on the county website
Monthly payment
Est. payment
Payment breakdown
Explore the cost of this home by adjusting the details. Changes won't be saved.Climate risks
Neighborhood: Carver City
Similar homes
- $184,9001 bd1 ba800 sqft4221 W SPRUCE STREET #2426, TAMPA, FL 33607For Sale

 MLS ID #TB8539584, Emmy DiGiacomo, COASTAL PROPERTIES GROUP INTERNATIONAL. Stellar MLS
 - $189,9001 bd1 ba792 sqft4221 W SPRUCE STREET #1310, TAMPA, FL 33607For Sale
 MLS ID #TB8464126, Lauren Serianni, SERIANNI REAL ESTATE INC. Stellar MLS
 - $279,9002 bd2 ba1.2k sqft4221 W SPRUCE STREET #2425, TAMPA, FL 33607For Sale
 MLS ID #TB8543153, Janet Moore, PREMIER SOTHEBY'S INTL REALTY. Stellar MLS
 - $249,0002 bd2 ba1.1k sqft1910 E PALM AVENUE #10209, TAMPA, FL 33605For Sale
 MLS ID #TB8554823, Gregg Arruda, COLDWELL BANKER REALTY. Stellar MLS
 - $220,0002 bd2 ba1.1k sqft4333 BAYSIDE VILLAGE DRIVE #206, TAMPA, FL 33615For SaleMLS ID #TB8547418, McKenzi Mansfield, EXP REALTY LLC. Stellar MLS
- $240,0002 bd2 ba1.1k sqft1810 E PALM AVENUE #5222, TAMPA, FL 33605For SaleMLS ID #TB8541599, Jasmin Gonzalez, COLDWELL BANKER REALTY. Stellar MLS
- $225,0002 bd2 ba1.1k sqft1810 E PALM AVENUE #5322, TAMPA, FL 33605For SaleMLS ID #TB8520943, Gordon Klaiber, REDFIN CORPORATION. Stellar MLS
- $220,0002 bd2 ba1.1k sqft1810 E PALM AVE #6204, TAMPA, FL 33605For SaleMLS ID #TB8528260, Monique Caldwell, CAPITAL CALDWELL LLC. Stellar MLS
- $210,0003 bd2 ba1.2k sqft5125 PALM SPRINGS BOULEVARD #3104, TAMPA, FL 33647For SaleMLS ID #TB8553218, Brenda Wade, KELLER WILLIAMS SOUTH TAMPA. Stellar MLS
- $230,0002 bd2 ba1.1k sqft1810 E PALM AVENUE #5122, TAMPA, FL 33605For SaleMLS ID #TB8507079, Jessica Wolff, COLDWELL BANKER REALTY. Stellar MLS
- $219,9001 bd1 ba867 sqft4207 S DALE MABRY HIGHWAY #1104, TAMPA, FL 33611For SaleMLS ID #TB8544459, Tony Baroni, KELLER WILLIAMS SUBURBAN TAMPA. Stellar MLS
- $239,9002 bd2 ba1.1k sqft4345 BAYSIDE VILLAGE DRIVE #302, TAMPA, FL 33615For SaleMLS ID #TB8454581, Valentina Moreno, CENTURY 21 CIRCLE. Stellar MLS
- $179,9001 bd1 ba1k sqft2010 E PALM AVENUE #14320, TAMPA, FL 33605For SaleMLS ID #TB8542687, Rudi Ramnanan, COMPASS FLORIDA LLC. Stellar MLS
- $189,0001 bd1 ba780 sqft5000 CULBREATH KEY WAY #1-309, TAMPA, FL 33611For SaleMLS ID #TB8547848, Kyle Gruber, LPT REALTY, LLC. Stellar MLS
- $189,0001 bd1 ba696 sqft4207 S DALE MABRY HIGHWAY #6107, TAMPA, FL 33611For SaleMLS ID #TB8532793, Eva Rodighiero, COASTAL PROPERTIES GROUP INTER. Stellar MLS
- $219,9002 bd2 ba1k sqft2400 FEATHER SOUND DRIVE #1228, CLEARWATER, FL 33762For SaleMLS ID #TB8499805, Adam Karol, COLDWELL BANKER REALTY. Stellar MLS
- $219,0003 bd2 ba1.3k sqft5618 PINNACLE HEIGHTS CIRCLE #312, TAMPA, FL 33624For SaleMLS ID #TB8501565, Michael Boland, DENNIS REALTY & INV. CORP.. Stellar MLS
- $248,0001 bd1 ba1k sqft2010 E PALM AVENUE #14316, TAMPA, FL 33605For SaleMLS ID #O6428505, Steven Koleno, BEYCOME OF FLORIDA LLC. Stellar MLS
- $279,0001 bd1 ba964 sqft3205 BAY CLUB CIRCLE #3205, TAMPA, FL 33607For SaleMLS ID #TB8516359, Kelley Haller, COLDWELL BANKER REALTY. Stellar MLS
- $190,0002 bd2 ba1k sqft10203 COURTNEY PALMS BOULEVARD #103, TAMPA, FL 33619For SaleMLS ID #TB8514963, Gloria Steele, KELLER WILLIAMS TAMPA PROPERTIES. Stellar MLS
