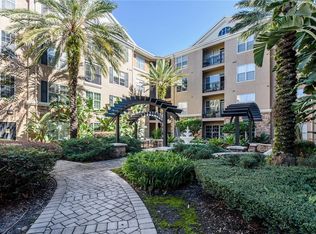
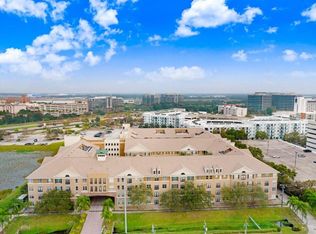
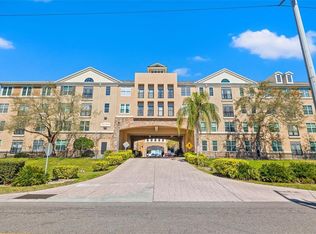
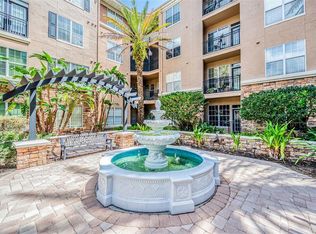
Move-in ready 1 bedroom 1 bathroom condo at Villa Sonoma in the Westshore District. This unit is very unique in that it is one of the few offering a balcony with a pool view! The kitchen features plenty of work space and is open to the dining and living rooms. Laminate flooring throughout the main living area and lots of natural light. Need closet space? The bedroom has a spacious walk-in closet. Bathroom features a large vanity and shower/tub combo. Interior laundry closet with newer washer and dryer. Villa Sonoma is located in the Westshore District, walking distance to International Plaza and all of the local restaurants. The community offers a fitness center, beautiful pool, keyed entry, and under building parking (unit comes with one assigned parking spaces). Minutes from I-275 and Tampa International Airport, be right in the mix with this cozy condo! Call today for your private showing!
For sale
Price cut: $6K (7/10)
$189,900
4221 W SPRUCE STREET #1310, TAMPA, FL 33607
1beds
792sqft
Condominium
Built in 2001
-- sqft lot
$-- Zestimate®
$240/sqft
$462/mo HOA
What's special
Beautiful poolLots of natural lightSpacious walk-in closet
- 268 days
- 138
- 15
Zillow last checked:
Listing updated:
Listed by:
Lauren Serianni 813-751-4588,
SERIANNI REAL ESTATE INC 813-219-1925
Source: Stellar MLS,MLS#: TB8464126 Originating MLS: Suncoast Tampa
Originating MLS: Suncoast Tampa
Facts & features
Interior
Bedrooms & bathrooms
- Bedrooms: 1
- Bathrooms: 1
- Full bathrooms: 1
Primary bedroom
- Features: Walk-In Closet(s)
- Level: First
Kitchen
- Level: First
Living room
- Level: First
Heating
- Central
Cooling
- Central Air
Appliances
- Included: Dishwasher, Disposal, Dryer, Electric Water Heater, Microwave, Range, Refrigerator, Washer
- Laundry: Laundry Closet
Features
- Ceiling Fan(s), Living Room/Dining Room Combo, Open Floorplan, Walk-In Closet(s)
- Flooring: Ceramic Tile, Laminate
- Has fireplace: No
Interior area
- Total structure area: 792
- Total interior livable area: 792 sqft
Video & virtual tour
Property
Parking
- Total spaces: 1
- Parking features: Carport
- Carport spaces: 1
Features
- Levels: One
- Stories: 1
- Exterior features: Balcony, Sidewalk
Lot
- Size: 4 Square Feet
Details
- Parcel number: A16291880800000001310.0
- Zoning: PD
- Special conditions: None
Construction
Type & style
- Home type: Condo
- Property subtype: Condominium
Materials
- Stucco, Wood Frame
- Foundation: Slab, Stem Wall
- Roof: Shingle
Condition
- New construction: No
- Year built: 2001
Utilities & green energy
- Sewer: Public Sewer
- Water: Public
- Utilities for property: BB/HS Internet Available, Cable Available
Community & HOA
Community
- Features: Buyer Approval Required, Clubhouse, Fitness Center, Pool, Sidewalks
- Pet fee: $0 monthly
- Subdivision: VILLA SONOMA AT INTERNATIONAL
HOA
- Has HOA: Yes
- Services included: Community Pool, Reserve Fund, Insurance, Maintenance Structure, Maintenance Grounds, Pool Maintenance, Trash
- HOA fee: $462 monthly
- HOA name: Tatianna Martinez, LCAM
- HOA phone: 813-877-8899
Location
- Region: Tampa
Financial & listing details
- Price per square foot: $240/sqft
- Tax assessed value: $184,005
- Annual tax amount: $3,605
- Date on market: 1/13/2026
- Cumulative days on market: 269 days
- Listing terms: Cash,Conventional
- Ownership: Condominium
- Total actual rent: 0
- Road surface type: Paved
Estimated market value
Not available
Estimated sales range
Not available
Not available
Price history
| Date | Event | Price |
|---|---|---|
| 7/10/2026 | Price change | $189,900-3.1%$240/sqft |
Source:  Stellar MLS #TB8464126 Report a problem Stellar MLS #TB8464126 Report a problem | ||
| 6/24/2026 | Price change | $195,900-2%$247/sqft |
Source: Stellar MLS #TB8464126 Report a problem | ||
| 1/13/2026 | Listed for sale | $199,900-8.9%$252/sqft |
Source: Stellar MLS #TB8464126 Report a problem | ||
| 7/11/2025 | Listing removed | $219,500$277/sqft |
Source: Stellar MLS #T3536328 Report a problem | ||
| 3/27/2025 | Price change | $219,500-2.2%$277/sqft |
Source: Stellar MLS #T3536328 Report a problem | ||
| 2/21/2025 | Price change | $224,500-2.2%$283/sqft |
Source: Stellar MLS #T3536328 Report a problem | ||
| 9/6/2024 | Price change | $229,500-4.2%$290/sqft |
Source: Stellar MLS #T3536328 Report a problem | ||
| 6/23/2024 | Listed for sale | $239,500+299.2%$302/sqft |
Source: Stellar MLS #T3536328 Report a problem | ||
| 8/16/2010 | Sold | $60,000+0.2%$76/sqft |
Source: Public Record Report a problem | ||
| 6/12/2010 | Price change | $59,900-7.7%$76/sqft |
Source: TAMPA SUNCOAST REALTY INC. #T2422479 Report a problem | ||
| 6/5/2010 | Listed for sale | $64,900-27.8%$82/sqft |
Source: TAMPA SUNCOAST REALTY INC. #T2422479 Report a problem | ||
| 7/24/2009 | Listing removed | $89,900$114/sqft |
Source: Wingate & Associates #T2361230 Report a problem | ||
| 4/2/2009 | Listed for sale | $89,900-38%$114/sqft |
Source: Wingate & Associates #T2361230 Report a problem | ||
| 5/5/2005 | Sold | $144,900$183/sqft |
Source: Public Record Report a problem | ||
Public tax history
| Year | Property taxes | Tax assessment |
|---|---|---|
| 2025 | $3,679 +140.8% | $184,005 +51.2% |
| 2024 | $1,528 +3.9% | $121,708 +3% |
| 2023 | $1,471 +4% | $118,163 +3% |
| 2022 | $1,415 +2.2% | $114,721 +3% |
| 2021 | $1,384 +1.5% | $111,380 +1.4% |
| 2020 | $1,363 +1.5% | $109,842 +1.5% |
| 2019 | $1,343 | $108,232 +117.4% |
| 2018 | $1,343 +160.5% | $49,780 -49.3% |
| 2017 | $515 +3.4% | $98,130 +105.5% |
| 2016 | $498 +5.2% | $47,753 +0.7% |
| 2015 | $474 +3.8% | $47,421 +0.8% |
| 2014 | $456 | $47,045 +1.5% |
| 2013 | $456 +4.2% | $46,350 +1.7% |
| 2012 | $438 -59.1% | $45,575 -7.7% |
| 2011 | $1,071 +88.5% | $49,359 -7.7% |
| 2010 | $568 -41.4% | $53,497 -37.6% |
| 2009 | $969 -34.1% | $85,752 -21.1% |
| 2008 | $1,471 -37.6% | $108,660 -19.4% |
| 2007 | $2,358 -23.9% | $134,894 +2.1% |
| 2006 | $3,099 +0.7% | $132,073 +3.6% |
| 2005 | $3,076 | $127,485 |
Find assessor info on the county website
Monthly payment
Est. payment
Payment breakdown
Explore the cost of this home by adjusting the details. Changes won't be saved.Climate risks
Neighborhood: Carver City
Nearby schools
Schools provided by the listing agent
- Elementary: Dickenson-HB
- Middle: Pierce-HB
- High: Jefferson
Source: Stellar MLS. This data may not be complete. We recommend contacting the local school district to confirm school assignments for this home.
Similar homes
- $184,9001 bd1 ba800 sqft4221 W SPRUCE STREET #2426, TAMPA, FL 33607For Sale

 MLS ID #TB8539584, Emmy DiGiacomo, COASTAL PROPERTIES GROUP INTERNATIONAL. Stellar MLS
 - $209,9002 bd1 ba996 sqft4221 W SPRUCE STREET #1222, TAMPA, FL 33607For Sale
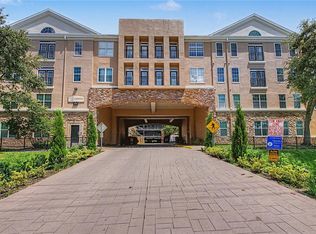 MLS ID #TB8536346, Mike Hydorn, KELLER WILLIAMS TAMPA PROPERTIES. Stellar MLS
 - $215,0001 bd1 ba800 sqft4221 W SPRUCE STREET #2309, TAMPA, FL 33607For Sale
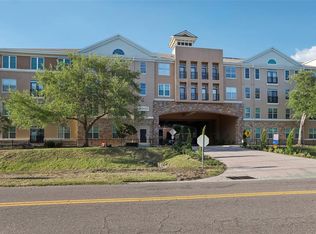 MLS ID #TB8508732, Danielle Kaniewski, PINPOINT REALTY GROUP LLC. Stellar MLS
 - $220,0001 bd1 ba696 sqft4221 W SPRUCE STREET #2323, TAMPA, FL 33607For Sale
 MLS ID #TB8515359, Connor Loyd, FLORIDA EXECUTIVE REALTY 2. Stellar MLS
 - $189,0001 bd1 ba696 sqft4207 S DALE MABRY HIGHWAY #6107, TAMPA, FL 33611For SaleMLS ID #TB8532793, Eva Rodighiero, COASTAL PROPERTIES GROUP INTER. Stellar MLS
- $189,0001 bd1 ba780 sqft5000 CULBREATH KEY WAY #1-309, TAMPA, FL 33611For SaleMLS ID #TB8547848, Kyle Gruber, LPT REALTY, LLC. Stellar MLS
- $179,9001 bd1 ba1k sqft2010 E PALM AVENUE #14320, TAMPA, FL 33605For SaleMLS ID #TB8542687, Rudi Ramnanan, COMPASS FLORIDA LLC. Stellar MLS
- $190,0001 bd1 ba780 sqft5000 CULBREATH KEY WAY #1-201, TAMPA, FL 33611For SaleMLS ID #TB8499658, Deric Raymond, COASTAL PROPERTIES GROUP INTER. Stellar MLS
- $179,0001 bd1 ba1k sqft2010 E PALM AVENUE #14318, TAMPA, FL 33605For SaleMLS ID #TB8542002, Mustafa Lakadawala, CLARKE REALTY LLC. Stellar MLS
- $164,0001 bd1 ba631 sqft1000 W HORATIO STREET #114, TAMPA, FL 33606For SaleMLS ID #TB8542583, Anne Mullis, SMITH & ASSOCIATES REAL ESTATE. Stellar MLS
- $164,9991 bd1 ba776 sqft5305 SAN SEBASTIAN COURT #127, TAMPA, FL 33609For SaleMLS ID #TB8421444, Lynnette Ramsey, EXP REALTY LLC. Stellar MLS
- $199,9002 bd2 ba1k sqft5000 CULBREATH KEY WAY #4-101, TAMPA, FL 33611For SaleMLS ID #TB8544376, Maria Denbow, ORCHARD BROKERAGE, LLC. Stellar MLS
- $165,0001 bd1 ba672 sqft1810 E PALM AVENUE #5217, TAMPA, FL 33605For SaleMLS ID #TB8511384, Marlene Cambronero, SUNCOAST REALTY SOLUTIONS, LLC. Stellar MLS
- $175,0001 bd1 ba780 sqft5000 CULBREATH KEY WAY #1-107, TAMPA, FL 33611For SaleMLS ID #TB8503801, Rachelle Smith, DALTON WADE INC. Stellar MLS
- $175,0002 bd1 ba781 sqft3808 N OAK DRIVE #U31, TAMPA, FL 33611For SaleMLS ID #TB8513323, Khristian Marcotrigiano, 54 REALTY LLC. Stellar MLS
- $225,0002 bd2 ba1.1k sqft1810 E PALM AVENUE #5322, TAMPA, FL 33605For SaleMLS ID #TB8520943, Gordon Klaiber, REDFIN CORPORATION. Stellar MLS
- $219,9001 bd1 ba867 sqft4207 S DALE MABRY HIGHWAY #1104, TAMPA, FL 33611For SaleMLS ID #TB8544459, Tony Baroni, KELLER WILLIAMS SUBURBAN TAMPA. Stellar MLS
- $174,9001 bd1 ba867 sqft1910 E PALM AVENUE #10205, TAMPA, FL 33605For SaleMLS ID #TB8529601, Suphia Johnson, COLDWELL BANKER PICKETT FENCES REALTY. Stellar MLS
- $220,0002 bd2 ba1.1k sqft1810 E PALM AVE #6204, TAMPA, FL 33605For SaleMLS ID #TB8528260, Monique Caldwell, CAPITAL CALDWELL LLC. Stellar MLS
- $240,0002 bd2 ba1.1k sqft1810 E PALM AVENUE #5222, TAMPA, FL 33605For SaleMLS ID #TB8541599, Jasmin Gonzalez, COLDWELL BANKER REALTY. Stellar MLS
