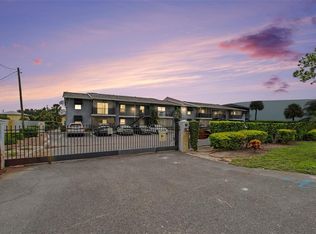
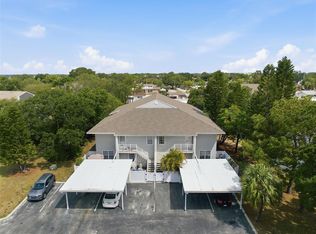
One or more photo(s) has been virtually staged. A front row seat to exciting changes! Located mere minutes from this home are all of the things that define convenience for downtown Tampa! The Tampa Riverwalk, the Tampa Bay Lightning stadium, the Florida Aquarium, University of Tampa and the Oxford Exchange just to name a few! Not to mention a Publix, a Starbucks, The Centre Club AND the structure formerly known as Westshore Mall and Plaza so to be repurposed from a traditional enclosed mall into a dense, pedestrian-friendly mixed-use district! In addition to being centrally located, this gated community is perfect for anyone who likes to bike, run or walk by the water as it’s not directly on the water but it is - water adjacent (see map)!! This condo was also renovated within the last year and boasts many newer upgrades: brand new oven, microwave, dishwasher, refrigerator, and water heater. New lower wood cabinets, new counter tops and new bamboo flooring. The walk in closet awaits your personal configuration for your specific needs as does the linen closet. This one bedroom, one bath comes complete with a kitchen, living room, bedroom and dining area. The french doors from the living room lead out to the screened in lanai which is where your laundry room is located. Walk out the screen door on the lanai and a few steps puts you in the fitness center. and on the other side of the fitness center is the pool. Rounding out the features and amenities for the community are the car wash, clubhouse, community mailboxes, dog park and gated entrance and exit. In addtion to proximity to Channelside, International Mall, and the airport, there's easy access to the roads that lead to Clearwater Beach, St Pete Beach, St John's Pass, the Tampa Bucs Stadium, the Rays Ballpark and much more! This home truly allows it's owner to enjoy all of the amazing experiences unique to the Tampa Bay and surrounding areas!
For sale
Price cut: $3.5K (8/11)
$176,500
5305 SAN SEBASTIAN COURT #127, TAMPA, FL 33609
1beds
776sqft
:
Get pre-qualified$1,892/mo
Condominium
Built in 1970
-- sqft lot
$171,800 Zestimate®
$227/sqft
$610/mo HOA
What's special
Screened in lanaiBrand new ovenNew bamboo flooringNew counter topsNew lower wood cabinetsLinen closetWalk in closet
- 347 days |
- 349 |
- 15 |
Zillow last checked:
Listing updated:
Listed by:
Lynnette Ramsey 813-484-7252,
EXP REALTY LLC 888-883-8509
Source: Stellar MLS,MLS#: TB8421444 Originating MLS: Sarasota - Manatee
Originating MLS: Sarasota - Manatee
Facts & features
Interior
Bedrooms & bathrooms
- Bedrooms: 1
- Bathrooms: 1
- Full bathrooms: 1
Primary bedroom
- Features: Ceiling Fan(s), Walk-In Closet(s)
- Level: First
- Area: 142.68 Square Feet
- Dimensions: 11.6x12.3
Bathroom 1
- Level: First
Balcony porch lanai
- Features: Ceiling Fan(s)
- Level: First
Dining room
- Features: Ceiling Fan(s)
- Level: First
- Area: 64 Square Feet
- Dimensions: 8x8
Kitchen
- Features: Pantry
- Level: First
Laundry
- Level: First
Living room
- Level: First
- Area: 180 Square Feet
- Dimensions: 12x15
Heating
- Electric
Cooling
- Central Air
Appliances
- Included: Dishwasher, Disposal, Dryer, Electric Water Heater, Microwave, Range, Refrigerator, Washer
- Laundry: Laundry Room
Features
- Ceiling Fan(s), Chair Rail, Crown Molding, Living Room/Dining Room Combo, Solid Wood Cabinets, Walk-In Closet(s)
- Flooring: Bamboo
- Doors: Outdoor Grill
- Has fireplace: No
Interior area
- Total structure area: 948
- Total interior livable area: 776 sqft
Video & virtual tour
Property
Features
- Levels: One
- Stories: 1
- Exterior features: Courtyard, Lighting, Outdoor Grill, Sidewalk, Storage
- Has private pool: Yes
- Pool features: Deck, In Ground, Lighting
Lot
- Size: 2 Square Feet
- Features: Cul-De-Sac, Flood Insurance Required, Near Public Transit, Private, Street Dead-End
Details
- Additional structures: Storage
- Parcel number: A20291868MA0000000127.0
- Zoning: OP
- Special conditions: None
Construction
Type & style
- Home type: Condo
- Property subtype: Condominium
- Attached to another structure: Yes
Materials
- Stucco
- Foundation: Block
- Roof: Built-Up,Other
Condition
- New construction: No
- Year built: 1970
Utilities & green energy
- Sewer: Public Sewer
- Water: Public
- Utilities for property: Cable Connected, Electricity Connected, Public, Sewer Connected, Street Lights, Water Connected
Community & HOA
Community
- Features: Clubhouse, Community Mailbox, Deed Restrictions, Dog Park, Fitness Center, Gated Community - No Guard, Pool, Sidewalks
- Pet fee: $0 monthly
- Subdivision: SIENA VILLAS AT BEACH PARK A C
HOA
- Has HOA: Yes
- Amenities included: Gated
- Services included: Community Pool, Reserve Fund, Insurance, Maintenance Grounds, Manager, Pool Maintenance, Sewer, Trash, Water
- HOA fee: $610 monthly
- HOA name: Cara Wing
- HOA phone: 813-968-5665
- Second HOA name: Wise Property Management
Location
- Region: Tampa
Financial & listing details
- Price per square foot: $227/sqft
- Tax assessed value: $171,511
- Annual tax amount: $2,558
- Date on market: 8/29/2025
- Cumulative days on market: 348 days
- Listing terms: Cash,Conventional,FHA,VA Loan
- Ownership: Condominium
- Total actual rent: 0
- Electric utility on property: Yes
- Road surface type: Asphalt
Estimated market value
$171,800
$163,000 - $180,000
$1,736/mo
Price history
| Date | Event | Price |
|---|---|---|
| 8/11/2026 | Price change | $176,500-1.9%$227/sqft |
Source:  Stellar MLS #TB8421444 Report a problem Stellar MLS #TB8421444 Report a problem | ||
| 7/11/2026 | Price change | $179,999-2.7%$232/sqft |
Source: Stellar MLS #TB8421444 Report a problem | ||
| 6/9/2026 | Price change | $184,999-2.6%$238/sqft |
Source: eXp Realty #TB8421444 Report a problem | ||
| 5/22/2026 | Price change | $189,999-2.6%$245/sqft |
Source: Stellar MLS #TB8421444 Report a problem | ||
| 4/20/2026 | Price change | $194,999-2.5%$251/sqft |
Source: eXp Realty #TB8421444 Report a problem | ||
| 2/14/2026 | Price change | $199,999-2.4%$258/sqft |
Source: eXp Realty #TB8421444 Report a problem | ||
| 8/30/2025 | Listed for sale | $205,000+2.6%$264/sqft |
Source: Stellar MLS #TB8421444 Report a problem | ||
| 12/4/2024 | Listing removed | $199,900-4.8%$258/sqft |
Source: Stellar MLS #U8139804 Report a problem | ||
| 9/19/2024 | Listed for sale | $209,900+5%$270/sqft |
Source: Stellar MLS #TB8304890 Report a problem | ||
| 12/4/2023 | Listing removed | -- |
Source: Stellar MLS #U8139804 Report a problem | ||
| 1/20/2023 | Listing removed | $199,900$258/sqft |
Source: Stellar MLS #U8139804 Report a problem | ||
| 12/6/2021 | Sold | $199,900$258/sqft |
Source: Public Record Report a problem | ||
| 10/17/2021 | Pending sale | $199,900$258/sqft |
Source: Stellar MLS #U8139804 Report a problem | ||
| 10/15/2021 | Listed for sale | $199,900+163%$258/sqft |
Source: Stellar MLS #U8139804 Report a problem | ||
| 3/24/2021 | Listing removed | -- |
Source: Owner Report a problem | ||
| 3/26/2018 | Listing removed | $1,150$1/sqft |
Source: Owner Report a problem | ||
| 2/24/2018 | Listed for rent | $1,150$1/sqft |
Source: Owner Report a problem | ||
| 1/7/2016 | Sold | $76,000+80.1%$98/sqft |
Source: Public Record Report a problem | ||
| 5/28/2015 | Sold | $42,200-75%$54/sqft |
Source: Public Record Report a problem | ||
| 9/30/2005 | Sold | $169,000+48.2%$218/sqft |
Source: Public Record Report a problem | ||
| 6/27/2003 | Sold | $114,000$147/sqft |
Source: Public Record Report a problem | ||
Public tax history
| Year | Property taxes | Tax assessment |
|---|---|---|
| 2025 | $2,618 +2.3% | $171,511 -1.5% |
| 2024 | $2,558 +3.1% | $174,211 +3% |
| 2023 | $2,480 +3.3% | $169,137 +3% |
| 2022 | $2,401 -4% | $164,211 +32.4% |
| 2021 | $2,503 +4% | $123,994 +4.8% |
| 2020 | $2,405 +7.8% | $118,280 +10% |
| 2019 | $2,232 | $107,527 +7.5% |
| 2018 | $2,232 +8.7% | $100,045 +3.9% |
| 2017 | $2,053 +6.8% | $96,274 +19.2% |
| 2016 | $1,923 +13.5% | $80,786 +6.4% |
| 2015 | $1,695 +11.2% | $75,893 +19.6% |
| 2014 | $1,524 +8.1% | $63,473 +10% |
| 2013 | $1,411 +23.5% | $57,703 +10% |
| 2012 | $1,143 +91.9% | $52,457 -5.4% |
| 2011 | $596 +2% | $55,466 +1.5% |
| 2010 | $584 -51% | $54,646 -42.9% |
| 2009 | $1,192 -36.6% | $95,733 -24.7% |
| 2008 | $1,878 -17.2% | $127,145 -2.5% |
| 2007 | $2,269 -8.7% | $130,392 -0.1% |
| 2006 | $2,485 +48.2% | $130,585 +38.3% |
| 2005 | $1,677 | $94,403 +3% |
| 2004 | -- | $91,653 |
Find assessor info on the county website
Monthly payment
Est. payment
Payment breakdown
Explore the cost of this home by adjusting the details. Changes won't be saved.Climate risks
Neighborhood: Beach Park
Nearby schools
GreatSchools rating
- 10/10Grady Elementary SchoolGrades: PK-5Distance: 1.7 mi
- 10/10Coleman Middle SchoolGrades: 6-8Distance: 1.5 mi
- 8/10Plant High SchoolGrades: 9-12Distance: 2.3 mi
Schools provided by the listing agent
- Elementary: Grady-HB
- Middle: Coleman-HB
- High: Plant-HB
Source: Stellar MLS. This data may not be complete. We recommend contacting the local school district to confirm school assignments for this home.
- $156,0001 bd1 ba776 sqft5305 San Sebastian Ct UNIT 228, Tampa, FL 33609Sold
- $231,4002 bd2 ba1k sqft107 S Obrien St UNIT 120, Tampa, FL 33609Off Market
- $212,2002 bd1 ba864 sqft109 S Obrien St UNIT 121, Tampa, FL 33609Off Market

- $247,8003 bd1 ba1k sqft109 S Obrien St UNIT 223, Tampa, FL 33609Off Market

- $218,3002 bd1 ba1k sqft107 S Obrien St UNIT 317, Tampa, FL 33609Off Market
- $265,0002 bd1 ba864 sqft105 S Obrien St UNIT 116, Tampa, FL 33609Sold
- $235,1002 bd1 ba864 sqft105 S Obrien St UNIT 113, Tampa, FL 33609Off Market
- $204,4002 bd1 ba874 sqft105 S Obrien St UNIT 114, Tampa, FL 33609Off Market
A local agent can set up tours, give advice and negotiate with sellers.
Similar homes
- $150,0002 bd2 ba894 sqft1000 W HORATIO STREET #125, TAMPA, FL 33606Sold

 MLS ID #TB8528255, Adam Booker, KELLER WILLIAMS TAMPA CENTRAL. Stellar MLS
 - $177,5002 bd1 ba781 sqft3808 N OAK DRIVE #U31, TAMPA, FL 33611For Sale
 MLS ID #TB8513323, Khristian Marcotrigiano, 54 REALTY LLC. Stellar MLS
 - $175,0002 bd2 ba834 sqft3711 W IOWA AVE #115, TAMPA, FL 33611For Sale
 MLS ID #TB8534437, Kristie Scammell, ORCHARD BROKERAGE, LLC. Stellar MLS
 - $195,0002 bd2 ba1.1k sqft8350 SAVANNAH TRACE CIRCLE #305, TAMPA, FL 33615For Sale
 MLS ID #TB8534000, Pablo Aviles, COMPASS FLORIDA LLC. Stellar MLS
 - $189,9002 bd1 ba1k sqft4315 AEGEAN DRIVE #102C, TAMPA, FL 33611For SaleMLS ID #TB8519803, Chris Reade, CENTURY 21 BEGGINS ENTERPRISES. Stellar MLS
- $175,0001 bd2 ba850 sqft2618 COVE CAY DRIVE #702, CLEARWATER, FL 33760For SaleMLS ID #TB8536508, Robert VanPamelen, ARCHWATER REALTY LLC. Stellar MLS
- $205,0001 bd1 ba750 sqft2109 BAYSHORE BOULEVARD #205, TAMPA, FL 33606For SaleMLS ID #TB8508242, Brian Arthur, SMITH & ASSOCIATES REAL ESTATE. Stellar MLS
- $184,9002 bd1 ba945 sqft4550 OVERLOOK DRIVE NE #154, ST PETERSBURG, FL 33703For SaleMLS ID #TB8502042, Tiffany Lettelleir, KELLER WILLIAMS ST PETE REALTY. Stellar MLS
- $159,9002 bd2 ba1k sqft2616 COVE CAY DRIVE #105, CLEARWATER, FL 33760For SaleMLS ID #TB8492365, Kay Himonetos, LLC, RE/MAX ALLIANCE GROUP. Stellar MLS
- $180,0002 bd1 ba930 sqft2700 BAYSHORE BOULEVARD #1305, DUNEDIN, FL 34698For SaleMLS ID #TB8482214, Tanner Tillung, EXP REALTY LLC. Stellar MLS
- $129,5001 bd1 ba817 sqft4873 PURITAN CIRCLE #2401, TAMPA, FL 33617For SaleMLS ID #TB8537279, Nolan Cornu, FLORIDA TOP TEAM LLC. Stellar MLS
- $199,9002 bd2 ba1k sqft4715 BAY STREET NE #223, ST PETERSBURG, FL 33703For SaleMLS ID #TB8519968, Brandon Rimes, KELLER WILLIAMS REALTY- PALM HARBOR. Stellar MLS
- $153,0002 bd2 ba1.1k sqft2469 FRANCISCAN DRIVE #59, CLEARWATER, FL 33763For SaleMLS ID #TB8527194, Deb Bonomo, BONOMO REALTY LLC. Stellar MLS
- $179,9002 bd2 ba979 sqft3166 LAKE PINE WAY S #H1, TARPON SPRINGS, FL 34688For SaleMLS ID #TB8496279, Kelsi Ward, SOUTHERN LIFE REALTY. Stellar MLS
- $179,9002 bd1 ba1.1k sqft13762 ORANGE SUNSET DRIVE #102, TAMPA, FL 33618For SaleMLS ID #TB8510826, Jordan Tremel, THE SOMERDAY GROUP PL. Stellar MLS
- $209,9002 bd2 ba1k sqft2650 COUNTRYSIDE BOULEVARD #C309, CLEARWATER, FL 33761For SaleMLS ID #TB8537832, Nancy Leslie, RE/MAX REALTEC GROUP INC. Stellar MLS
- $219,0003 bd2 ba1k sqft3822 CORTEZ DRIVE #D, TAMPA, FL 33614For SaleMLS ID #TB8531137, Claudia Cano, KAP RATE LIVING LLC. Stellar MLS
- $179,0001 bd1 ba765 sqft7425 BAY ISLAND DRIVE S #107, ST PETERSBURG, FL 33707For SaleMLS ID #TB8525393, Katie Leavitt, Gen, MAR-KEY PROPERTY SERVICES LLC. Stellar MLS
- $214,9002 bd2 ba984 sqft2400 FEATHER SOUND DRIVE #914, CLEARWATER, FL 33762For SaleMLS ID #TB8530157, Pamela Bass, COASTAL PROPERTIES GROUP INTERNATIONAL. Stellar MLS
- $149,9003 bd2 ba1.1k sqft645 N KEENE ROAD #D, CLEARWATER, FL 33755For SaleMLS ID #TB8472846, Miffi MacLean, TAMPA BAY ELITE HOMES, LLC. Stellar MLS
