This FULLY FURNISHED, move-in ready condo in a highly desirable location, being offered at a shockingly low price! Well-appointed and beautiful! Great location, and only steps away from the upcoming and exciting Westshore Mall renovation, which will include a "MidTown"-like experience! Everything that makes Tampa Bay one of the hottest markets in the country is only minutes away: Downtown, Riverwalk, Raymond James Stadium, the Aquarium, International Mall, and the airport are at your fingertips. Publix is walking distance, and it's about 20-30 minutes from your wide choice of local beaches! This well-maintained gated community offers so many resort-like amenities, you might never leave! This tastefully-decorated and updated condo unit comes fully-furnished and is ready for immediate occupancy. French doors open from the living room to a spacious screened porch. A short walk down the stairs you will find the well-equipped fitness center, clubhouse, and pool. Other amenities include the car wash, dog park and gated security entrance and exit. Most appliances are newly-replaced, including oven, refrigerator, washer-dryer, and water heater. Bathtub replaced and tiled in 2025. New AC installed in 2020. Roof replaced 08/07/24. This listing will not last long at this price, so make your appointment today!
Sold for $156,000
$156,000
5305 San Sebastian Ct Unit 228, Tampa, FL 33609
1beds
776sqft
Condominium
Built in 1970
-- sqft lot
$153,800 Zestimate®
$201/sqft
$1,734 Estimated rent
Home value
$153,800
$143,000 - $166,000
$1,734/mo
Zestimate® history
Owner options
List your home for rent
$1,734/mo
Rent Zestimate®
Find your next renter with Zillow Rental Manager. Plus, with online applications, you can quickly screen prospective tenants – for free.
$1,734/mo
Rent Zestimate®
Refinance and save
$1,730/mo
Est. payment
Refinancing to a lower rate could help reduce your monthly payments and save thousands over the life of the loan.
$1,730/mo
Est. payment
Explore your selling options
Work with a Zillow partner agent
Leverage their expertise and Zillow's premium Showcase listings to get your home seen by more buyers.
Get startedList with your own agent
Get your home in front of millions of buyers by listing it on Zillow.
Learn how to do itSell it yourself
Take full control of how buyers see your home on Zillow by listing For Sale by Owner (FSBO).
List your homeWhat's special
Gated communityDog parkSpacious screened porch
Zillow last checked:
Listing updated:
Listed by:
Patrick Ryan 813-760-5864,
ALIGN RIGHT REALTY SUNCOAST 813-512-2100
Bought with:
Jarod Brewer, 3246338
RE/MAX ACTION FIRST OF FLORIDA
Donna Nettestad, 628495
RE/MAX ACTION FIRST OF FLORIDA
Source: Stellar MLS,MLS#: TB8460290 Originating MLS: Suncoast Tampa
Originating MLS: Suncoast Tampa
Facts & features
Interior
Bedrooms & bathrooms
- Bedrooms: 1
- Bathrooms: 1
- Full bathrooms: 1
Primary bedroom
- Features: Built-in Closet
- Level: First
- Area: 144 Square Feet
- Dimensions: 12x12
Bathroom 1
- Features: Linen Closet
- Level: First
Balcony porch lanai
- Features: Storage Closet
- Level: First
Dining room
- Features: No Closet
- Level: First
- Area: 64 Square Feet
- Dimensions: 8x8
Kitchen
- Features: Breakfast Bar, Storage Closet
- Level: First
Laundry
- Level: First
Living room
- Features: No Closet
- Level: First
- Area: 180 Square Feet
- Dimensions: 12x15
Heating
- Central, Electric
Cooling
- Central Air
Appliances
- Included: Cooktop, Dishwasher, Dryer, Electric Water Heater, Exhaust Fan, Freezer, Ice Maker, Microwave, Range, Refrigerator
- Laundry: Outside
Features
- Eating Space In Kitchen, Open Floorplan, Primary Bedroom Main Floor, Solid Surface Counters
- Flooring: Tile
- Doors: French Doors
- Windows: Window Treatments
- Has fireplace: No
- Furnished: Yes
Interior area
- Total structure area: 876
- Total interior livable area: 776 sqft
Property
Features
- Levels: One
- Stories: 1
- Exterior features: Balcony, Courtyard, Rain Gutters, Storage
Lot
- Size: 2 Square Feet
Details
- Parcel number: A20291868MA0000000228.0
- Zoning: OP
- Special conditions: None
Construction
Type & style
- Home type: Condo
- Property subtype: Condominium
Materials
- Block, Stucco
- Foundation: Block
- Roof: Built-Up,Other
Condition
- New construction: No
- Year built: 1970
Utilities & green energy
- Sewer: Public Sewer
- Water: None
- Utilities for property: BB/HS Internet Available, Cable Available, Electricity Available, Electricity Connected, Phone Available, Sewer Connected, Street Lights, Water Connected
Community & HOA
Community
- Features: Clubhouse, Community Mailbox, Deed Restrictions, Dog Park, Fitness Center, Gated Community - No Guard, Pool
- Pet fee: $0 monthly
- Subdivision: SIENA VILLAS AT BEACH PARK A C
HOA
- Has HOA: Yes
- Services included: Community Pool, Insurance, Maintenance Structure, Maintenance Grounds, Maintenance Repairs, Manager, Pest Control, Pool Maintenance, Recreational Facilities, Sewer, Trash
- HOA fee: $585 monthly
- HOA name: Cara Wing
- HOA phone: 813-968-5665
Location
- Region: Tampa
Financial & listing details
- Price per square foot: $201/sqft
- Tax assessed value: $171,511
- Annual tax amount: $3,277
- Date on market: 1/5/2026
- Cumulative days on market: 25 days
- Ownership: Condominium
- Total actual rent: 0
- Electric utility on property: Yes
- Road surface type: Asphalt
Price history
| Date | Event | Price |
|---|---|---|
| 2/10/2026 | Sold | $156,000-5.5%$201/sqft |
Source:  Stellar MLS #TB8460290 Report a problem Stellar MLS #TB8460290 Report a problem | ||
| 1/31/2026 | Pending sale | $165,000$213/sqft |
Source: Stellar MLS #TB8460290 Report a problem | ||
| 1/5/2026 | Listed for sale | $165,000-23.3%$213/sqft |
Source: Stellar MLS #TB8460290 Report a problem | ||
| 9/27/2024 | Listing removed | $215,000$277/sqft |
Source: Stellar MLS #T3531916 Report a problem | ||
| 8/7/2024 | Listing removed | -- |
Source: Stellar MLS #T3539542 Report a problem | ||
| 7/8/2024 | Listed for rent | $1,800+38.5%$2/sqft |
Source: Stellar MLS #T3539542 Report a problem | ||
| 7/8/2024 | Price change | $215,000-8.5%$277/sqft |
Source: Stellar MLS #T3531916 Report a problem | ||
| 6/6/2024 | Listed for sale | $235,000+63.2%$303/sqft |
Source: Stellar MLS #T3531916 Report a problem | ||
| 1/2/2021 | Listing removed | -- |
Source: Zillow Rental Manager Report a problem | ||
| 12/28/2020 | Price change | $1,300-10.3%$2/sqft |
Source: Zillow Rental Manager Report a problem | ||
| 12/1/2020 | Listed for rent | $1,450+45%$2/sqft |
Source: Zillow Rental Manager Report a problem | ||
| 3/3/2020 | Sold | $144,000+1.1%$186/sqft |
Source: Public Record Report a problem | ||
| 12/9/2019 | Price change | $142,500-1.7%$184/sqft |
Source: Owner Report a problem | ||
| 10/19/2019 | Listed for sale | $145,000$187/sqft |
Source: Owner Report a problem | ||
| 10/10/2019 | Pending sale | $145,000$187/sqft |
Source: Owner Report a problem | ||
| 10/6/2019 | Listed for sale | $145,000-12.1%$187/sqft |
Source: Owner Report a problem | ||
| 9/16/2011 | Listing removed | $1,000$1/sqft |
Source: HOME LOCATORS Report a problem | ||
| 9/4/2011 | Listed for rent | $1,000$1/sqft |
Source: HOME LOCATORS Report a problem | ||
| 8/4/2011 | Listing removed | $1,000$1/sqft |
Source: PRISTINE BAY REALTY LLC #T2481126 Report a problem | ||
| 7/27/2011 | Listed for rent | $1,000$1/sqft |
Source: HOME LOCATORS Report a problem | ||
| 11/29/2006 | Sold | $164,900+48.6%$213/sqft |
Source: Stellar MLS #T2195448 Report a problem | ||
| 10/7/2003 | Sold | $111,000$143/sqft |
Source: Public Record Report a problem | ||
Public tax history
| Year | Property taxes | Tax assessment |
|---|---|---|
| 2025 | $3,462 +5.6% | $171,511 +3.9% |
| 2024 | $3,277 +6.6% | $165,035 +10% |
| 2023 | $3,075 +8.1% | $150,032 +10% |
| 2022 | $2,845 +13.7% | $136,393 +10% |
| 2021 | $2,503 +3.9% | $123,994 +4.6% |
| 2020 | $2,409 +208.4% | $118,551 +50.7% |
| 2019 | $781 | $78,669 +1.9% |
| 2018 | $781 +2.3% | $77,202 -19.8% |
| 2017 | $764 +3.4% | $96,274 +30% |
| 2016 | $738 +2.4% | $74,059 +0.7% |
| 2015 | $721 +2.4% | $73,544 +0.8% |
| 2014 | $705 | $72,960 +26.4% |
| 2013 | $705 -38.3% | $57,703 +10% |
| 2012 | $1,143 +91.9% | $52,457 -5.4% |
| 2011 | $596 +2% | $55,466 +1.5% |
| 2010 | $584 -51% | $54,646 -42.9% |
| 2009 | $1,192 -36.6% | $95,733 -24.7% |
| 2008 | $1,878 -17.2% | $127,145 -2.5% |
| 2007 | $2,269 +33.1% | $130,392 +34.1% |
| 2006 | $1,704 +1.6% | $97,235 +3% |
| 2005 | $1,677 | $94,403 +3% |
| 2004 | -- | $91,653 |
Find assessor info on the county website
Neighborhood: Beach Park
Nearby homes
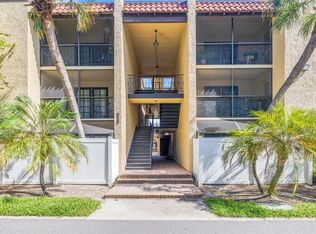
- $179,9991 bd1 ba776 sqft5305 San Sebastian Ct UNIT 127, Tampa, FL 33609For Sale
- $226,6002 bd2 ba1k sqft107 S Obrien St UNIT 120, Tampa, FL 33609Off Market
- $207,5002 bd1 ba864 sqft109 S Obrien St UNIT 121, Tampa, FL 33609Off Market

- $243,5003 bd1 ba1k sqft109 S Obrien St UNIT 223, Tampa, FL 33609Off Market

- $213,2002 bd1 ba1k sqft107 S Obrien St UNIT 317, Tampa, FL 33609Off Market
- $265,0002 bd1 ba864 sqft105 S Obrien St UNIT 116, Tampa, FL 33609Sold
- $228,3002 bd1 ba864 sqft105 S Obrien St UNIT 113, Tampa, FL 33609Off Market
- $201,2002 bd1 ba874 sqft105 S Obrien St UNIT 114, Tampa, FL 33609Off Market
Nearby schools
GreatSchools rating
- 10/10Grady Elementary SchoolGrades: PK-5Distance: 1.7 mi
- 10/10Coleman Middle SchoolGrades: 6-8Distance: 1.5 mi
- 8/10Plant High SchoolGrades: 9-12Distance: 2.3 mi
Schools provided by the listing agent
- Elementary: Grady-HB
- Middle: Coleman-HB
- High: Plant-HB
Source: Stellar MLS. This data may not be complete. We recommend contacting the local school district to confirm school assignments for this home.
Get a cash offer in 3 minutes
Find out how much your home could sell for in as little as 3 minutes with a no-obligation cash offer.
Estimated market value
$153,800
Get a cash offer in 3 minutes
Find out how much your home could sell for in as little as 3 minutes with a no-obligation cash offer.
Estimated market value
$153,800
- Florida
- Hillsborough County
- Tampa
- 33609
- Beach Park
- 5305 San Sebastian Ct Unit 228
Nearby cities
Nearby neighborhoods
Nearby zip codes
Other Tampa Topics
