One or more photo(s) has been virtually staged. FIRST 3 MONTHS OF HOA DUES COVERED. This fully updated 2-bedroom, 2-bath corner-unit condo in Deer Hollow is move-in ready with modern finishes. Inside, the space opens to a bright living and dining area with brand new wood-look tile flooring, creating a seamless, low-maintenance foundation throughout the entire home. The kitchen has been completely upgraded with white shaker-style cabinetry, granite countertops, stainless steel appliances, and modern hardware. Both bathrooms have been updated with new vanities, modern mirrors, and upgraded lighting, giving each space a clean, cohesive feel. The primary suite offers a spacious layout with a large walk-in closet and private en-suite bath, while the second bedroom is tucked away for privacy with easy access to the full guest bath. Sliding doors lead to a screened-in porch overlooking landscaped green space, offering a quiet spot to relax. Residents of Deer Hollow enjoy access to a community pool, tennis courts, playground, and walking paths, all within a well-maintained community just minutes from parks and top-rated East Lake schools. A great opportunity to own a fully renovated, move-in ready condo ideal for full-time living or seasonal use. Flood Zone X. FEMA Letter of Map Revision (LOMR-F) available upon request. NO SPECIAL ASSESSMENTS. **Use the seller’s preferred lender and receive a no cost 1-0 permanent rate buy down.
For sale
Price cut: $15K (6/4)
$179,900
3166 LAKE PINE WAY S #H1, TARPON SPRINGS, FL 34688
2beds
979sqft
:
Get pre-qualified$1,793/mo
Condominium
Built in 1985
-- sqft lot
$174,500 Zestimate®
$184/sqft
$491/mo HOA
What's special
Modern hardwareWhite shaker-style cabinetryTennis courtsGranite countertopsCommunity poolModern mirrorsUpgraded lighting
- 108 days |
- 142 |
- 8 |
Zillow last checked:
Listing updated:
Listed by:
Kelsi Ward 727-488-7032,
SOUTHERN LIFE REALTY 727-642-1758
Source: Stellar MLS,MLS#: TB8496279 Originating MLS: Suncoast Tampa
Originating MLS: Suncoast Tampa
Facts & features
Interior
Bedrooms & bathrooms
- Bedrooms: 2
- Bathrooms: 2
- Full bathrooms: 2
Primary bedroom
- Features: En Suite Bathroom, Walk-In Closet(s)
- Level: First
- Area: 168 Square Feet
- Dimensions: 14x12
Kitchen
- Level: First
- Area: 80 Square Feet
- Dimensions: 10x8
Living room
- Level: First
- Area: 210 Square Feet
- Dimensions: 15x14
Heating
- Central, Electric
Cooling
- Central Air
Appliances
- Included: Dishwasher, Dryer, Microwave, Range, Refrigerator, Washer
- Laundry: Laundry Closet
Features
- Living Room/Dining Room Combo, Primary Bedroom Main Floor, Solid Wood Cabinets, Stone Counters, Thermostat
- Flooring: Ceramic Tile
- Doors: Sliding Doors
- Has fireplace: No
Interior area
- Total structure area: 979
- Total interior livable area: 979 sqft
Video & virtual tour
Property
Features
- Levels: One
- Stories: 1
Lot
- Size: 0.97 Acres
Details
- Parcel number: 222716716922190810
- Special conditions: None
Construction
Type & style
- Home type: Condo
- Property subtype: Condominium
Materials
- Block, Concrete
- Foundation: Slab
- Roof: Shingle
Condition
- New construction: No
- Year built: 1985
Utilities & green energy
- Sewer: Public Sewer
- Water: Public
- Utilities for property: Cable Available, Electricity Available, Sewer Available
Community & HOA
Community
- Features: Buyer Approval Required, Pool, Sidewalks
- Pet fee: $0 monthly
- Subdivision: PINE RIDGE AT LAKE TARPON VILLAGE
HOA
- Has HOA: Yes
- Services included: Maintenance Grounds, Pool Maintenance, Trash, Water
- HOA fee: $491 monthly
- HOA name: Micheal Uzzi LCAM
- HOA phone: 727-938-9582
Location
- Region: Tarpon Springs
Financial & listing details
- Price per square foot: $184/sqft
- Tax assessed value: $157,158
- Annual tax amount: $2,904
- Date on market: 4/16/2026
- Cumulative days on market: 109 days
- Listing terms: Cash,Conventional,FHA
- Ownership: Fee Simple
- Total actual rent: 0
- Electric utility on property: Yes
- Road surface type: Asphalt
Estimated market value
$174,500
$166,000 - $183,000
$1,749/mo
Price history
| Date | Event | Price |
|---|---|---|
| 6/4/2026 | Price change | $179,900-7.7%$184/sqft |
Source:  Stellar MLS #TB8496279 Report a problem Stellar MLS #TB8496279 Report a problem | ||
| 4/16/2026 | Listed for sale | $194,900+29.9%$199/sqft |
Source: Stellar MLS #TB8496279 Report a problem | ||
| 4/15/2022 | Sold | $150,000$153/sqft |
Source: Public Record Report a problem | ||
Public tax history
| Year | Property taxes | Tax assessment |
|---|---|---|
| 2025 | $2,904 -2.9% | $157,158 -5.3% |
| 2024 | $2,991 +2.3% | $165,957 +3.9% |
| 2023 | $2,925 +38.5% | $159,660 +54.7% |
| 2022 | $2,112 +12.8% | $103,179 +10% |
| 2021 | $1,872 +7.6% | $93,799 +10% |
| 2020 | $1,739 +6.9% | $85,272 +10% |
| 2019 | $1,627 | $77,520 +2.2% |
| 2018 | $1,627 +10.7% | $75,835 +14.9% |
| 2017 | $1,470 +19.5% | $66,008 +13.3% |
| 2016 | $1,231 +8.3% | $58,242 +6.4% |
| 2015 | $1,136 +1.8% | $54,717 +7.8% |
| 2014 | $1,117 +10.1% | $50,767 +12.4% |
| 2013 | $1,014 +11.3% | $45,158 +1.8% |
| 2012 | $911 | $44,340 -9.9% |
| 2011 | -- | $49,220 -4.5% |
| 2010 | -- | $51,516 -29.5% |
| 2009 | -- | $73,123 -23.4% |
| 2008 | $1,870 | $95,500 -13% |
| 2007 | -- | $109,800 +46.8% |
| 2005 | -- | $74,800 +14.4% |
| 2004 | $1,421 +9.5% | $65,400 +9.9% |
| 2003 | $1,297 +40% | $59,500 +17.6% |
| 2002 | $927 | $50,600 +17.1% |
| 2001 | $927 +5.3% | $43,200 +3.6% |
| 2000 | $880 | $41,700 |
Find assessor info on the county website
Monthly payment
Est. payment
Payment breakdown
Explore the cost of this home by adjusting the details. Changes won't be saved.Climate risks
Neighborhood: 34688
Nearby schools
GreatSchools rating
- 9/10Cypress Woods Elementary SchoolGrades: PK-5Distance: 0.5 mi
- 6/10Tarpon Springs Middle SchoolGrades: 6-8Distance: 5.8 mi
- 7/10East Lake High SchoolGrades: PK,9-12Distance: 0.7 mi
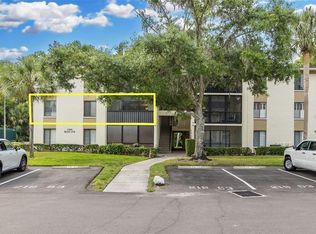
- $154,9002 bd2 ba979 sqft3166 Lake Pine Way S APT A2, Tarpon Springs, FL 34688For Sale
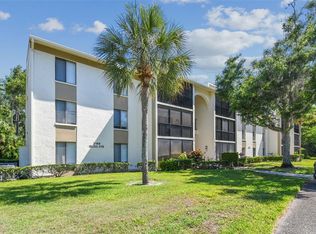
- $215,0002 bd2 ba1k sqft3166 Lake Pine Way S APT B2, Tarpon Springs, FL 34688Sold
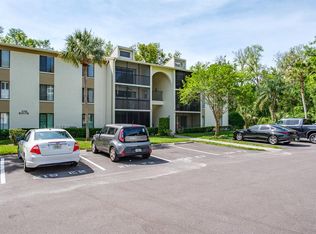
- $159,9002 bd2 ba1k sqft3166 Lake Pine Way S APT E3, Tarpon Springs, FL 34688Sold
- $140,000-- bd-- ba979 sqft3166 Lake Pine Way S APT A1, Tarpon Springs, FL 34688Off Market
- $156,2002 bd2 ba1k sqft3166 Lake Pine Way S APT A3, Tarpon Springs, FL 34688Off Market
- $150,5002 bd2 ba1k sqft3166 Lake Pine Way S APT B1, Tarpon Springs, FL 34688Off Market
- $137,000-- bd-- ba979 sqft3166 Lake Pine Way S APT B3, Tarpon Springs, FL 34688Off Market
- $136,6002 bd2 ba1k sqft3166 Lake Pine Way S APT C1, Tarpon Springs, FL 34688Off Market
A local agent can set up tours, give advice and negotiate with sellers.
Similar homes
- $179,9002 bd2 ba1k sqft1179 PINE RIDGE CIRCLE W #G1, TARPON SPRINGS, FL 34688For Sale

 MLS ID #TB8531510, Maria Hourdas, KELLER WILLIAMS REALTY- PALM HARBOR. Stellar MLS
 - $174,9002 bd2 ba979 sqft3134 LAKE PINE WAY #F2, TARPON SPRINGS, FL 34688For Sale
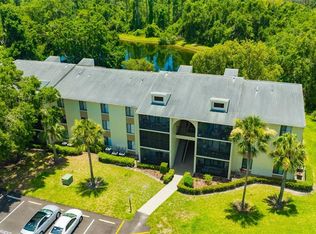 MLS ID #W7876770, Stacey Dirksz, RE/MAX CHAMPIONS. Stellar MLS
 - $219,0003 bd2 ba1.3k sqft3211 LAKE PINE WAY E #A1, TARPON SPRINGS, FL 34688For Sale
 MLS ID #TB8504269, Rhina Cortes, PINTES REALTY LLC. Stellar MLS
 - $209,0002 bd2 ba964 sqft1261 PINE RIDGE CIRCLE W #D1, TARPON SPRINGS, FL 34688For Sale
 MLS ID #TB8526660, Asaf Baror, MCPEAK REALTY GROUP INC. Stellar MLS
 - $209,0003 bd2 ba1.1k sqft1281 PINE RIDGE CIRCLE E #A2, TARPON SPRINGS, FL 34688For SaleMLS ID #TB8504413, Kelsi Ward, SOUTHERN LIFE REALTY. Stellar MLS
- $180,0002 bd2 ba1.1k sqft1724 GOLFVIEW DRIVE, TARPON SPRINGS, FL 34689For SaleMLS ID #O6423585, Jorge Zea, BLUE LIGHTHOUSE REALTY INC. Stellar MLS
- $144,9002 bd2 ba1k sqft3399 MERMOOR DRIVE #105, PALM HARBOR, FL 34685For SaleMLS ID #TB8530794, Michael Madson, LIPPLY REAL ESTATE. Stellar MLS
- $200,0002 bd2 ba825 sqft3295 FOX CHASE CIRCLE N #107, PALM HARBOR, FL 34683For SaleMLS ID #TB8532902, Barbara Battaglia, COLDWELL BANKER REALTY. Stellar MLS
- $129,9002 bd2 ba1k sqft1398 SHADY PINE WAY #A1, TARPON SPRINGS, FL 34688For SaleMLS ID #TB8475308, Hunter Floyd, KELLER WILLIAMS TAMPA CENTRAL. Stellar MLS
- $179,9002 bd2 ba1.2k sqft2231 UTOPIAN DRIVE E #219, CLEARWATER, FL 33763For SaleMLS ID #TB8493294, Jac Smith, KELLER WILLIAMS ST PETE REALTY. Stellar MLS
- $199,0001 bd2 ba893 sqft2205 LENNOX ROAD E #2205, PALM HARBOR, FL 34683For SaleMLS ID #TB8520366, Denise Dorris, COASTAL PROPERTIES GROUP INTERNATIONAL. Stellar MLS
- $189,0002 bd2 ba898 sqft455 ALT 19 S #175, PALM HARBOR, FL 34683For SaleMLS ID #TB8504305, Katie Ducharme Procissi, KATIE DUCHARME REALTY, LLC. Stellar MLS
- $189,9002 bd2 ba1k sqft126 CYPRESS COURT #26, OLDSMAR, FL 34677For SaleMLS ID #TB8524688, Brittany Hasemeier, ARC REALTY GROUP. Stellar MLS
- $169,9002 bd2 ba980 sqft3399 MERMOOR DRIVE #309, PALM HARBOR, FL 34685For SaleMLS ID #TB8412796, Kathie Lea, EXP REALTY. Stellar MLS
- $150,0002 bd2 ba1k sqft172 LAKEVIEW WAY #172, OLDSMAR, FL 34677For SaleMLS ID #TB8496591, Becki Server, CENTURY 21 INTEGRA. Stellar MLS
- $165,0002 bd1 ba895 sqft358 MOORINGS COVE DRIVE #4B, TARPON SPRINGS, FL 34689For SaleMLS ID #TB8522841, Stacey Baker, ENGEL & VOLKERS MADEIRA BEACH. Stellar MLS
- $135,0002 bd2 ba900 sqft4805 ALT 19 #114, PALM HARBOR, FL 34683For SaleMLS ID #TB8525144, Robert Aurie, DALTON WADE INC. Stellar MLS
- $269,5002 bd2 ba1k sqft2407 CYPRESS POND ROAD #2407, PALM HARBOR, FL 34683For SaleMLS ID #TB8424189, Lisa Shasteen, THE SHASTEEN-SIZEMORE CO.. Stellar MLS
- $205,0003 bd3 ba1.4k sqft726 HAVEN PLACE #726, TARPON SPRINGS, FL 34689For SaleMLS ID #TB8530134, Nataliya Fillers, FUTURE HOME REALTY INC. Stellar MLS
- $184,9002 bd2 ba1k sqft7900 HARDWICK DRIVE #827, NEW PORT RICHEY, FL 34653For SaleMLS ID #W7885864, Irene Jonas, LLC, RE/MAX CHAMPIONS. Stellar MLS
