PRICE IMPROVEMENT! Don't miss this rare opportunity to own one of the largest and most beautifully renovated condo in Pine Ridge! This exceptional first-floor corner unit offers style, space, and resort-style living in the heart of Tarpon Springs. Featuring one of the largest and most desirable floor plans in the community, this move-in-ready condo offers the perfect blend of style, comfort, space, and value, all with one of the lower HOA fees in the area! Boasting 3 bedrooms, 2 full baths, and a screened-in porch, this beautifully renovated residence offers exceptional living space rarely found in this price range. From the moment you walk in, you’ll appreciate the bright, open layout, modern finishes, and tasteful upgrades throughout. The fully renovated kitchen is a true showstopper, featuring gorgeous granite countertops, brand-new cabinetry, stylish fixtures, and brand-new stainless steel appliances, perfect for entertaining or everyday living. The spacious primary suite offers a walk-in closet and a beautifully updated en-suite bathroom with a sleek walk-in shower. The secondary bedroom is conveniently located next to the renovated guest bath with a bathtub, while the third bedroom provides incredible flexibility as a home office, gym, playroom, or guest retreat. Additional upgrades include fresh interior paint, brand-new luxury vinyl flooring throughout, new carpet in two bedrooms, updated lighting, ceiling fans, faucets, mirrors, vanities, and toilets. Major updates provide added peace of mind, including a NEW HOT WATER HEATER (2026) NEW HVAC system (2024), ALL NEW APPLIANCES (2026), and ROOF replacement completed in 2016. Enjoy the Florida lifestyle with easy access to the community’s resort-style amenities, including a heated lakefront pool and spa, tennis courts, clubhouse, playground, and scenic walking trails, all just steps from your front door. Small pets are welcome, and the HOA covers building insurance, exterior maintenance, grounds maintenance, roof, water, sewer, and trash removal, making this an ideal low-maintenance lifestyle. Perfectly located near everything Tarpon Springs is known for, including the famous Sponge Docks, Fred Howard Park, Anclote Key Preserve, the Pinellas Trail, charming downtown Tarpon Springs, local boutiques, art galleries, and authentic Greek dining. Plus, you’re just a short drive from Clearwater Beach, Honeymoon Island, and Tampa. Whether you’re searching for a primary residence or seasonal getaway, this exceptional condo delivers the perfect combination of space, upgrades, location, and lifestyle. Schedule your private showing today and experience everything Pine Ridge has to offer!
For sale
Price cut: $10K (6/12)
$219,000
3211 LAKE PINE WAY E #A1, TARPON SPRINGS, FL 34688
3beds
1,396sqft
:
Get pre-qualified$2,229/mo
Condominium
Built in 1985
-- sqft lot
$213,900 Zestimate®
$157/sqft
$703/mo HOA
What's special
Modern finishesStylish fixturesTennis courtsMove-in-ready condoFully renovated kitchenUpdated lightingGorgeous granite countertops
- 92 days |
- 249 |
- 10 |
Zillow last checked:
Listing updated:
Listed by:
Rhina Cortes 813-362-3651,
PINTES REALTY LLC 813-263-5650,
Jim Pinciotti 813-263-5650,
PINTES REALTY LLC
Source: Stellar MLS,MLS#: TB8504269 Originating MLS: Suncoast Tampa
Originating MLS: Suncoast Tampa
Facts & features
Interior
Bedrooms & bathrooms
- Bedrooms: 3
- Bathrooms: 2
- Full bathrooms: 2
Primary bedroom
- Features: En Suite Bathroom, Walk-In Closet(s)
- Level: First
- Area: 192 Square Feet
- Dimensions: 16x12
Bathroom 2
- Features: Ceiling Fan(s), Built-in Closet
- Level: First
- Area: 143 Square Feet
- Dimensions: 13x11
Dining room
- Features: Walk-In Tub, Water Closet/Priv Toilet, Wet Bar
- Level: First
- Area: 99 Square Feet
- Dimensions: 11x9
Kitchen
- Features: Pantry
- Level: First
- Area: 128 Square Feet
- Dimensions: 16x8
Living room
- Features: Ceiling Fan(s), Coat Closet
- Level: First
- Area: 221 Square Feet
- Dimensions: 17x13
Heating
- Central, Heat Pump
Cooling
- Central Air
Appliances
- Included: Dishwasher, Disposal, Electric Water Heater, Range, Range Hood, Refrigerator
- Laundry: Electric Dryer Hookup, Laundry Room
Features
- Ceiling Fan(s), Living Room/Dining Room Combo, Open Floorplan, Primary Bedroom Main Floor, Solid Surface Counters, Solid Wood Cabinets, Stone Counters
- Flooring: Carpet, Vinyl
- Doors: Sliding Doors
- Has fireplace: No
- Common walls with other units/homes: Corner Unit
Interior area
- Total structure area: 1,396
- Total interior livable area: 1,396 sqft
Video & virtual tour
Property
Features
- Levels: One
- Stories: 1
- Exterior features: Irrigation System, Rain Gutters, Tennis Court(s)
- Pool features: Gunite, Heated, In Ground
- Spa features: In Ground
Lot
- Size: 1.46 Acres
Details
- Parcel number: 222716716922150110
- Zoning: RPD-2.5_1.0
- Special conditions: None
Construction
Type & style
- Home type: Condo
- Property subtype: Condominium
Materials
- Concrete
- Foundation: Slab
- Roof: Shingle
Condition
- New construction: No
- Year built: 1985
Utilities & green energy
- Sewer: Public Sewer
- Water: None
- Utilities for property: BB/HS Internet Available, Cable Available
Community & HOA
Community
- Features: Clubhouse, Community Mailbox, Deed Restrictions, Pool, Sidewalks, Tennis Court(s)
- Pet fee: $0 monthly
- Subdivision: PINE RIDGE AT LAKE TARPON VILLAGE
HOA
- Has HOA: Yes
- Services included: Community Pool, Reserve Fund, Insurance, Maintenance Structure, Maintenance Grounds, Manager, Pool Maintenance, Sewer, Trash, Water
- HOA fee: $703 monthly
- HOA name: Alex Oelnaga
- HOA phone: 727-938-9582
Location
- Region: Tarpon Springs
Financial & listing details
- Price per square foot: $157/sqft
- Tax assessed value: $213,327
- Annual tax amount: $1,217
- Date on market: 5/7/2026
- Cumulative days on market: 93 days
- Listing terms: Cash,Conventional,FHA,VA Loan
- Ownership: Condominium
- Total actual rent: 0
- Road surface type: Paved
Estimated market value
$213,900
$203,000 - $225,000
$2,166/mo
Price history
| Date | Event | Price |
|---|---|---|
| 6/12/2026 | Price change | $219,000-4.4%$157/sqft |
Source:  Stellar MLS #TB8504269 Report a problem Stellar MLS #TB8504269 Report a problem | ||
| 5/20/2026 | Price change | $229,000-1.3%$164/sqft |
Source: Stellar MLS #TB8504269 Report a problem | ||
| 5/7/2026 | Listed for sale | $232,000+110.9%$166/sqft |
Source: Stellar MLS #TB8504269 Report a problem | ||
| 2/23/2026 | Sold | $110,000-18.5%$79/sqft |
Source: Stellar MLS #TB8452299 Report a problem | ||
| 1/8/2026 | Pending sale | $135,000$97/sqft |
Source: Stellar MLS #TB8452299 Report a problem | ||
| 12/8/2025 | Listed for sale | $135,000+82.4%$97/sqft |
Source: Stellar MLS #TB8452299 Report a problem | ||
| 1/31/2013 | Sold | $74,000-6.2%$53/sqft |
Source: Stellar MLS #U7555940 Report a problem | ||
| 10/26/2012 | Listing removed | $78,900$57/sqft |
Source: RE/MAX REALTEC GROUP #U7555940 Report a problem | ||
| 8/13/2012 | Price change | $78,900-1.3%$57/sqft |
Source: RE/MAX REALTEC GROUP INC. #U7555940 Report a problem | ||
| 2/18/2012 | Listed for sale | $79,900$57/sqft |
Source: RE/MAX REALTEC GROUP INC. #U7539202 Report a problem | ||
Public tax history
| Year | Property taxes | Tax assessment |
|---|---|---|
| 2025 | $1,218 +7.3% | $105,522 +2.9% |
| 2024 | $1,135 +3.4% | $102,548 +3% |
| 2023 | $1,098 +4.5% | $99,561 +3% |
| 2022 | $1,051 +0.4% | $96,661 +3% |
| 2021 | $1,046 +1% | $93,846 +1.4% |
| 2020 | $1,036 +2.9% | $92,550 +2.3% |
| 2019 | $1,007 | $90,469 -6.5% |
| 2018 | $1,007 -28.2% | $96,712 +8.9% |
| 2017 | $1,402 +16.3% | $88,820 +8.3% |
| 2016 | $1,205 -25.5% | $81,995 +5% |
| 2015 | $1,617 +0.7% | $78,067 +5.8% |
| 2014 | $1,606 +15.3% | $73,760 +16.1% |
| 2013 | $1,393 +5.8% | $63,517 -0.9% |
| 2012 | $1,317 | $64,089 -7.4% |
| 2011 | -- | $69,207 +7.3% |
| 2010 | -- | $64,504 +2.7% |
| 2009 | -- | $62,808 +0.1% |
| 2008 | $582 | $62,745 +3% |
| 2007 | -- | $60,917 -39.3% |
| 2005 | -- | $100,300 +23.2% |
| 2004 | $673 +3% | $81,400 +7.1% |
| 2003 | $654 +9.3% | $76,000 +8.7% |
| 2002 | $599 | $69,900 +16.9% |
| 2001 | $599 +7.5% | $59,800 +3.8% |
| 2000 | $557 | $57,600 |
Find assessor info on the county website
Monthly payment
Est. payment
Payment breakdown
Explore the cost of this home by adjusting the details. Changes won't be saved.Climate risks
Neighborhood: 34688
Nearby schools
GreatSchools rating
- 9/10Cypress Woods Elementary SchoolGrades: PK-5Distance: 0.6 mi
- 6/10Tarpon Springs Middle SchoolGrades: 6-8Distance: 5.8 mi
- 7/10East Lake High SchoolGrades: PK,9-12Distance: 0.7 mi
- $197,0003 bd2 ba1.3k sqft3211 Lake Pine Way E APT H1, Tarpon Springs, FL 34688Sold
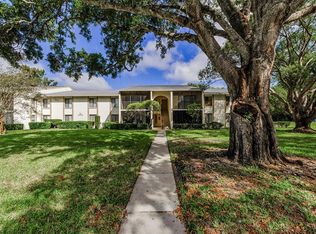
- $194,7003 bd2 ba1.4k sqft3211 Lake Pine Way E APT A2, Tarpon Springs, FL 34688Off Market
- $237,8003 bd2 ba1.4k sqft3211 Lake Pine Way E APT B1, Tarpon Springs, FL 34688Off Market
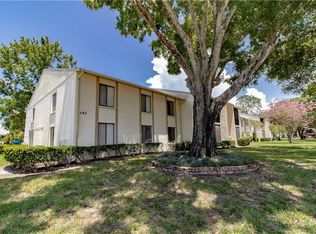
- $187,4003 bd2 ba1.4k sqft3211 Lake Pine Way E APT B2, Tarpon Springs, FL 34688Off Market
- $175,0002 bd2 ba1k sqft3211 Lake Pine Way E APT C1, Tarpon Springs, FL 34688Off Market
- $187,3002 bd2 ba1.1k sqft3211 Lake Pine Way E APT C2, Tarpon Springs, FL 34688Off Market
- $141,500-- bd-- ba1k sqft3211 Lake Pine Way E APT D1, Tarpon Springs, FL 34688Off Market
- $164,6002 bd2 ba1k sqft3211 Lake Pine Way E APT D2, Tarpon Springs, FL 34688Off Market
A local agent can set up tours, give advice and negotiate with sellers.
Similar homes
- $209,0003 bd2 ba1.1k sqft1281 PINE RIDGE CIRCLE E #A2, TARPON SPRINGS, FL 34688For Sale
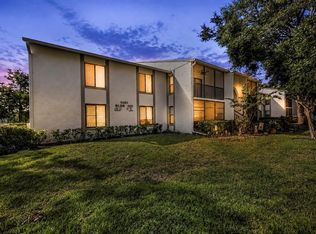
 MLS ID #TB8504413, Kelsi Ward, SOUTHERN LIFE REALTY. Stellar MLS
 - $179,9002 bd2 ba979 sqft3166 LAKE PINE WAY S #H1, TARPON SPRINGS, FL 34688For Sale
 MLS ID #TB8496279, Kelsi Ward, SOUTHERN LIFE REALTY. Stellar MLS
 - $179,9002 bd2 ba1k sqft1179 PINE RIDGE CIRCLE W #G1, TARPON SPRINGS, FL 34688For Sale
 MLS ID #TB8531510, Maria Hourdas, KELLER WILLIAMS REALTY- PALM HARBOR. Stellar MLS
 - $174,9002 bd2 ba979 sqft3134 LAKE PINE WAY #F2, TARPON SPRINGS, FL 34688For Sale
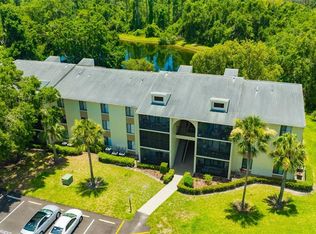 MLS ID #W7876770, Stacey Dirksz, RE/MAX CHAMPIONS. Stellar MLS
 - $205,0003 bd3 ba1.4k sqft726 HAVEN PLACE #726, TARPON SPRINGS, FL 34689For SaleMLS ID #TB8530134, Nataliya Fillers, FUTURE HOME REALTY INC. Stellar MLS
- $225,0002 bd2 ba900 sqft2981 BONAVENTURE CIRCLE #202, PALM HARBOR, FL 34684For SaleMLS ID #TB8536390, Darlene Davenport, COMPASS FLORIDA LLC. Stellar MLS
- $269,5002 bd2 ba1k sqft2407 CYPRESS POND ROAD #2407, PALM HARBOR, FL 34683For SaleMLS ID #TB8424189, Lisa Shasteen, THE SHASTEEN-SIZEMORE CO.. Stellar MLS
- $212,0002 bd2 ba1k sqft3367 CRYSTAL COURT E #E, PALM HARBOR, FL 34685For SaleMLS ID #TB8515130, Chris Arata, COLDWELL BANKER REALTY. Stellar MLS
- $169,0002 bd2 ba1k sqft90 S HIGHLAND AVENUE #1414, TARPON SPRINGS, FL 34689For SaleMLS ID #W7886918, Kayla McDonald, PA, RE/MAX ALLIANCE GROUP. Stellar MLS
- $219,9003 bd2 ba1.3k sqft2209 UTOPIAN DRIVE E #117, CLEARWATER, FL 33763For SaleMLS ID #TB8479205, Paula Brinson Yutzy, VENIE BRINSON REAL ESTATE INC. Stellar MLS
- $229,4992 bd2 ba1k sqft2682 SABAL SPRINGS CIRCLE #204, CLEARWATER, FL 33761For SaleMLS ID #TB8478252, Joanis Abrashi, BISHA REAL ESTATE & CONSULTING. Stellar MLS
- $199,0001 bd2 ba893 sqft2205 LENNOX ROAD E #2205, PALM HARBOR, FL 34683For SaleMLS ID #TB8520366, Denise Dorris, COASTAL PROPERTIES GROUP INTERNATIONAL. Stellar MLS
- $279,9002 bd2 ba1.2k sqft215 CLAYS TRAIL, OLDSMAR, FL 34677For SaleMLS ID #TB8525574, Nancy Leslie, RE/MAX REALTEC GROUP INC. Stellar MLS
- $200,0002 bd2 ba825 sqft3295 FOX CHASE CIRCLE N #107, PALM HARBOR, FL 34683For SaleMLS ID #TB8532902, Barbara Battaglia, COLDWELL BANKER REALTY. Stellar MLS
- $144,9002 bd2 ba1k sqft3399 MERMOOR DRIVE #105, PALM HARBOR, FL 34685For SaleMLS ID #TB8530794, Michael Madson, LIPPLY REAL ESTATE. Stellar MLS
- $244,0002 bd2 ba1.4k sqft2401 ECUADORIAN WAY #19, CLEARWATER, FL 33763For SaleMLS ID #TB8520162, Karolina Taylor, EPIQUE REALTY INC.. Stellar MLS
- $233,0002 bd2 ba1.1k sqft6204 92ND PLACE N #3705, PINELLAS PARK, FL 33782For SaleMLS ID #TB8516337, Caitlin Gordon, SIGNATURE REALTY ASSOCIATES. Stellar MLS
- $325,0003 bd2 ba1.4k sqft2250 PORTOFINO PLACE #239, PALM HARBOR, FL 34683For SaleMLS ID #TB8536192, Sahar Edmonds, SAHAR & ASSOCIATES REALTY. Stellar MLS
- $299,9002 bd2 ba1.6k sqft60 ST ANDREWS PLACE #60, OLDSMAR, FL 34677For SaleMLS ID #TB8526165, Robyn Humphreys, PROFESSIONAL REAL ESTATE MGMT. Stellar MLS
- $239,0002 bd2 ba1.1k sqft300 S FLORIDA AVENUE #600F, TARPON SPRINGS, FL 34689For SaleMLS ID #W7880104, Kelly Mothershead Timmons, KELLER WILLIAMS REALTY- PALM HARBOR. Stellar MLS
