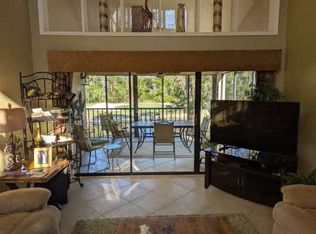
Experience resort-style living in this beautifully renovated 2-bedroom + loft, 2-bath condominium offering approximately 1,600 square feet of bright, open living space. Perfectly positioned overlooking tranquil water and the golf course, this exceptional home combines modern updates with soaring architectural details in one of Oldsmar's most desirable communities. The impressive great room welcomes you with dramatic vaulted ceilings, abundant natural light, and a striking spiral staircase leading to a versatile loft—ideal for a home office, media room, or guest space. The remodeled kitchen features crisp white cabinetry, quartz countertops, stainless steel appliances, recessed lighting, and a breakfast bar that opens seamlessly to the living and dining areas. The spacious primary suite offers peaceful water views, private access to the screened lanai, a custom walk-in closet, and a beautifully renovated en-suite bath complete with a luxurious oversized walk-in shower and dual vanities. The generous second bedroom is located near the updated guest bath, providing privacy for family or visitors. Step outside to the expansive screened lanai and enjoy picturesque views of the pond and golf course—the perfect setting for your morning coffee or relaxing evenings. Features You'll Love 2 Bedrooms + Spacious Loft 2 Fully Updated Bathrooms Approximately 1,600 Sq. Ft. Soaring Vaulted Ceilings Dramatic Spiral Staircase Beautifully Renovated Kitchen with Quartz Counters Stainless Steel Appliances Luxury Vinyl Plank Flooring Throughout Custom Walk-In Closet Oversized Primary Shower with Designer Tile Full-Size Washer & Dryer Large Screened Lanai Water & Golf Course Views Assigned Covered Parking Located just minutes from shopping, restaurants, parks, Tampa International Airport, and some of the area's best beaches, this move-in-ready home offers the perfect blend of comfort, style, and convenience. Schedule your private showing today and discover everything this exceptional Oldsmar home has to offer! Newer AC 3/2022.
For sale
Price cut: $10K (7/26)
$299,900
60 ST ANDREWS PLACE #60, OLDSMAR, FL 34677
2beds
1,626sqft
Condominium
Built in 1985
-- sqft lot
$285,200 Zestimate®
$184/sqft
$820/mo HOA
What's special
- 93 days
- 453
- 13
Zillow last checked:
Listing updated:
Listed by:
Robyn Humphreys 727-365-6401,
PROFESSIONAL REAL ESTATE MGMT 727-447-5100
Source: Stellar MLS,MLS#: TB8526165 Originating MLS: Suncoast Tampa
Originating MLS: Suncoast Tampa
Facts & features
Interior
Bedrooms & bathrooms
- Bedrooms: 2
- Bathrooms: 2
- Full bathrooms: 2
Rooms
- Room types: Loft
Primary bedroom
- Features: Walk-In Closet(s)
- Level: First
- Area: 234 Square Feet
- Dimensions: 13x18
Kitchen
- Level: First
- Area: 169 Square Feet
- Dimensions: 13x13
Living room
- Level: First
- Area: 247 Square Feet
- Dimensions: 13x19
Loft
- Level: Second
- Area: 156 Square Feet
- Dimensions: 12x13
Heating
- Central
Cooling
- Central Air
Appliances
- Included: Dishwasher, Disposal, Dryer, Electric Water Heater, Microwave, Range, Refrigerator, Washer
- Laundry: Laundry Closet
Features
- Cathedral Ceiling(s), Open Floorplan, Primary Bedroom Main Floor, Split Bedroom, Stone Counters, Thermostat, Walk-In Closet(s)
- Flooring: Laminate
- Doors: Sliding Doors
- Windows: Skylight(s), Window Treatments
- Has fireplace: No
Interior area
- Total structure area: 1,626
- Total interior livable area: 1,626 sqft
Video & virtual tour
Property
Parking
- Total spaces: 1
- Parking features: Assigned, Common
- Carport spaces: 1
Features
- Levels: Two
- Stories: 2
- Patio & porch: Rear Porch, Screened
- Exterior features: Sidewalk, Storage
- Has view: Yes
- View description: Golf Course, Trees/Woods, Water
- Water view: Water
Lot
- Size: 1.32 Acres
- Features: On Golf Course, Sidewalk
- Residential vegetation: Mature Landscaping, Trees/Landscaped, Wooded
Details
- Parcel number: 102816778700000060
- Special conditions: None
Construction
Type & style
- Home type: Condo
- Architectural style: Contemporary
- Property subtype: Condominium
Materials
- Stucco, Wood Frame
- Foundation: Slab
- Roof: Shingle
Condition
- Completed
- New construction: No
- Year built: 1985
Utilities & green energy
- Sewer: Public Sewer
- Water: Public
- Utilities for property: BB/HS Internet Available, Cable Available
Community & HOA
Community
- Features: Pool
- Pet fee: $0 monthly
- Subdivision: ST ANDREWS CONDO
HOA
- Has HOA: Yes
- Services included: 24-Hour Guard, Cable TV, Common Area Taxes, Community Pool, Insurance, Internet, Maintenance Structure, Maintenance Grounds, Manager, Pool Maintenance, Private Road, Sewer, Trash, Water
- HOA fee: $820 monthly
- HOA name: Management & Associates
- HOA phone: 813-433-2019
Location
- Region: Oldsmar
Financial & listing details
- Price per square foot: $184/sqft
- Annual tax amount: $3,963
- Date on market: 7/6/2026
- Cumulative days on market: 78 days
- Listing terms: Cash,Conventional,FHA
- Ownership: Condominium
- Total actual rent: 0
- Road surface type: Paved
Estimated market value
$285,200
$271,000 - $299,000
$2,543/mo
Price history
| Date | Event | Price |
|---|---|---|
| 7/26/2026 | Price change | $299,900-3.2%$184/sqft |
Source:  Stellar MLS #TB8526165 Report a problem Stellar MLS #TB8526165 Report a problem | ||
| 7/6/2026 | Listed for sale | $309,900$191/sqft |
Source: Stellar MLS #TB8526165 Report a problem | ||
Public tax history
Tax history is unavailable.
Monthly payment
Est. payment
Payment breakdown
Explore the cost of this home by adjusting the details. Changes won't be saved.Climate risks
Neighborhood: 34677
Nearby schools
Schools provided by the listing agent
- Elementary: Forest Lakes Elementary-PN
- Middle: Carwise Middle-PN
- High: East Lake High-PN
Source: Stellar MLS. This data may not be complete. We recommend contacting the local school district to confirm school assignments for this home.
Similar homes
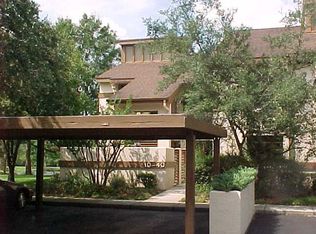
- $324,9003 bd2 ba1.3k sqft413 COUNTRY CLUB DRIVE, OLDSMAR, FL 34677For Sale

 MLS ID #O6422167, Steven Koleno, BEYCOME OF FLORIDA LLC. Stellar MLS
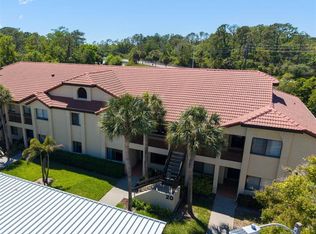
 - $272,0003 bd2 ba1.5k sqft1801 E LAKE ROAD #20C, PALM HARBOR, FL 34685For Sale
 MLS ID #TB8491123, Kim Adams, RE/MAX ELITE REALTY. Stellar MLS
 - $219,0002 bd2 ba1.2k sqft3380 CRYSTAL COURT E #P, PALM HARBOR, FL 34685For Sale
 MLS ID #TB8549157, Kathy Lorenti, COLDWELL BANKER REALTY. Stellar MLS
 - $185,0002 bd2 ba979 sqft3232 LAKE PINE WAY E #A2, TARPON SPRINGS, FL 34688For Sale
 MLS ID #TB8551033, Zayna Malasi, CHARLES RUTENBERG REALTY INC. Stellar MLS
 - $379,9003 bd2 ba1.9k sqft600 S WOODLANDS DRIVE, OLDSMAR, FL 34677For SaleMLS ID #TB8488468, Jarod Brewer, RE/MAX ACTION FIRST OF FLORIDA. Stellar MLS
- $219,0003 bd2 ba1.3k sqft3211 LAKE PINE WAY E #A1, TARPON SPRINGS, FL 34688For SaleMLS ID #TB8504269, Rhina Cortes, PINTES REALTY LLC. Stellar MLS
- $299,9003 bd2 ba1.3k sqft1 WINDRUSH BOULEVARD #87, INDIAN ROCKS BEACH, FL 33785For SaleMLS ID #TB8468004, Tim O'Neil, PLUMLEE GULF BEACH REALTY. Stellar MLS
- $240,0003 bd2 ba1.5k sqft1801 E LAKE ROAD #19D, PALM HARBOR, FL 34685For SaleMLS ID #TB8542802, Vanessa Leonard, KELLER WILLIAMS REALTY- PALM HARBOR. Stellar MLS
- $250,0002 bd2 ba1.2k sqft3163 LANDMARK DRIVE #615, CLEARWATER, FL 33761For SaleMLS ID #TB8502710, Jeffrey Borham, PA, EXP REALTY LLC. Stellar MLS
- $379,9003 bd3 ba1.8k sqft106 BRENT CIRCLE, OLDSMAR, FL 34677For SaleMLS ID #TB8545646, James Wheeler, PA, CHARLES RUTENBERG REALTY INC. Stellar MLS
- $439,0003 bd2 ba1.4k sqft102 SHORE DRIVE E, OLDSMAR, FL 34677For SaleMLS ID #O6425984, Sandra Rivera, LPT REALTY, LLC. Stellar MLS
- $375,0003 bd3 ba1.6k sqft2013 SUNSET WIND LOOP, OLDSMAR, FL 34677For SaleMLS ID #TB8507673, Nicole Chin, KELLER WILLIAMS TAMPA CENTRAL. Stellar MLS
- $244,0003 bd2 ba1.4k sqft2630 CEDAR VIEW COURT #0, CLEARWATER, FL 33761For SaleMLS ID #TB8528715, Steve Sexauer, SEXAUER REAL ESTATE INTL.. Stellar MLS
- $295,0002 bd2 ba1.5k sqft16 COUNTRY CLUB DRIVE #16, LARGO, FL 33771For SaleMLS ID #TB8546394, Kimberly Clark, CENTURY 21 COAST TO COAST. Stellar MLS
- $249,9002 bd2 ba1.1k sqft8352 MEADOWBROOK DRIVE #10, SEMINOLE, FL 33777For SaleMLS ID #TB8547436, Bradley Chais, KELLER WILLIAMS TAMPA CENTRAL. Stellar MLS
- $179,9002 bd2 ba979 sqft3166 LAKE PINE WAY S #H1, TARPON SPRINGS, FL 34688For SaleMLS ID #TB8496279, Kelsi Ward, SOUTHERN LIFE REALTY. Stellar MLS
- $435,5002 bd2 ba1.8k sqft1681 MACDONNELL COURT, PALM HARBOR, FL 34684For SaleMLS ID #TB8553545, Karen Apa, PREMIER SOTHEBY'S INTL REALTY. Stellar MLS
- $229,0002 bd2 ba1k sqft631 FAIRMONT AVENUE #C, SAFETY HARBOR, FL 34695For SaleMLS ID #TB8543750, Damon Lister, SOUTHERN LIFE REALTY. Stellar MLS
- $315,0002 bd2 ba1.3k sqft8643 WOODBRIDGE DR, NEW PORT RICHEY, FL 34655For SaleMLS ID #W7887402, Cortney Bain, CHARLES RUTENBERG REALTY INC. Stellar MLS
