Virtually Staged. This beautifully updated 3-bedroom, 2-bath attached villa style home is nestled in the highly sought-after Eastlake Woodlands community, offering serene preserve views in the front from your private fenced in patio and peaceful wooded and golf course views in the back. The home features a carport with a storage closet and a thoughtfully designed split-bedroom floor plan. Recent upgrades include all-new impact windows (2023), Roof (2020) a new air conditioner (2022), new washer & dryer (2022), remodeled entryway and bathrooms (2023), new blinds (2022), and remote-controlled ceiling fans throughout (2022). The living and dining areas showcase elegant crown molding, while the updated 150-amp electrical panel ensures modern efficiency. The kitchen boasts wood cabinetry, granite countertops, a glass mosaic backsplash, and stainless steel appliances. Laminate flooring extends throughout the home, with ceramic tile in the wet areas for added durability. The spacious primary suite offers a walk-in closet, access to the bonus room, and a luxurious bath with dual sinks, wood cabinetry, granite counters, and a step-in glass shower. The third bedroom also features a walk-in closet, built-in storage, and a slider to the bonus room, while the secondary bath includes a newer tile surround for the tub/shower and a stylish vanity with a granite countertop. Dont forget the huge, expansive bonus room that adds incredible flexibility for a family room, office, or hobby space. Perfectly blending comfort and style, this home delivers move-in-ready elegance in a premier location.
For sale
Price cut: $11K (5/31)
$399,000
600 S WOODLANDS DRIVE, OLDSMAR, FL 34677
3beds
1,952sqft
:
Get pre-qualified$3,191/mo
Villa
Built in 1979
4,443 Square Feet Lot
$390,200 Zestimate®
$204/sqft
$490/mo HOA
What's special
Stainless steel appliances
- 143 days |
- 479 |
- 22 |
Zillow last checked:
Listing updated:
Listed by:
Jarod Brewer 727-647-1379,
RE/MAX ACTION FIRST OF FLORIDA 727-531-2006,
Donna Nettestad 727-726-5599,
RE/MAX ACTION FIRST OF FLORIDA
Source: Stellar MLS,MLS#: TB8488468 Originating MLS: Suncoast Tampa
Originating MLS: Suncoast Tampa
Facts & features
Interior
Bedrooms & bathrooms
- Bedrooms: 3
- Bathrooms: 2
- Full bathrooms: 2
Rooms
- Room types: Bonus Room, Family Room, Dining Room, Utility Room
Primary bedroom
- Features: Walk-In Closet(s)
- Level: First
- Area: 208 Square Feet
- Dimensions: 16x13
Bedroom 2
- Features: Walk-In Closet(s)
- Level: First
- Area: 144 Square Feet
- Dimensions: 12x12
Bedroom 3
- Features: Built-in Closet
- Level: First
- Area: 132 Square Feet
- Dimensions: 12x11
Bonus room
- Features: No Closet
- Level: First
- Area: 310 Square Feet
- Dimensions: 31x10
Dinette
- Level: First
- Area: 63 Square Feet
- Dimensions: 9x7
Dining room
- Level: First
- Area: 121 Square Feet
- Dimensions: 11x11
Kitchen
- Level: First
- Area: 99 Square Feet
- Dimensions: 11x9
Living room
- Level: First
- Area: 345 Square Feet
- Dimensions: 23x15
Heating
- Central, Electric
Cooling
- Central Air
Appliances
- Included: Dishwasher, Disposal, Dryer, Electric Water Heater, Microwave, Range, Refrigerator, Washer
- Laundry: Electric Dryer Hookup, Laundry Closet
Features
- Ceiling Fan(s), Crown Molding, Eating Space In Kitchen, Open Floorplan, Primary Bedroom Main Floor, Solid Surface Counters, Solid Wood Cabinets, Split Bedroom, Stone Counters, Thermostat, Walk-In Closet(s)
- Flooring: Ceramic Tile, Laminate
- Doors: Sliding Doors
- Windows: Window Treatments
- Has fireplace: No
- Common walls with other units/homes: End Unit
Interior area
- Total structure area: 1,952
- Total interior livable area: 1,952 sqft
Property
Parking
- Total spaces: 5
- Parking features: Carport
- Carport spaces: 5
Features
- Levels: One
- Stories: 1
- Patio & porch: Covered, Enclosed, Patio
- Exterior features: Courtyard, Irrigation System, Lighting, Private Entrance, Private Mailbox, Private Yard, Sidewalk, Storage
- Fencing: Vinyl
- Has view: Yes
- View description: Golf Course, Trees/Woods
Lot
- Size: 4,443 Square Feet
- Residential vegetation: Mature Landscaping, Trees/Landscaped
Details
- Parcel number: 152816239410000820
- Zoning: RPD-5
- Special conditions: None
Construction
Type & style
- Home type: SingleFamily
- Architectural style: Contemporary,Florida
- Property subtype: Villa
Materials
- Block, Stucco, Wood Frame
- Foundation: Slab
- Roof: Shingle
Condition
- New construction: No
- Year built: 1979
Utilities & green energy
- Sewer: Public Sewer
- Water: Public
- Utilities for property: BB/HS Internet Available, Cable Available, Electricity Available, Electricity Connected, Sewer Available, Sewer Connected, Sprinkler Recycled, Water Available, Water Connected
Community & HOA
Community
- Features: Golf Carts OK, Golf, Irrigation-Reclaimed Water, Sidewalks
- Pet fee: $0 monthly
- Subdivision: EAST LAKE WOODLANDS CLUSTER HOMES
HOA
- Has HOA: Yes
- Amenities included: Cable TV, Maintenance, Security, Trail(s)
- Services included: 24-Hour Guard, Cable TV, Reserve Fund, Insurance, Internet, Maintenance Structure, Maintenance Grounds, Maintenance Repairs, Manager, Pest Control, Security, Sewer, Trash
- HOA fee: $490 monthly
- HOA name: Mgmt & ASSOCIATES/PEGGY SEMSEY
- HOA phone: 813-433-2008
Location
- Region: Oldsmar
Financial & listing details
- Price per square foot: $204/sqft
- Tax assessed value: $300,974
- Annual tax amount: $4,813
- Date on market: 3/20/2026
- Cumulative days on market: 143 days
- Listing terms: Cash,Conventional,FHA,VA Loan
- Ownership: Fee Simple
- Total actual rent: 0
- Electric utility on property: Yes
- Road surface type: Asphalt
Estimated market value
$390,200
$371,000 - $410,000
$2,634/mo
Price history
| Date | Event | Price |
|---|---|---|
| 5/31/2026 | Price change | $399,000-2.7%$204/sqft |
Source:  Stellar MLS #TB8488468 Report a problem Stellar MLS #TB8488468 Report a problem | ||
| 4/10/2026 | Price change | $409,999-3.5%$210/sqft |
Source: Stellar MLS #TB8488468 Report a problem | ||
| 3/20/2026 | Listed for sale | $425,000+28.8%$218/sqft |
Source: Stellar MLS #TB8488468 Report a problem | ||
| 2/22/2022 | Sold | $330,000+1.6%$169/sqft |
Source: Public Record Report a problem | ||
| 1/11/2022 | Pending sale | $324,900$166/sqft |
Source: Stellar MLS #U8148124 Report a problem | ||
| 1/7/2022 | Listed for sale | $324,900+54.7%$166/sqft |
Source: Stellar MLS #U8148124 Report a problem | ||
| 9/24/2021 | Sold | $210,000+124.6%$108/sqft |
Source: Public Record Report a problem | ||
| 6/5/1995 | Sold | $93,500$48/sqft |
Source: Public Record Report a problem | ||
Public tax history
| Year | Property taxes | Tax assessment |
|---|---|---|
| 2025 | $4,813 -1.8% | $300,974 -3.7% |
| 2024 | $4,903 +1.8% | $312,513 +3% |
| 2023 | $4,816 -3.8% | $303,411 +12% |
| 2022 | $5,008 +15.2% | $270,830 +23.4% |
| 2021 | $4,349 +10.2% | $219,514 +10% |
| 2020 | $3,946 +4.5% | $199,558 +5.5% |
| 2019 | $3,777 | $189,072 +7.9% |
| 2018 | $3,777 +8.1% | $175,259 +3.3% |
| 2017 | $3,494 +13.6% | $169,671 +9.1% |
| 2016 | $3,074 +6.2% | $155,587 +7.6% |
| 2015 | $2,894 +7.4% | $144,601 +2.4% |
| 2014 | $2,695 +17.9% | $141,271 +32.4% |
| 2013 | $2,286 +11.7% | $106,726 +7.2% |
| 2012 | $2,046 | $99,556 -11.1% |
| 2011 | -- | $112,043 -0.7% |
| 2010 | -- | $112,833 -11.9% |
| 2009 | -- | $128,127 -19.9% |
| 2008 | $3,133 | $160,000 -14% |
| 2007 | -- | $186,100 +24.5% |
| 2005 | -- | $149,500 +32.7% |
| 2004 | $2,448 +1.3% | $112,700 +1.7% |
| 2003 | $2,416 +29.9% | $110,800 +9.6% |
| 2002 | $1,860 | $101,100 +16.6% |
| 2001 | $1,860 +5.6% | $86,700 +3.8% |
| 2000 | $1,762 | $83,500 |
Find assessor info on the county website
Monthly payment
Est. payment
Payment breakdown
Explore the cost of this home by adjusting the details. Changes won't be saved.Climate risks
Neighborhood: 34677
Nearby schools
GreatSchools rating
- 7/10Forest Lakes Elementary SchoolGrades: PK-5Distance: 1.6 mi
- 7/10Joseph L. Carwise Middle SchoolGrades: 6-8Distance: 3.3 mi
- 7/10East Lake High SchoolGrades: PK,9-12Distance: 5.3 mi
Schools provided by the listing agent
- Elementary: Forest Lakes Elementary-PN
- Middle: Carwise Middle-PN
- High: East Lake High-PN
Source: Stellar MLS. This data may not be complete. We recommend contacting the local school district to confirm school assignments for this home.
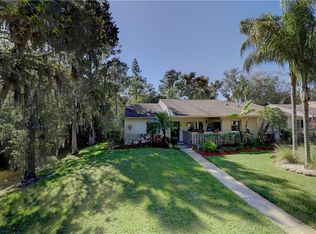
- $289,0002 bd2 ba1.3k sqft610 S Woodlands Dr, Oldsmar, FL 34677Sold

- $397,6003 bd2 ba1.6k sqft620 S Woodlands Dr, Oldsmar, FL 34677Off Market

- $345,0003 bd2 ba1.5k sqft190 Poole Pl, Oldsmar, FL 34677Sold
- $303,3002 bd2 ba1.3k sqft180 Poole Pl, Oldsmar, FL 34677Off Market
- $247,400-- bd-- ba1.6k sqft170 Poole Pl, Oldsmar, FL 34677Off Market
- $345,2004 bd2 ba1.5k sqft160 Poole Pl, Oldsmar, FL 34677Off Market
- $245,300-- bd-- ba-- sqftColette Ct, Oldsmar, FL 34677Off Market
- $333,0004 bd2 ba1.5k sqft150 Poole Pl, Oldsmar, FL 34677Sold
A local agent can set up tours, give advice and negotiate with sellers.
Similar homes
- $324,9003 bd2 ba1.3k sqft413 COUNTRY CLUB DRIVE, OLDSMAR, FL 34677For Sale

 MLS ID #O6422167, Steven Koleno, BEYCOME OF FLORIDA LLC. Stellar MLS
 - $299,9002 bd2 ba1.6k sqft60 ST ANDREWS PLACE #60, OLDSMAR, FL 34677For Sale
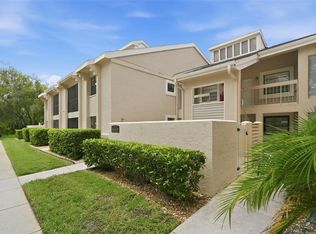 MLS ID #TB8526165, Robyn Humphreys, PROFESSIONAL REAL ESTATE MGMT. Stellar MLS
 - $419,0003 bd2 ba1.7k sqft7226 HUMMINGBIRD LANE, NEW PORT RICHEY, FL 34655For Sale
 MLS ID #TB8536313, Micaela Morenz, PA, BLAKE REAL ESTATE INC. Stellar MLS
 - $429,0003 bd2 ba1.4k sqft9001 ARNDALE CIRCLE, TAMPA, FL 33615For Sale
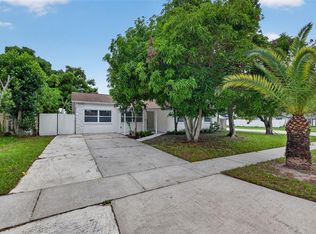 MLS ID #TB8535671, Emily Colamarino, CIRCUITOUS REALTY. Stellar MLS
 - $399,0002 bd2 ba1.4k sqft2169 PINE RIDGE DRIVE, CLEARWATER, FL 33763For SaleMLS ID #TB8517556, John Waugh, CHARLES RUTENBERG REALTY INC. Stellar MLS
- $395,4002 bd2 ba1.1k sqft2036 FOREST DRIVE, CLEARWATER, FL 33763For SaleMLS ID #TB8526746, Agnes Vetter, COASTAL PROPERTIES GROUP INTERNATIONAL. Stellar MLS
- $474,9003 bd2 ba1.8k sqft3960 TARPON POINTE CIRCLE, PALM HARBOR, FL 34684For SaleMLS ID #TB8523574, Amanda Justus, COLDWELL BANKER REALTY. Stellar MLS
- $449,0003 bd2 ba1.5k sqft3040 BELCHER ROAD, DUNEDIN, FL 34698For SaleMLS ID #W7886579, Patrick Morris, RE/MAX ALLIANCE GROUP. Stellar MLS
- $529,9003 bd2 ba1.6k sqft647 BONNIE BOULEVARD, PALM HARBOR, FL 34684For SaleMLS ID #TB8532414, Nataliya Fillers, FUTURE HOME REALTY INC. Stellar MLS
- $429,9004 bd2 ba1.5k sqft6003 TAMPA SHORES BOULEVARD, TAMPA, FL 33615For SaleMLS ID #TB8513341, Kevin McCarron, EXP REALTY LLC. Stellar MLS
- $579,0003 bd3 ba2k sqft104 NESTLEBRANCH DRIVE, SAFETY HARBOR, FL 34695For SaleMLS ID #TB8520501, Petra Byers, RENTICR REALTY. Stellar MLS
- $269,0002 bd2 ba1.3k sqft3351 STONEHAVEN COURT W #C, PALM HARBOR, FL 34684For SaleMLS ID #TB8516005, Sheri Ragsdale, RAGSDALE RESIDENTIAL REALTY. Stellar MLS
- $339,9003 bd2 ba1.6k sqft8120 BROWN PELICAN AVENUE, NEW PORT RICHEY, FL 34653For SaleMLS ID #W7886704, Nicholas Vavoulis, RE/MAX MARKETING SPECIALISTS. Stellar MLS
- $398,0004 bd2 ba1.5k sqft2027 E VALENCIA WAY E, CLEARWATER, FL 33764For SaleMLS ID #TB8490914, Sheri Boesch, EXP REALTY LLC. Stellar MLS
- $319,9002 bd2 ba1.2k sqft3472 MACLAREN DRIVE, PALM HARBOR, FL 34684For SaleMLS ID #TB8513775, Amanda Justus, COLDWELL BANKER REALTY. Stellar MLS
- $385,0003 bd2 ba1.2k sqft8719 N TEMPLE AVENUE, TAMPA, FL 33617For SaleMLS ID #TB8528289, Jackie Foster, EXP REALTY LLC. Stellar MLS
- $380,0005 bd4 ba1.6k sqft1401 PENNSYLVANIA AVENUE, CLEARWATER, FL 33755For SaleMLS ID #TB8516811, Irving Morales-Hernandez, SHARKS REALTY GROUP LLC. Stellar MLS
- $399,0003 bd2 ba1.7k sqft4116 N MARGUERITE STREET, TAMPA, FL 33603For SaleMLS ID #TB8490651, Ian DeRan, AGILE GROUP REALTY. Stellar MLS
- $429,9994 bd2 ba1.5k sqft15917 COUNTRY FARM PLACE, TAMPA, FL 33624For SaleMLS ID #TB8515145, Jeffrey Esquillo, EXP REALTY LLC. Stellar MLS
- $389,9003 bd2 ba1k sqft1806 VANCOUVER DRIVE, CLEARWATER, FL 33756For SaleMLS ID #TB8519780, Matthew Brashear, RE/MAX ELITE REALTY. Stellar MLS
