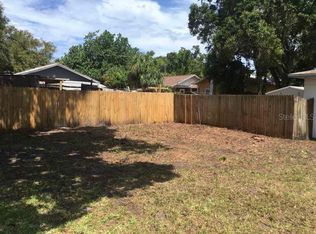
Rare opportunity to own a spacious and highly versatile 5-bedroom, 3.5-bathroom property in Clearwater with 4 independent entrances and exceptional potential for multigenerational living or flexible rental use. The thoughtfully designed layout features a main residence with 3 bedrooms and 1.5 bathrooms, plus two additional private suites, each offering 1 bedroom, 1 bathroom, a separate entrance, and its own mini-split system. Major improvements include a brand-new roof installed in June 2026, a main A/C system installed in 2021, public water, public sewer, and a newly installed privacy fence. The property also includes the additional land beside the driveway, with fencing placed only along one side to create privacy while preserving the full use of the lot. With excellent potential for month-to-month or long-term rentals, this unique property offers outstanding flexibility for extended family, private guest accommodations, home office space, or multiple living arrangements. Conveniently located just 10 minutes from Clearwater Beach and near downtown Clearwater, shopping, dining, and local attractions.
For sale
$380,000
1401 PENNSYLVANIA AVENUE, CLEARWATER, FL 33755
5beds
1,640sqft
:
Get pre-qualified$2,597/mo
Single Family Residence
Built in 1928
9,082 Square Feet Lot
$370,600 Zestimate®
$232/sqft
$-- HOA
What's special
Newly installed privacy fence
- 55 days |
- 865 |
- 74 |
Zillow last checked:
Listing updated:
Listed by:
Irving Morales-Hernandez 352-238-7138,
SHARKS REALTY GROUP LLC 813-580-4901
Source: Stellar MLS,MLS#: TB8516811 Originating MLS: Suncoast Tampa
Originating MLS: Suncoast Tampa
Facts & features
Interior
Bedrooms & bathrooms
- Bedrooms: 5
- Bathrooms: 4
- Full bathrooms: 3
- 1/2 bathrooms: 1
Primary bedroom
- Features: Built-in Closet
- Level: First
Other
- Features: Built-in Closet
- Level: First
Other
- Features: Built-in Closet
- Level: First
Bedroom 1
- Features: Built-in Closet
- Level: First
Bedroom 2
- Features: Built-in Closet
- Level: First
Primary bathroom
- Features: Shower No Tub
- Level: First
Bathroom 4
- Features: Water Closet/Priv Toilet, No Closet
- Level: First
Kitchen
- Features: Granite Counters, Kitchen Island
- Level: First
Living room
- Features: Shower No Tub
- Level: First
Heating
- Central
Cooling
- Central Air
Appliances
- Included: Convection Oven, Cooktop, Dishwasher, Electric Water Heater, Microwave, Refrigerator
- Laundry: Inside
Features
- Ceiling Fan(s), Living Room/Dining Room Combo
- Flooring: Luxury Vinyl
- Has fireplace: No
- Common walls with other units/homes: Corner Unit
Interior area
- Total structure area: 1,640
- Total interior livable area: 1,640 sqft
Video & virtual tour
Property
Parking
- Parking features: Driveway
- Has uncovered spaces: Yes
Features
- Levels: One
- Stories: 1
- Exterior features: None
- Fencing: Vinyl
Lot
- Size: 9,082 Square Feet
- Dimensions: 67 x 93
- Features: Corner Lot
Details
- Parcel number: 102915519480020080
- Special conditions: None
Construction
Type & style
- Home type: SingleFamily
- Property subtype: Single Family Residence
Materials
- Wood Frame
- Foundation: Pillar/Post/Pier
- Roof: Metal,Shingle
Condition
- New construction: No
- Year built: 1928
Utilities & green energy
- Sewer: Public Sewer
- Water: Public
- Utilities for property: Cable Available, Phone Available, Sewer Connected, Water Connected
Community & HOA
Community
- Pet fee: $0 monthly
- Subdivision: LINCOLN PLACE
HOA
- Has HOA: No
Location
- Region: Clearwater
Financial & listing details
- Price per square foot: $232/sqft
- Tax assessed value: $141,548
- Annual tax amount: $2,739
- Date on market: 6/8/2026
- Cumulative days on market: 48 days
- Listing terms: Cash,Conventional,FHA,VA Loan
- Ownership: Fee Simple
- Total actual rent: 0
- Road surface type: Asphalt
Estimated market value
$370,600
$352,000 - $389,000
$2,344/mo
Price history
| Date | Event | Price |
|---|---|---|
| 6/15/2026 | Listed for sale | $380,000$232/sqft |
Source:  Stellar MLS #TB8516811 Report a problem Stellar MLS #TB8516811 Report a problem | ||
| 6/9/2026 | Pending sale | $380,000$232/sqft |
Source: Stellar MLS #TB8516811 Report a problem | ||
| 6/8/2026 | Listed for sale | $380,000+280%$232/sqft |
Source: Stellar MLS #TB8516811 Report a problem | ||
| 10/20/2023 | Sold | $100,000-52.4%$61/sqft |
Source: Public Record Report a problem | ||
| 9/4/2023 | Pending sale | $210,000$128/sqft |
Source: Stellar MLS #U8211995 Report a problem | ||
| 8/29/2023 | Listed for sale | $210,000+333%$128/sqft |
Source: Stellar MLS #U8211995 Report a problem | ||
| 8/17/2016 | Sold | $48,500$30/sqft |
Source: Public Record Report a problem | ||
| 7/26/2016 | Pending sale | $48,500$30/sqft |
Source: BALOW REALTY #U7779443 Report a problem | ||
| 7/26/2016 | Price change | $48,500+8%$30/sqft |
Source: BALOW REALTY #U7779443 Report a problem | ||
| 7/9/2016 | Price change | $44,900-7.4%$27/sqft |
Source: BALOW REALTY #U7779443 Report a problem | ||
| 5/27/2016 | Listed for sale | $48,500+51.6%$30/sqft |
Source: BALOW REALTY #U7779443 Report a problem | ||
| 5/13/2016 | Sold | $32,000+68.4%$20/sqft |
Source: Stellar MLS #U7773788 Report a problem | ||
| 3/8/2011 | Listing removed | $19,000$12/sqft |
Source: Swisshelm Realty Inc #7446538 Report a problem | ||
| 1/23/2010 | Listed for sale | $19,000-84%$12/sqft |
Source: Swisshelm Realty Inc #7446538 Report a problem | ||
| 5/20/2005 | Sold | $119,000+164.4%$73/sqft |
Source: Public Record Report a problem | ||
| 4/2/2004 | Sold | $45,000$27/sqft |
Source: Public Record Report a problem | ||
Public tax history
| Year | Property taxes | Tax assessment |
|---|---|---|
| 2025 | $2,739 -25.4% | $141,548 -27% |
| 2024 | $3,673 +556.2% | $193,838 +207.2% |
| 2023 | $560 +1.4% | $63,099 +3% |
| 2022 | $552 -2.8% | $61,261 +3% |
| 2021 | $568 -0.4% | $59,477 +1.4% |
| 2020 | $570 +0.5% | $58,656 +2.3% |
| 2019 | $567 | $57,337 +1.9% |
| 2018 | $567 +0.4% | $56,268 +44.2% |
| 2017 | $565 +13.4% | $39,024 +58.6% |
| 2016 | $498 +9% | $24,607 +14% |
| 2015 | $457 -8.7% | $21,582 -8.3% |
| 2014 | $500 +2.6% | $23,539 +3.8% |
| 2013 | $488 -6.5% | $22,685 -6.6% |
| 2012 | $522 | $24,288 -26.1% |
| 2011 | -- | $32,877 -25.4% |
| 2010 | -- | $44,097 -0.6% |
| 2009 | -- | $44,345 -29.9% |
| 2008 | $1,289 | $63,300 -18% |
| 2007 | -- | $77,200 +56.6% |
| 2005 | -- | $49,300 +6.3% |
| 2004 | $1,066 +42.5% | $46,400 +43.2% |
| 2003 | $748 +1.2% | $32,400 +0.9% |
| 2002 | $739 | $32,100 +0.3% |
| 2001 | $739 +5.4% | $32,000 +4.9% |
| 2000 | $701 | $30,500 |
Find assessor info on the county website
Monthly payment
Est. payment
Payment breakdown
Explore the cost of this home by adjusting the details. Changes won't be saved.Climate risks
Neighborhood: North Greenwood
Nearby schools
GreatSchools rating
- 8/10Sandy Lane Elementary SchoolGrades: PK-5Distance: 0.9 mi
- 9/10Dunedin Highland Middle SchoolGrades: 6-8Distance: 1.7 mi
- 5/10Clearwater High SchoolGrades: 9-12Distance: 2.6 mi
Schools provided by the listing agent
- Elementary: Sandy Lane Elementary-PN
- Middle: Dunedin Highland Middle-PN
- High: Clearwater High-PN
Source: Stellar MLS. This data may not be complete. We recommend contacting the local school district to confirm school assignments for this home.
- $197,600-- bd1 ba745 sqft1405 Pennsylvania Ave, Clearwater, FL 33755Off Market
- $179,0006,682 Square Feet1405 Pennsylvania Ave LOT 11, Clearwater, FL 33755Lot/Land

- $57,430-- bd-- ba-- sqft1402 Taft Ave, Clearwater, FL 33755Off Market
- $--3,327 Square FeetTaft Ave, Clearwater, FL 33755Off Market
- $367,7903,327 Square Feet1404 Taft Ave, Clearwater, FL 33755Off Market
- $204,1003 bd2 ba1.1k sqft903 Carlton St, Clearwater, FL 33755Off Market
- $218,100-- bd2 ba1.2k sqft1406 Taft Ave, Clearwater, FL 33755Off Market
- $311,0004 bd2 ba912 sqft1409 Pennsylvania Ave, Clearwater, FL 33755Sold
A local agent can set up tours, give advice and negotiate with sellers.
A local lender can help you make sure your offer is ready when you are.
Similar homes
- $479,9003 bd3 ba1.5k sqft1005 APACHE TRAIL, CLEARWATER, FL 33755For Sale

 MLS ID #TB8534938, Plamen Petkov, 1 REALTY GROUP LLC. Stellar MLS
 - $345,0003 bd2 ba1k sqft1333 OVERLEA STREET, CLEARWATER, FL 33755For Sale
 MLS ID #TB8524713, Julio Vasquez, CHARLES RUTENBERG REALTY INC. Stellar MLS
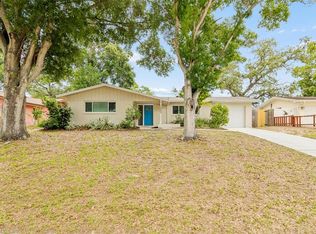
 - $416,9003 bd2 ba1.5k sqft1943 BARBARA AVENUE, CLEARWATER, FL 33755For Sale
 MLS ID #TB8514557, Michelle Garcia, CENTURY 21 EXECUTIVE TEAM. Stellar MLS
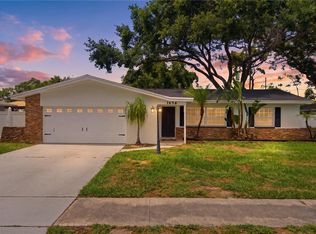
 - $509,0004 bd2 ba1.5k sqft1656 WEBB DRIVE, CLEARWATER, FL 33755For Sale
 MLS ID #TB8512642, Bona Nedelkovska, MAVREALTY. Stellar MLS
 - $349,0003 bd2 ba1.1k sqft1001 JASMINE WAY, CLEARWATER, FL 33756For SaleMLS ID #TB8496784, Angela Marsh, PA, KELLER WILLIAMS REALTY PORTFOLIO COLLECTION. Stellar MLS
- $389,9003 bd2 ba1k sqft1806 VANCOUVER DRIVE, CLEARWATER, FL 33756For SaleMLS ID #TB8519780, Matthew Brashear, RE/MAX ELITE REALTY. Stellar MLS
- $475,0004 bd2 ba1.4k sqft19 VENTURA DRIVE, DUNEDIN, FL 34698For SaleMLS ID #TB8531611, Rachel Stone, CHARLES RUTENBERG REALTY INC. Stellar MLS
- $414,9003 bd2 ba1.7k sqft1900 STANTON AVE, LARGO, FL 33770For SaleMLS ID #TB8516020, Vivian Resnick, DALTON WADE INC. Stellar MLS
- $385,0003 bd2 ba1.4k sqft11354 123RD TERRACE N, LARGO, FL 33778For SaleMLS ID #TB8525632, Christin Evans, CHARLES RUTENBERG REALTY INC. Stellar MLS
- $310,0003 bd1 ba986 sqft2804 APPLEWOOD DRIVE, CLEARWATER, FL 33759For SaleMLS ID #W7887924, Kirby Dulin, BHHS FLORIDA PROPERTIES GROUP. Stellar MLS
- $336,5003 bd1 ba1.1k sqft1124 JADEWOOD AVENUE, CLEARWATER, FL 33759For SaleMLS ID #TB8526437, Michelle Garcia, CENTURY 21 EXECUTIVE TEAM. Stellar MLS
- $398,0004 bd2 ba1.5k sqft2027 E VALENCIA WAY E, CLEARWATER, FL 33764For SaleMLS ID #TB8490914, Sheri Boesch, EXP REALTY LLC. Stellar MLS
- $499,0005 bd3 ba2.2k sqft1127 WYATT STREET N, CLEARWATER, FL 33756For SaleMLS ID #TB8393826, Chevie Bryson, KELLER WILLIAMS TAMPA CENTRAL. Stellar MLS
- $429,0004 bd2 ba1.8k sqft2162 BARCELONA DRIVE, CLEARWATER, FL 33764For SaleMLS ID #TB8457800, Eric Adcox, DALTON WADE INC. Stellar MLS
- $450,9003 bd2 ba1.5k sqft1817 HUNT LANE, CLEARWATER, FL 33764For SaleMLS ID #TB8491229, Yani Diaz, IMPACT REALTY TAMPA BAY. Stellar MLS
- $374,5003 bd2 ba1.1k sqft3751 MACKENZIE COURT, PALM HARBOR, FL 34684For SaleMLS ID #TB8528169, Matt Mayers, LIFES A BEACH REAL ESTATE. Stellar MLS
- $429,9004 bd3 ba1.5k sqft12760 118TH STREET, LARGO, FL 33778For SaleMLS ID #TB8509617, Danymar Alca Alcala, HOME PRIME REALTY LLC. Stellar MLS
- $425,0003 bd2 ba1.4k sqft1820 PATLIN CIRCLE N, LARGO, FL 33770For SaleMLS ID #TB8497009, Keegan Siegfried, LPT REALTY, LLC. Stellar MLS
- $500,0004 bd2 ba1.4k sqft264 14TH STREET NW, LARGO, FL 33770For SaleMLS ID #TB8529683, Alla Panteleeva, FL INVESTMENT REALTY LLC. Stellar MLS
- $420,0003 bd2 ba1.1k sqft1966 119TH STREET, LARGO, FL 33778For SaleMLS ID #TB8498778, Laura Canary, REALTY EXPERTS. Stellar MLS
