Tucked on a quiet cul-de-sac in the sought-after Lake St George South community of Palm Harbor, this fully updated 3-bedroom, 2-bath home is completely move-in ready. Topped with a NEW 2026 ROOF and updated, only needs some TLC. The big-ticket items are already done, so you can settle in with total peace of mind. The bright, open layout flows effortlessly from the living areas into a beautifully renovated kitchen with generous cabinet space, all overlooking the main living area and made for easy entertaining. The primary suite is a private retreat with its own en-suite bath and ample closet space, while two additional bedrooms offer flexibility for family, guests, or a home office. Step out back to a spacious yard with room to relax and soak up Florida's year-round sunshine. An attached garage adds everyday convenience, and the low annual HOA keeps costs in check. Zoned for Lake St George Elementary, Palm Harbor Middle, and Countryside High, and minutes from parks, shopping, dining, golf, and the Gulf beaches. This is Palm Harbor living at its best, don't let it slip away!
For sale
Price cut: $5K (7/21)
$384,500
3751 Mackenzie Ct, Palm Harbor, FL 34684
3beds
1,160sqft
:
Get pre-qualified$2,635/mo
Single Family Residence
Built in 1983
6,011 Square Feet Lot
$375,900 Zestimate®
$331/sqft
$8/mo HOA
What's special
Beautifully renovated kitchenEn-suite bathQuiet cul-de-sacBright open layoutGenerous cabinet spaceAmple closet space
- 15 days |
- 560 |
- 18 |
Likely to sell faster than
Zillow last checked:
Listing updated:
Listed by:
Matt Mayers 727-678-1074,
LIFES A BEACH REAL ESTATE 972-415-2502
Source: Stellar MLS,MLS#: TB8528169 Originating MLS: Suncoast Tampa
Originating MLS: Suncoast Tampa
Facts & features
Interior
Bedrooms & bathrooms
- Bedrooms: 3
- Bathrooms: 2
- Full bathrooms: 2
Primary bedroom
- Features: Built-in Closet
- Level: First
- Area: 130 Square Feet
- Dimensions: 13x10
Bedroom 2
- Features: Built-in Closet
- Level: First
- Area: 130 Square Feet
- Dimensions: 13x10
Bedroom 3
- Features: Built-in Closet
- Level: First
- Area: 240 Square Feet
- Dimensions: 24x10
Bathroom 1
- Features: Built-in Closet
- Level: First
- Area: 60 Square Feet
- Dimensions: 10x6
Kitchen
- Features: Stone Counters, No Closet
- Level: First
- Area: 88 Square Feet
- Dimensions: 11x8
Laundry
- Features: No Closet
- Level: First
- Area: 60 Square Feet
- Dimensions: 10x6
Living room
- Features: No Closet
- Level: First
- Area: 270 Square Feet
- Dimensions: 20x13.5
Heating
- Central, Electric
Cooling
- Central Air
Appliances
- Included: Cooktop, Dishwasher, Disposal, Dryer, Electric Water Heater, Freezer, Ice Maker, Microwave, Range, Refrigerator, Washer
- Laundry: In Garage
Features
- Solid Wood Cabinets, Stone Counters, Thermostat, Vaulted Ceiling(s)
- Flooring: Laminate
- Has fireplace: No
Interior area
- Total structure area: 1,635
- Total interior livable area: 1,160 sqft
Video & virtual tour
Property
Parking
- Total spaces: 1
- Parking features: Garage - Attached
- Attached garage spaces: 1
- Details: Garage Dimensions: 20x10
Features
- Levels: One
- Stories: 1
- Exterior features: None
Lot
- Size: 6,011 Square Feet
- Dimensions: 55 x 104
- Features: Cul-De-Sac
Details
- Parcel number: 082816487610000090
- Zoning: RPD-7.5
- Special conditions: None
Construction
Type & style
- Home type: SingleFamily
- Property subtype: Single Family Residence
Materials
- Block
- Foundation: Slab
- Roof: Shingle
Condition
- New construction: No
- Year built: 1983
Utilities & green energy
- Sewer: Public Sewer
- Water: Public
- Utilities for property: Electricity Connected, Sewer Connected, Water Connected
Community & HOA
Community
- Pet fee: $0 monthly
- Subdivision: LAKE ST GEORGE-SOUTH
HOA
- Has HOA: Yes
- HOA fee: $8 monthly
- HOA name: Self Managed
Location
- Region: Palm Harbor
Financial & listing details
- Price per square foot: $331/sqft
- Tax assessed value: $302,151
- Annual tax amount: $4,717
- Date on market: 7/11/2026
- Cumulative days on market: 16 days
- Listing terms: Cash,Conventional,FHA,VA Loan
- Ownership: Fee Simple
- Total actual rent: 0
- Electric utility on property: Yes
- Road surface type: Asphalt
Estimated market value
$375,900
$357,000 - $395,000
$2,418/mo
Price history
| Date | Event | Price |
|---|---|---|
| 7/21/2026 | Price change | $384,500-1.3%$331/sqft |
Source:  Stellar MLS #TB8528169 Report a problem Stellar MLS #TB8528169 Report a problem | ||
| 7/20/2026 | Listing removed | $2,495$2/sqft |
Source: Zillow Rentals Report a problem | ||
| 7/11/2026 | Listed for sale | $389,500+59.1%$336/sqft |
Source: Stellar MLS #TB8528169 Report a problem | ||
| 7/7/2026 | Price change | $2,495-3.9%$2/sqft |
Source: Zillow Rentals Report a problem | ||
| 6/30/2026 | Price change | $2,595-2.1%$2/sqft |
Source: Zillow Rentals Report a problem | ||
| 6/17/2026 | Price change | $2,650-3.6%$2/sqft |
Source: Zillow Rentals Report a problem | ||
| 6/5/2026 | Listed for rent | $2,750$2/sqft |
Source: Zillow Rentals Report a problem | ||
| 12/31/2025 | Sold | $244,800-15.3%$211/sqft |
Source: Stellar MLS #TB8416615 Report a problem | ||
| 10/14/2025 | Pending sale | $289,000$249/sqft |
Source: Stellar MLS #TB8416615 Report a problem | ||
| 10/1/2025 | Price change | $289,000-3.3%$249/sqft |
Source: Stellar MLS #TB8416615 Report a problem | ||
| 9/22/2025 | Price change | $299,000-1.6%$258/sqft |
Source: Stellar MLS #TB8416615 Report a problem | ||
| 9/16/2025 | Price change | $304,000-4.7%$262/sqft |
Source: Stellar MLS #TB8416615 Report a problem | ||
| 9/9/2025 | Price change | $319,000-4.7%$275/sqft |
Source: Stellar MLS #TB8416615 Report a problem | ||
| 8/27/2025 | Price change | $334,900-4%$289/sqft |
Source: Stellar MLS #TB8416615 Report a problem | ||
| 8/14/2025 | Listed for sale | $349,000+48.5%$301/sqft |
Source: Stellar MLS #TB8416615 Report a problem | ||
| 4/12/2021 | Sold | $235,000-0.6%$203/sqft |
Source: Public Record Report a problem | ||
| 2/6/2021 | Pending sale | $236,500$204/sqft |
Source: Stellar MLS #W7829786 Report a problem | ||
| 2/1/2021 | Listed for sale | $236,500$204/sqft |
Source: Stellar MLS #W7829786 Report a problem | ||
| 1/29/2021 | Pending sale | $236,500$204/sqft |
Source: Stellar MLS #W7829786 Report a problem | ||
| 1/25/2021 | Listed for sale | $236,500$204/sqft |
Source: Stellar MLS #W7829786 Report a problem | ||
| 1/20/2021 | Pending sale | $236,500$204/sqft |
Source: ROBERT SLACK LLC #W7829786 Report a problem | ||
| 1/20/2021 | Listed for sale | $236,500$204/sqft |
Source: ROBERT SLACK LLC #W7829786 Report a problem | ||
| 1/20/2021 | Pending sale | $236,500$204/sqft |
Source: Stellar MLS #W7829786 Report a problem | ||
| 1/17/2021 | Listed for sale | $236,500+219.6%$204/sqft |
Source: Stellar MLS #W7829786 Report a problem | ||
| 3/21/2011 | Sold | $74,000-1.2%$64/sqft |
Source: Public Record Report a problem | ||
| 1/9/2011 | Listed for sale | $74,900+4%$65/sqft |
Source: GN Enterprises, LLC #T2435085 Report a problem | ||
| 3/29/1995 | Sold | $72,000$62/sqft |
Source: Public Record Report a problem | ||
Public tax history
| Year | Property taxes | Tax assessment |
|---|---|---|
| 2024 | $4,768 +3.7% | $302,136 +4.9% |
| 2023 | $4,597 +5.3% | $287,907 +24% |
| 2022 | $4,365 +461.2% | $232,130 +218.1% |
| 2021 | $778 -0.4% | $72,968 +1.4% |
| 2020 | $781 +0.1% | $71,961 +2.3% |
| 2019 | $780 | $70,343 +1.9% |
| 2018 | $780 +0.3% | $69,031 +2.1% |
| 2017 | $778 -0.3% | $67,611 +2.1% |
| 2016 | $780 -2.2% | $66,220 +0.7% |
| 2015 | $798 -0.8% | $65,760 +0.8% |
| 2014 | $804 +1.8% | $65,238 +1.5% |
| 2013 | $790 +8.8% | $64,274 -7% |
| 2012 | $726 | $69,135 -10.7% |
| 2011 | -- | $77,446 -7.4% |
| 2010 | -- | $83,633 +19.7% |
| 2009 | -- | $69,882 +0.1% |
| 2008 | $701 | $69,812 +3% |
| 2007 | -- | $67,779 -36.7% |
| 2005 | -- | $107,000 +5.1% |
| 2004 | $826 +2.5% | $101,800 +17% |
| 2003 | $805 +8.2% | $87,000 +10.5% |
| 2002 | $745 | $78,700 +16.1% |
| 2001 | $745 +7.2% | $67,800 +2% |
| 2000 | $694 | $66,500 |
Find assessor info on the county website
Monthly payment
Est. payment
Payment breakdown
Explore the cost of this home by adjusting the details. Changes won't be saved.Climate risks
Neighborhood: 34684
Nearby schools
GreatSchools rating
- 9/10Lake St. George Elementary SchoolGrades: PK-5Distance: 0.5 mi
- 5/10Palm Harbor Middle SchoolGrades: 6-8Distance: 1.9 mi
- 5/10Countryside High SchoolGrades: PK,9-12Distance: 2.6 mi
Schools provided by the listing agent
- Elementary: Lake St George Elementary-PN
- Middle: Palm Harbor Middle-PN
- High: Countryside High-PN
Source: Stellar MLS. This data may not be complete. We recommend contacting the local school district to confirm school assignments for this home.
- $251,2002 bd2 ba902 sqft3749 Mackenzie Ct, Palm Harbor, FL 34684Off Market
- $300,0003 bd2 ba1.1k sqft3753 Mackenzie Ct, Palm Harbor, FL 34684Sold
- $296,0002 bd2 ba931 sqft3765 Lake Shore Dr, Palm Harbor, FL 34684Off Market
- $120,000-- bd1 ba797 sqft3763 Lake Shore Dr, Palm Harbor, FL 34684Sold
- $338,8002 bd2 ba1.1k sqft3747 Mackenzie Ct, Palm Harbor, FL 34684Off Market
- $300,2002 bd2 ba1.1k sqft3302 Peterborough Pl, Palm Harbor, FL 34684Off Market
- $344,600-- bd3 ba1.6k sqft3769 Lake Shore Dr, Palm Harbor, FL 34684Off Market
- $283,7002 bd2 ba1.2k sqft3310 Peterborough Pl, Palm Harbor, FL 34684Off Market
A local agent can set up tours, give advice and negotiate with sellers.
Similar homes
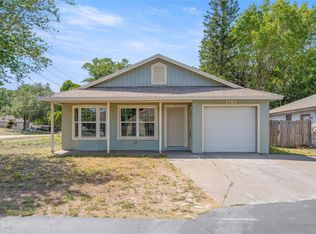
- $336,5003 bd1 ba1.1k sqft1124 Jadewood Ave, Clearwater, FL 33759For Sale
 MLS ID #TB8526437, Michelle Garcia, CENTURY 21 EXECUTIVE TEAM. Stellar MLS
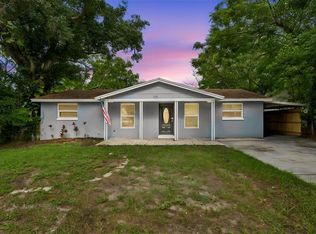
 - $315,0003 bd2 ba1.1k sqft4793 Pleasant Ave, Palm Harbor, FL 34683For Sale
 MLS ID #TB8512578, Chad Leonberg, EXP REALTY LLC. Stellar MLS
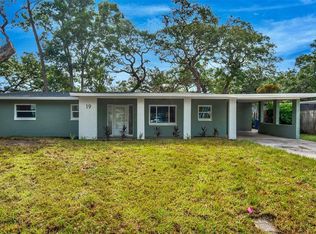
 - $475,0004 bd2 ba1.4k sqft19 Ventura Dr, Dunedin, FL 34698For Sale
 MLS ID #TB8531611, Rachel Stone, CHARLES RUTENBERG REALTY INC. Stellar MLS
 - $380,0005 bd4 ba1.6k sqft1401 Pennsylvania Ave, Clearwater, FL 33755For Sale
 MLS ID #TB8516811, Irving Morales-Hernandez, SHARKS REALTY GROUP LLC. Stellar MLS
 - $409,9993 bd2 ba1.3k sqft1842 Shore Acres Blvd NE, Saint Petersburg, FL 33703For SaleMLS ID #O6424211, Raquel Littlejohn, MAINSTAY BROKERAGE LLC. Stellar MLS
- $249,9992 bd3 ba1.1k sqft205 Somerset Ln, Palm Harbor, FL 34684For SaleMLS ID #TB8515153, Stephanie Bell, SANCTUARY REAL ESTATE GROUP, LLC. Stellar MLS
- $349,9003 bd2 ba1.1k sqft6404 Freedom Ct, Tampa, FL 33634For SaleMLS ID #O6422123, Robert Salmons, ENTERA REALTY LLC. Stellar MLS
- $385,0003 bd2 ba1.4k sqft11354 123rd Ter N, Largo, FL 33778For SaleMLS ID #TB8525632, Christin Evans, CHARLES RUTENBERG REALTY INC. Stellar MLS
- $424,9003 bd2 ba1.5k sqft1943 Barbara Ave, Clearwater, FL 33755For SaleMLS ID #TB8514557, Michelle Garcia, CENTURY 21 EXECUTIVE TEAM. Stellar MLS
- $324,9003 bd2 ba1.3k sqft413 Country Club Dr, Oldsmar, FL 34677For SaleMLS ID #O6422167, Steven Koleno, BEYCOME OF FLORIDA LLC. Stellar MLS
- $399,9002 bd2 ba1.6k sqft4559 Ingersol Pl, New Port Richey, FL 34652For SaleMLS ID #TB8527530, Leslie Rubero, YOU FIRST REALTY AND ASSOC LLC. Stellar MLS
- $330,0003 bd2 ba1k sqft131 Emerald Ln, Largo, FL 33771For SaleMLS ID #O6426429, Jeff Jones, MARK SPAIN REAL ESTATE. Stellar MLS
- $395,0003 bd2 ba1.3k sqft1623 S Prescott Ave, Clearwater, FL 33756For SaleMLS ID #TB8482982, Stacy Allen, KELLER WILLIAMS ST PETE REALTY. Stellar MLS
- $393,9003 bd2 ba1.3k sqft9310 N Dartmouth Ave, Tampa, FL 33612For SaleMLS ID #TB8517554, Natalie Lopez Almeida, REALNET FLORIDA REAL ESTATE. Stellar MLS
- $375,0002 bd1 ba1k sqft2025 Plaza Dolores, Clearwater, FL 33755For SaleMLS ID #TB8460060, Sheena Hunter, BILTMORE GROUP INC. Stellar MLS
- $370,0003 bd3 ba1.3k sqft6612 N 23rd St, Tampa, FL 33610For SaleMLS ID #TB8524109, Leanna Tillman, Y REALTY FLORIDA. Stellar MLS
- $389,0003 bd2 ba1.3k sqft6691 56th Ave N, Saint Petersburg, FL 33709For SaleMLS ID #TB8520498, Denay Bartuseck, THE REAL ESTATE RX BROKERAGE, LLC. Stellar MLS
- $380,0003 bd3 ba1.5k sqft801 E Baker St, Tampa, FL 33603For SaleMLS ID #TB8526536, Denzel Robinson, EXP REALTY LLC. Stellar MLS
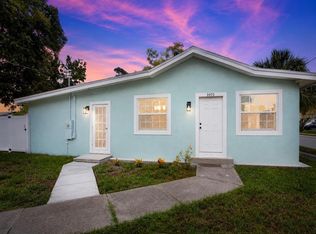
- $309,9994 bd2 ba1.3k sqft728 E Spruce St, Tarpon Springs, FL 34689For SaleMLS ID #O6393023, Raquel Littlejohn, MAINSTAY BROKERAGE LLC. Stellar MLS
- $319,0003 bd2 ba1.1k sqft2117 Barcelona Dr, Clearwater, FL 33764For SaleMLS ID #TB8518683, Susanne Jones, REDFIN CORPORATION. Stellar MLS
