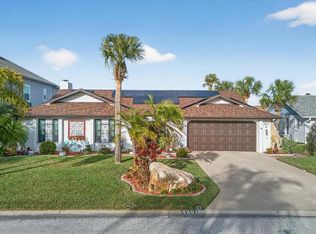
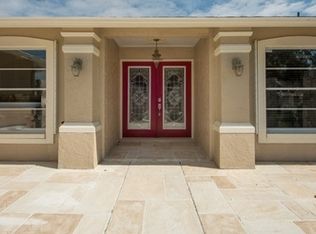
SELLER'S WILLING TO HELP WITH CLOSING COST ASSISTANCE! Welcome to this spacious REMODELED 2-bedroom, 2-bath home in the desirable Gulf Harbors Woodlands community! Offering over 1,600 square feet of living space, this well-designed residence features a split-bedroom floor plan, soaring ceilings, an inviting eat-in kitchen, and a cozy wood-burning fireplace that creates the perfect gathering space. The generous primary suite includes a walk-in closet and private en-suite bath, while the second bedroom provides comfort and privacy for guests or a home office. Sliding glass doors lead to a large screened rear porch, ideal for relaxing or entertaining while enjoying Florida’s year-round sunshine. This room can easily convert to a third bedroom. Additional highlights include an attached two-car garage, mature landscaping, and a quiet Cul de sac. Residents of Gulf Harbors Woodlands enjoy access to a community pool, tennis courts, recreational facilities, and golf cart-friendly streets. Optional membership to the Gulf Harbors Private Beach Club provides exclusive access to a beautiful private beach on the Gulf of Mexico. Conveniently located near shopping, dining, medical facilities, parks, marinas, and the vibrant downtown New Port Richey waterfront, this home offers the perfect combination of comfort, community, and Florida lifestyle.
For sale
Price cut: $5K (9/23)
$379,900
4559 INGERSOL PLACE, NEW PORT RICHEY, FL 34652
2beds
1,603sqft
Single Family Residence
Built in 1981
8,050 Square Feet Lot
$-- Zestimate®
$237/sqft
$63/mo HOA
What's special
Attached two-car garageQuiet cul de sacGenerous primary suiteSoaring ceilingsCozy wood-burning fireplaceSplit-bedroom floor planInviting eat-in kitchen
- 77 days
- 176
- 10
Zillow last checked:
Listing updated:
Listed by:
Leslie Rubero 813-765-3712,
YOU FIRST REALTY AND ASSOC LLC 813-458-6686
Source: Stellar MLS,MLS#: TB8527530 Originating MLS: Suncoast Tampa
Originating MLS: Suncoast Tampa
Facts & features
Interior
Bedrooms & bathrooms
- Bedrooms: 2
- Bathrooms: 2
- Full bathrooms: 2
Rooms
- Room types: Family Room
Primary bedroom
- Features: Ceiling Fan(s), En Suite Bathroom, Walk-In Closet(s)
- Level: First
- Area: 192 Square Feet
- Dimensions: 12x16
Bedroom 2
- Features: Ceiling Fan(s), Built-in Closet
- Level: First
- Area: 156 Square Feet
- Dimensions: 13x12
Primary bathroom
- Features: Shower No Tub, Single Vanity, Window/Skylight in Bath
- Level: First
- Area: 56 Square Feet
- Dimensions: 7x8
Bathroom 2
- Features: Single Vanity, Tub With Shower
- Level: First
- Area: 54 Square Feet
- Dimensions: 6x9
Balcony porch lanai
- Features: Ceiling Fan(s)
- Level: First
- Area: 220 Square Feet
- Dimensions: 20x11
Dining room
- Level: First
- Area: 88 Square Feet
- Dimensions: 8x11
Family room
- Features: Built-In Shelving, Ceiling Fan(s)
- Level: First
- Area: 180 Square Feet
- Dimensions: 15x12
Kitchen
- Level: First
- Area: 143 Square Feet
- Dimensions: 11x13
Living room
- Features: Ceiling Fan(s)
- Level: First
- Area: 169 Square Feet
- Dimensions: 13x13
Heating
- Central, Electric
Cooling
- Central Air
Appliances
- Included: Dishwasher, Electric Water Heater, Range, Range Hood, Refrigerator
- Laundry: In Garage
Features
- Ceiling Fan(s), Eating Space In Kitchen, High Ceilings, Kitchen/Family Room Combo, Living Room/Dining Room Combo, Split Bedroom, Walk-In Closet(s)
- Flooring: Carpet, Ceramic Tile
- Doors: Sliding Doors
- Has fireplace: Yes
- Fireplace features: Family Room, Wood Burning
Interior area
- Total structure area: 2,409
- Total interior livable area: 1,603 sqft
Property
Parking
- Total spaces: 2
- Parking features: Garage - Attached
- Attached garage spaces: 2
Features
- Levels: One
- Stories: 1
- Patio & porch: Rear Porch, Screened
- Exterior features: Private Mailbox, Rain Gutters
- On waterfront: Yes
- Waterfront features: Waterfront
Lot
- Size: 8,050 Square Feet
- Features: Flood Insurance Required, FloodZone, In County, Level, Street Dead-End
Details
- Parcel number: 162607037D000004090
- Zoning: R4
- Special conditions: None
Construction
Type & style
- Home type: SingleFamily
- Property subtype: Single Family Residence
Materials
- Block, Concrete, Stucco
- Foundation: Slab
- Roof: Shingle
Condition
- New construction: No
- Year built: 1981
Utilities & green energy
- Sewer: Public Sewer
- Water: Public
- Utilities for property: Cable Available, Electricity Available, Public, Sewer Connected, Street Lights, Underground Utilities, Water Available
Community & HOA
Community
- Features: Private Boat Ramp, Water Access, Waterfront, Association Recreation - Owned, Deed Restrictions, Golf Carts OK, Pool, Tennis Court(s)
- Pet fee: $0 monthly
- Subdivision: GULF HARBORS WOODLANDS
HOA
- Has HOA: Yes
- Services included: Community Pool, Manager, Recreational Facilities
- HOA fee: $63 monthly
- HOA name: Gulf Harbors Woodlands
- HOA phone: 727-847-4266
Location
- Region: New Port Richey
Financial & listing details
- Price per square foot: $237/sqft
- Tax assessed value: $174,571
- Annual tax amount: $3,180
- Date on market: 7/10/2026
- Cumulative days on market: 76 days
- Listing terms: Cash,Conventional,FHA,VA Loan
- Ownership: Fee Simple
- Total actual rent: 0
- Electric utility on property: Yes
- Road surface type: Paved, Asphalt
Estimated market value
Not available
Estimated sales range
Not available
Not available
Price history
| Date | Event | Price |
|---|---|---|
| 9/23/2026 | Price change | $379,900-1.3%$237/sqft |
Source:  Stellar MLS #TB8527530 Report a problem Stellar MLS #TB8527530 Report a problem | ||
| 9/16/2026 | Price change | $384,900-1.3%$240/sqft |
Source: Stellar MLS #TB8527530 Report a problem | ||
| 8/24/2026 | Price change | $389,900-1.3%$243/sqft |
Source: Stellar MLS #TB8527530 Report a problem | ||
| 8/11/2026 | Price change | $394,900-1.3%$246/sqft |
Source: Stellar MLS #TB8527530 Report a problem | ||
| 7/21/2026 | Price change | $399,900-5.9%$249/sqft |
Source: Stellar MLS #TB8527530 Report a problem | ||
| 7/10/2026 | Listed for sale | $424,900+183.3%$265/sqft |
Source: Stellar MLS #TB8527530 Report a problem | ||
| 9/4/2025 | Sold | $150,000-56.5%$94/sqft |
Source: Stellar MLS #J992885 Report a problem | ||
| 9/27/2024 | Listing removed | $345,000$215/sqft |
Source: Stellar MLS #W7864029 Report a problem | ||
| 4/24/2024 | Listed for sale | $345,000+99.4%$215/sqft |
Source: Stellar MLS #W7864029 Report a problem | ||
| 8/24/2019 | Listing removed | $1,200$1/sqft |
Source: TROPICAL LIFE REALTY, INC. #U8048101 Report a problem | ||
| 6/6/2019 | Listed for rent | $1,200$1/sqft |
Source: TROPICAL LIFE REALTY, INC. #U8048101 Report a problem | ||
| 11/3/2006 | Sold | $173,000$108/sqft |
Source: Public Record Report a problem | ||
Public tax history
| Year | Property taxes | Tax assessment |
|---|---|---|
| 2025 | $3,180 -29.8% | $174,571 -40.1% |
| 2024 | $4,530 +4.8% | $291,499 +26.4% |
| 2023 | $4,324 +22.8% | $230,640 +10% |
| 2022 | $3,522 +18.2% | $209,680 +21% |
| 2021 | $2,978 +6.2% | $173,292 +6.6% |
| 2020 | $2,803 +4.8% | $162,591 +7.5% |
| 2019 | $2,675 | $151,290 +0.5% |
| 2018 | $2,675 +6.9% | $150,497 +20.4% |
| 2017 | $2,503 +10.8% | $125,038 +7.4% |
| 2016 | $2,259 +8.1% | $116,434 +2.9% |
| 2015 | $2,090 +5.6% | $113,166 +3.7% |
| 2014 | $1,980 | $109,150 -0.1% |
| 2013 | -- | $109,244 +0.9% |
| 2012 | -- | $108,272 -5.7% |
| 2011 | -- | $114,848 -6.2% |
| 2010 | -- | $122,474 -2.1% |
| 2009 | -- | $125,077 -15.4% |
| 2008 | -- | $147,901 -14% |
| 2007 | -- | $172,058 -5.2% |
| 2006 | -- | $181,524 +24.3% |
| 2005 | -- | $146,046 +15.5% |
| 2004 | -- | $126,485 +12.5% |
| 2003 | -- | $112,401 +0.3% |
| 2002 | -- | $112,032 +25.9% |
| 2000 | -- | $88,973 |
| 1999 | -- | $88,973 |
Find assessor info on the county website
Monthly payment
Est. payment
Payment breakdown
Explore the cost of this home by adjusting the details. Changes won't be saved.Climate risks
Neighborhood: Gulf Harbors Woodlands
Nearby schools
Schools provided by the listing agent
- Elementary: Richey Elementary School
- Middle: Gulf Middle-PO
- High: Gulf High-PO
Source: Stellar MLS. This data may not be complete. We recommend contacting the local school district to confirm school assignments for this home.
Similar homes
- $429,0002 bd2 ba1.1k sqft4931 POMPANO DRIVE, NEW PORT RICHEY, FL 34652For Sale
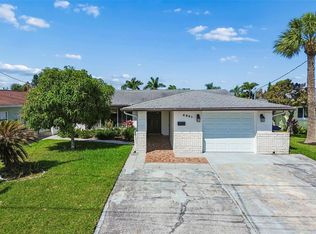
 MLS ID #W7884158, DJ Arrazcaeta Jr, LLC, RE/MAX ALLIANCE GROUP. Stellar MLS
 - $399,9992 bd1 ba945 sqft4911 FLORAMAR TERRACE, NEW PORT RICHEY, FL 34652For Sale
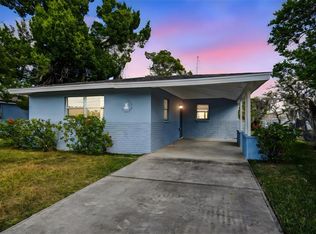 MLS ID #TB8451487, Christine Knighton, SMITH & ASSOCIATES REAL ESTATE. Stellar MLS
 - $475,0003 bd2 ba1.2k sqft4234 FLORAMAR TERRACE, NEW PORT RICHEY, FL 34652For Sale
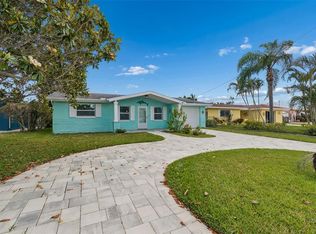 MLS ID #TB8513495, Kelly Nguyen, LPT REALTY, LLC. Stellar MLS
 - $299,0003 bd2 ba1.7k sqft5425 DRINKARD DRIVE, NEW PORT RICHEY, FL 34653For Sale
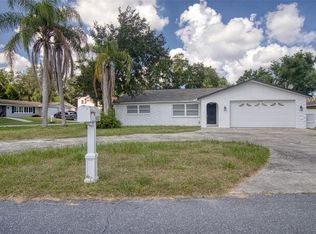 MLS ID #TB8546206, Teresa Ashley, INVESTORS CHOICE REALTY. Stellar MLS
 - $275,0004 bd2 ba1.3k sqft4624 PIRATE PLACE, NEW PORT RICHEY, FL 34652For SaleMLS ID #TB8541559, Veronica Lopez, TAMPA INVESTORS SOLUTIONS LLC. Stellar MLS
- $499,9003 bd2 ba1.5k sqft4349 RUDDER WAY, NEW PORT RICHEY, FL 34652For SaleMLS ID #TB8480084, Irina Roth LLC, DALTON WADE INC. Stellar MLS
- $359,0003 bd3 ba1.7k sqft5742 MEADOWLANE STREET, NEW PORT RICHEY, FL 34652New ConstructionMLS ID #W7871410, Janina Wozniak, FUTURE HOME REALTY. Stellar MLS
- $319,9003 bd2 ba1.5k sqft4331 SWALLOWTAIL DRIVE, NEW PORT RICHEY, FL 34653For SaleMLS ID #TB8546675, Andrea Stoll, CHARLES RUTENBERG REALTY INC. Stellar MLS
- $269,0003 bd2 ba1.3k sqft7377 ROYAL PALM DRIVE, NEW PORT RICHEY, FL 34652For SaleMLS ID #TB8538171, Jatnna Jimenez, LPT REALTY, LLC. Stellar MLS
- $335,0003 bd2 ba1.6k sqft10340 ALBERTA COURT, NEW PORT RICHEY, FL 34654For SaleMLS ID #TB8505249, Jeffrey Borham, PA, EXP REALTY LLC. Stellar MLS
- $369,9993 bd2 ba1.7k sqft9820 POCONO STREET, PORT RICHEY, FL 34668For SaleMLS ID #TB8529297, Tiffany Bryant, SUNCOAST GROUP REALTORS LLC. Stellar MLS
- $449,0003 bd2 ba1.6k sqft9329 AMAZON DRIVE, NEW PORT RICHEY, FL 34655For SaleMLS ID #TB8541163, Andrew Hentzen, HOMESMART. Stellar MLS
- $399,9003 bd2 ba1.6k sqft815 POINSETTIA AVENUE, TARPON SPRINGS, FL 34689For SaleMLS ID #TB8547746, Bryan Rhoads, LKV REALTY, LLC. Stellar MLS
- $300,0003 bd2 ba1.8k sqft4036 SUNRAY DRIVE, HOLIDAY, FL 34691For SaleMLS ID #TB8548168, Ekaterina Osipova, DALTON WADE INC. Stellar MLS
- $294,9003 bd2 ba1.5k sqft6822 LASSEN AVENUE, NEW PORT RICHEY, FL 34655For SaleMLS ID #O6417384, Robert Salmons, ENTERA REALTY LLC. Stellar MLS
- $419,9002 bd2 ba1.6k sqft10403 MICANOPY STREET, NEW PORT RICHEY, FL 34655For SaleMLS ID #TB8517811, Sandee Dillon-Mooney, RE/MAX REALTEC GROUP INC. Stellar MLS
- $374,9002 bd2 ba1.5k sqft13815 PLUMOSA AVENUE, HUDSON, FL 34667For SaleMLS ID #W7887115, Cindy Andrews, FLORIDA TROPICS REALTY INC. Stellar MLS
- $355,0002 bd2 ba1.3k sqft2218 BAY BERRY LANE, CLEARWATER, FL 33763For SaleMLS ID #TB8540295, Jim Mayes, BILTMORE GROUP INC. Stellar MLS
- $249,9003 bd2 ba1.2k sqft5724 CASSON AVENUE, NEW PORT RICHEY, FL 34652For SaleMLS ID #W7876574, Kelly Mothershead Timmons, KELLER WILLIAMS REALTY- PALM HARBOR. Stellar MLS
