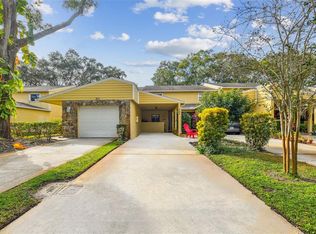
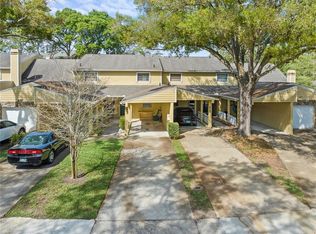
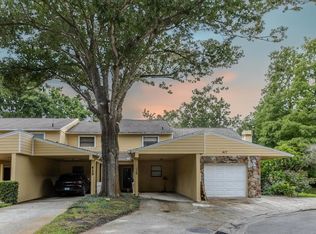
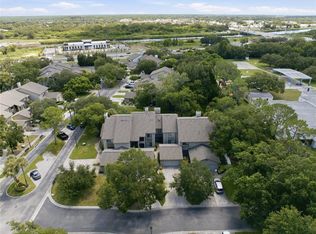
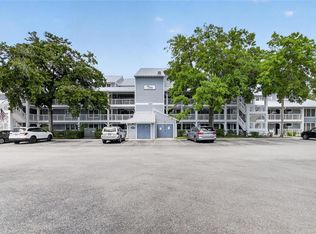
Welcome to the Villas of Somerset Woods—your beautifully renovated 2-bed, 2.5-bath SANCTUARY tucked inside a quiet cul-de-sac community. This charming townhome with a covered carport offers the perfect blend of comfort, style, and convenience. Step inside to an open-concept first floor filled with natural light, featuring a spacious living area anchored by a cozy wood-burning fireplace. The fully updated kitchen shines with luxurious quartz countertops, modern cabinetry, premium stainless-steel appliances, and a breakfast bar ideal for casual dining. A convenient half bath and an oversized laundry room complete the main level. Upstairs, you’ll find two generously sized bedrooms, each with its own updated bathroom, including a primary suite with a private balcony—a peaceful spot to unwind. Enjoy exceptional storage with two exterior storage closets, one on each floor. Relax and recharge at the sparkling community pool, just steps from your front door. All of this in a prime Palm Harbor location minutes from beautiful beaches, parks, shopping, dining, and major airports. A rare opportunity to own a stylishly updated townhome in a serene, well-kept community—this one checks all the boxes. **Although this home is a townhome, it is located within a condo community and is not eligible for FHA/VA financing.**
For sale
Price cut: $5K (9/10)
$239,999
205 SOMERSET LANE, PALM HARBOR, FL 34684
2beds
1,150sqft
Townhouse
Built in 1983
-- sqft lot
$235,500 Zestimate®
$209/sqft
$475/mo HOA
What's special
Quiet cul-de-sac communityFully updated kitchenTwo generously sized bedroomsLuxurious quartz countertopsOversized laundry roomModern cabinetryCozy wood-burning fireplace
- 97 days
- 605
- 21
Zillow last checked:
Listing updated:
Listed by:
Stephanie Bell 404-974-5843,
SANCTUARY REAL ESTATE GROUP, LLC 404-974-5843
Source: Stellar MLS,MLS#: TB8515153 Originating MLS: Suncoast Tampa
Originating MLS: Suncoast Tampa
Facts & features
Interior
Bedrooms & bathrooms
- Bedrooms: 2
- Bathrooms: 3
- Full bathrooms: 2
- 1/2 bathrooms: 1
Primary bedroom
- Features: Built-in Closet
- Level: Second
Kitchen
- Level: First
Living room
- Level: First
Heating
- Central, Electric
Cooling
- Central Air
Appliances
- Included: Dishwasher, Disposal, Electric Water Heater, Microwave, Range, Refrigerator
- Laundry: Inside, Laundry Room
Features
- Living Room/Dining Room Combo
- Flooring: Carpet, Luxury Vinyl
- Has fireplace: Yes
- Fireplace features: Family Room, Wood Burning
Interior area
- Total structure area: 1,150
- Total interior livable area: 1,150 sqft
Video & virtual tour
Property
Parking
- Total spaces: 1
- Parking features: Carport
- Carport spaces: 1
Features
- Levels: Two
- Stories: 2
- Exterior features: Lighting
Details
- Parcel number: 072816941470020090
- Special conditions: None
Construction
Type & style
- Home type: Townhouse
- Property subtype: Townhouse
Materials
- Block
- Foundation: Slab
- Roof: Shingle
Condition
- New construction: No
- Year built: 1983
Utilities & green energy
- Sewer: Public Sewer
- Water: Public
- Utilities for property: Cable Available, Electricity Connected, Sewer Connected, Water Connected
Community & HOA
Community
- Features: Pool
- Pet fee: $0 monthly
- Subdivision: VILLAS OF SOMERSET WOODS CONDO THE
HOA
- Has HOA: Yes
- Services included: Insurance, Maintenance Grounds
- HOA fee: $475 monthly
- HOA name: Stephanie Moore
- HOA phone: 727-203-3343
Location
- Region: Palm Harbor
Financial & listing details
- Price per square foot: $209/sqft
- Tax assessed value: $160,055
- Annual tax amount: $2,996
- Date on market: 6/4/2026
- Cumulative days on market: 98 days
- Listing terms: Cash,Conventional
- Ownership: Condominium
- Total actual rent: 0
- Electric utility on property: Yes
- Road surface type: Paved
Estimated market value
$235,500
$224,000 - $247,000
$1,995/mo
Price history
| Date | Event | Price |
|---|---|---|
| 9/10/2026 | Price change | $239,999-2%$209/sqft |
Source:  Stellar MLS #TB8515153 Report a problem Stellar MLS #TB8515153 Report a problem | ||
| 8/20/2026 | Price change | $244,999-1.2%$213/sqft |
Source: Stellar MLS #TB8515153 Report a problem | ||
| 8/7/2026 | Price change | $247,999-0.4%$216/sqft |
Source: Stellar MLS #TB8515153 Report a problem | ||
| 7/31/2026 | Price change | $248,999-0.4%$217/sqft |
Source: Stellar MLS #TB8515153 Report a problem | ||
| 7/9/2026 | Price change | $249,999-5.7%$217/sqft |
Source: Stellar MLS #TB8515153 Report a problem | ||
| 6/25/2026 | Price change | $264,999-1.5%$230/sqft |
Source: Stellar MLS #TB8515153 Report a problem | ||
| 6/19/2026 | Price change | $268,999-0.4%$234/sqft |
Source: Stellar MLS #TB8515153 Report a problem | ||
| 6/5/2026 | Listed for sale | $269,999+116%$235/sqft |
Source: Stellar MLS #TB8515153 Report a problem | ||
| 4/23/2026 | Sold | $125,000+108.7%$109/sqft |
Source: Public Record Report a problem | ||
| 10/1/2014 | Sold | $59,900+99.7%$52/sqft |
Source: Public Record Report a problem | ||
| 8/1/2014 | Price change | $30,000-52.8%$26/sqft |
Source: HomeSearch.com Realty Services Inc #U7704429 Report a problem | ||
| 7/23/2014 | Listed for sale | $63,500+66.7%$55/sqft |
Source: RE/MAX REALTEC GROUP #U7704429 Report a problem | ||
| 6/10/2014 | Sold | $38,100-77.3%$33/sqft |
Source: Public Record Report a problem | ||
| 5/8/2014 | Listed for sale | -- |
Source: Auction.com Report a problem | ||
| 9/21/2005 | Sold | $167,900+83.5%$146/sqft |
Source: Public Record Report a problem | ||
| 6/27/2002 | Sold | $91,500+52.8%$80/sqft |
Source: Public Record Report a problem | ||
| 6/2/1993 | Sold | $59,900$52/sqft |
Source: Public Record Report a problem | ||
Public tax history
| Year | Property taxes | Tax assessment |
|---|---|---|
| 2025 | $2,996 -1% | $160,055 +4.9% |
| 2024 | $3,028 +8.6% | $152,599 +10% |
| 2023 | $2,789 +3.9% | $138,726 +10% |
| 2022 | $2,685 +12.2% | $126,115 +10% |
| 2021 | $2,393 +7.9% | $114,650 +10% |
| 2020 | $2,218 +11.8% | $104,227 +10% |
| 2019 | $1,984 | $94,752 -9.2% |
| 2018 | $1,984 +4.4% | $104,372 +9.1% |
| 2017 | $1,901 +19.3% | $95,656 +19.6% |
| 2016 | $1,593 +11.6% | $80,000 +23.6% |
| 2015 | $1,428 -0.3% | $64,716 +3.5% |
| 2014 | $1,432 +4.2% | $62,498 +5.8% |
| 2013 | $1,375 +6.5% | $59,060 -4.3% |
| 2012 | $1,291 | $61,737 +4.5% |
| 2011 | -- | $59,093 -21.6% |
| 2010 | -- | $75,330 -31.7% |
| 2009 | -- | $110,224 -17% |
| 2008 | $2,654 | $132,800 -10% |
| 2007 | -- | $147,600 +38.5% |
| 2005 | -- | $106,600 +7.2% |
| 2004 | $1,366 +2.1% | $99,400 +16.5% |
| 2003 | $1,338 +95.2% | $85,300 +12.1% |
| 2002 | $685 | $76,100 +20.2% |
| 2001 | $685 +7.4% | $63,300 +1.9% |
| 2000 | $638 | $62,100 |
Find assessor info on the county website
Monthly payment
Est. payment
Payment breakdown
Explore the cost of this home by adjusting the details. Changes won't be saved.Climate risks
Neighborhood: 34684

Similar homes
- $290,9002 bd2 ba1.1k sqft3082 LANDMARK BOULEVARD #1702, PALM HARBOR, FL 34684For Sale
 MLS ID #TB8540627, Adnian Rakanovic, LIPPLY REAL ESTATE. Stellar MLS
 - $250,0002 bd3 ba1.5k sqft2599 DOLLY BAY DRIVE #305, PALM HARBOR, FL 34684For Sale
 MLS ID #TB8512345, Gene Batronie, 27NORTH REALTY. Stellar MLS
 - $269,5002 bd2 ba1k sqft2407 CYPRESS POND ROAD #2407, PALM HARBOR, FL 34683For Sale
 MLS ID #TB8424189, Lisa Shasteen, THE SHASTEEN-SIZEMORE CO.. Stellar MLS
 - $237,0002 bd2 ba1.1k sqft1801 E LAKE ROAD #10F, PALM HARBOR, FL 34685For Sale
 MLS ID #TB8516544, Alicia Maudlin, CHARLES RUTENBERG REALTY INC. Stellar MLS
 - $310,0002 bd3 ba1.2k sqft3661 COUNTRY POINTE PLACE, PALM HARBOR, FL 34684For SaleMLS ID #TB8490978, Todd Edwards, REDFIN CORPORATION. Stellar MLS
- $225,0002 bd2 ba815 sqft2460 NORTHSIDE DRIVE #1202, CLEARWATER, FL 33761For SaleMLS ID #TB8537429, Rachel Morrison, RE/MAX REALTY UNLIMITED. Stellar MLS
- $294,0003 bd2 ba1.2k sqft2909 FIG COURT, PALM HARBOR, FL 34684For SaleMLS ID #TB8506291, Antje Anderson, COASTAL PROPERTIES GROUP INTERNATIONAL. Stellar MLS
- $159,0002 bd2 ba1.2k sqft2211 LARK CIRCLE W #D, PALM HARBOR, FL 34684For SaleMLS ID #TB8537795, Melissa Hileman, CENTURY 21 BILL NYE REALTY. Stellar MLS
- $207,0002 bd2 ba1k sqft3367 CRYSTAL COURT E #E, PALM HARBOR, FL 34685For SaleMLS ID #TB8515130, Chris Arata, COLDWELL BANKER REALTY. Stellar MLS
- $289,9003 bd2 ba1.4k sqft3016 LANDMARK BOULEVARD #401, PALM HARBOR, FL 34684For SaleMLS ID #TB8506463, Kyle Collins, RE/MAX ACTION FIRST OF FLORIDA. Stellar MLS
- $235,0002 bd2 ba1.2k sqft230 BALSAM DRIVE, OLDSMAR, FL 34677For SaleMLS ID #TB8504047, Dawn Walls, MARK SPAIN REAL ESTATE. Stellar MLS
- $359,9002 bd2 ba1.3k sqft3670 IMPERIAL RIDGE PARKWAY, PALM HARBOR, FL 34684For SaleMLS ID #TB8518578, Traci Pearson, KELLER WILLIAMS REALTY PORTFOLIO COLLECTION. Stellar MLS
- $243,0002 bd2 ba1.1k sqft12216 COUNTRY WHITE CIRCLE #12216, TAMPA, FL 33635For SaleMLS ID #TB8527294, Khristian Marcotrigiano, 54 REALTY LLC. Stellar MLS
- $219,0003 bd2 ba1.3k sqft3211 LAKE PINE WAY E #A1, TARPON SPRINGS, FL 34688For SaleMLS ID #TB8504269, Rhina Cortes, PINTES REALTY LLC. Stellar MLS
- $250,0002 bd2 ba1.2k sqft3163 LANDMARK DRIVE #615, CLEARWATER, FL 33761For SaleMLS ID #TB8502710, Jeffrey Borham, PA, EXP REALTY LLC. Stellar MLS
- $250,0002 bd2 ba1.1k sqft3135 CHARTER CLUB DRIVE #B, TARPON SPRINGS, FL 34688For SaleMLS ID #TB8494737, Bill Kulaga, AGILE GROUP REALTY. Stellar MLS
- $189,0001 bd2 ba893 sqft2205 LENNOX ROAD E #2205, PALM HARBOR, FL 34683For SaleMLS ID #TB8520366, Denise Dorris, COASTAL PROPERTIES GROUP INTERNATIONAL. Stellar MLS
- $229,0002 bd2 ba1k sqft631 FAIRMONT AVENUE #C, SAFETY HARBOR, FL 34695For SaleMLS ID #TB8543750, Damon Lister, SOUTHERN LIFE REALTY. Stellar MLS
- $129,9002 bd2 ba900 sqft4805 ALT 19 #114, PALM HARBOR, FL 34683For SaleMLS ID #TB8525144, Robert Aurie, DALTON WADE INC. Stellar MLS
- $299,9002 bd2 ba1.6k sqft60 ST ANDREWS PLACE #60, OLDSMAR, FL 34677For SaleMLS ID #TB8526165, Robyn Humphreys, PROFESSIONAL REAL ESTATE MGMT. Stellar MLS
