Welcome to Crystal Lake, one of Palm Harbor's most sought-after and well-maintained condominium communities. This beautifully updated 2-bedroom, 2-bath residence is sure to impress from the moment you step inside. Featuring vaulted ceilings, hurricane-impact windows and sliding glass doors throughout, seamless vinyl flooring in the main living areas and bedrooms, and fresh interior paint completed in 2023, this home offers both style and comfort. The open-concept floor plan is ideal for everyday living and entertaining. The kitchen features updated wood cabinetry, granite countertops, a tile backsplash, water filtration system, and matching Samsung stainless steel appliances. The spacious primary suite includes a walk-in closet and an updated en-suite bathroom with a walk-in tiled shower, tile flooring, and a wood vanity topped with a solid-surface countertop. The second bedroom offers a built-in closet and is conveniently located adjacent to the updated guest bathroom, which features a tiled tub/shower combination, tile flooring, and a wood vanity with a solid-surface countertop. Additional highlights include an interior walk-in laundry room with washer and dryer included, as well as a screened and tiled lanai with a private storage closet. Major updates include a water heater installed in 2017 and an HVAC system replaced in 2018. Crystal Lake is a financially stable community with strong reserves and no recent special assessments. The monthly condo fee of $347 includes water, sewer, trash, exterior maintenance, roof maintenance, painting, paving, landscaping, exterior insurance, and more. This all-ages community offers convenient access to a variety of recreational amenities, including the YMCA, Lansbrook Golf Club, scenic walking trails, and nearby nature preserves. Residents also enjoy close proximity to Lake Tarpon, shopping, dining, Tampa International Airport, and Florida's beautiful Gulf Coast beaches. Don't miss this opportunity—schedule your private showing today!
For sale
Price cut: $7K (7/20)
$212,000
3367 CRYSTAL COURT E #E, PALM HARBOR, FL 34685
2beds
1,070sqft
:
Get pre-qualified$1,851/mo
Condominium
Built in 1985
-- sqft lot
$-- Zestimate®
$198/sqft
$374/mo HOA
What's special
Granite countertopsOpen-concept floor planWater filtration systemSpacious primary suiteVaulted ceilingsTile flooringTile backsplash
- 53 days |
- 413 |
- 22 |
Zillow last checked:
Listing updated:
Listed by:
Chris Arata 727-415-7271,
COLDWELL BANKER REALTY 727-781-3700,
John Arata, Jr 727-512-2261,
COLDWELL BANKER REALTY
Source: Stellar MLS,MLS#: TB8515130 Originating MLS: Suncoast Tampa
Originating MLS: Suncoast Tampa
Facts & features
Interior
Bedrooms & bathrooms
- Bedrooms: 2
- Bathrooms: 2
- Full bathrooms: 2
Primary bedroom
- Features: Ceiling Fan(s), Walk-In Closet(s)
- Level: First
- Area: 192 Square Feet
- Dimensions: 16x12
Bedroom 2
- Features: Built-in Closet
- Level: First
- Area: 132 Square Feet
- Dimensions: 12x11
Primary bathroom
- Features: Shower No Tub, Single Vanity
- Level: First
- Area: 40 Square Feet
- Dimensions: 8x5
Bathroom 2
- Features: Single Vanity, Tub With Shower
- Level: First
- Area: 40 Square Feet
- Dimensions: 8x5
Dining room
- Level: First
- Area: 64 Square Feet
- Dimensions: 8x8
Kitchen
- Level: First
- Area: 99 Square Feet
- Dimensions: 11x9
Laundry
- Level: First
Living room
- Features: Ceiling Fan(s)
- Level: First
- Area: 304 Square Feet
- Dimensions: 19x16
Heating
- Central
Cooling
- Central Air
Appliances
- Included: Dishwasher, Dryer, Range, Refrigerator, Washer
- Laundry: Inside, Laundry Room
Features
- Open Floorplan, Thermostat, Vaulted Ceiling(s), Walk-In Closet(s)
- Flooring: Tile, Vinyl
- Doors: Sliding Doors
- Has fireplace: No
- Common walls with other units/homes: Corner Unit
Interior area
- Total structure area: 1,070
- Total interior livable area: 1,070 sqft
Video & virtual tour
Property
Parking
- Parking features: Assigned, Guest
Features
- Levels: One
- Stories: 1
- Patio & porch: Porch, Screened
- Exterior features: Irrigation System, Lighting, Rain Gutters, Storage
Details
- Parcel number: 332716199993670050
- Special conditions: None
Construction
Type & style
- Home type: Condo
- Property subtype: Condominium
Materials
- Block, Stucco
- Foundation: Slab
- Roof: Shingle
Condition
- New construction: No
- Year built: 1985
Utilities & green energy
- Sewer: Public Sewer
- Water: Public
- Utilities for property: Cable Available, Electricity Connected, Sewer Connected, Water Connected
Community & HOA
Community
- Features: Buyer Approval Required
- Pet fee: $0 monthly
- Subdivision: CRYSTAL LAKE CONDO
HOA
- Has HOA: Yes
- Services included: Reserve Fund, Insurance, Maintenance Structure, Maintenance Grounds, Private Road, Sewer, Trash, Water
- HOA fee: $374 monthly
- HOA name: Matthew Morgan
- HOA phone: 727-942-4755
- Second HOA name: Tarpon Lake Villages
Location
- Region: Palm Harbor
Financial & listing details
- Price per square foot: $198/sqft
- Tax assessed value: $214,907
- Annual tax amount: $583
- Date on market: 6/4/2026
- Cumulative days on market: 53 days
- Listing terms: Cash,Conventional,FHA
- Ownership: Condominium
- Total actual rent: 0
- Electric utility on property: Yes
- Road surface type: Paved
Estimated market value
Not available
Estimated sales range
Not available
Not available
Price history
| Date | Event | Price |
|---|---|---|
| 7/20/2026 | Price change | $212,000-3.2%$198/sqft |
Source:  Stellar MLS #TB8515130 Report a problem Stellar MLS #TB8515130 Report a problem | ||
| 6/4/2026 | Listed for sale | $219,000+73.8%$205/sqft |
Source: Stellar MLS #TB8515130 Report a problem | ||
| 2/15/2017 | Sold | $126,000-3%$118/sqft |
Source: Stellar MLS #U7790625 Report a problem | ||
| 11/30/2016 | Price change | $129,900-3.8%$121/sqft |
Source: BILTMORE GROUP INC #U7790625 Report a problem | ||
| 10/25/2016 | Price change | $135,000-6.8%$126/sqft |
Source: BILTMORE GROUP INC #U7790625 Report a problem | ||
| 10/3/2016 | Price change | $144,900-3.3%$135/sqft |
Source: BILTMORE GROUP INC #U7790625 Report a problem | ||
| 9/6/2016 | Listed for sale | $149,900$140/sqft |
Source: BILTMORE GROUP INC #U7790625 Report a problem | ||
Public tax history
| Year | Property taxes | Tax assessment |
|---|---|---|
| 2024 | $554 +0.7% | $58,687 +3% |
| 2023 | $551 +1.6% | $56,978 +3% |
| 2022 | $542 -2.4% | $55,318 +3% |
| 2021 | $555 -0.4% | $53,707 +1.4% |
| 2020 | $558 +0.6% | $52,965 +2.3% |
| 2019 | $554 | $51,774 +1.9% |
| 2018 | $554 +0.4% | $50,809 -35% |
| 2017 | $552 -62.2% | $78,139 +12.1% |
| 2016 | $1,462 +5.3% | $69,727 +7.9% |
| 2015 | $1,388 +4.8% | $64,607 +5.7% |
| 2014 | $1,325 +10.4% | $61,113 +12.8% |
| 2013 | $1,200 +7.8% | $54,158 +0% |
| 2012 | $1,113 | $54,134 -9.8% |
| 2011 | -- | $59,997 -12.4% |
| 2010 | -- | $68,526 -17.7% |
| 2009 | -- | $83,241 -18.9% |
| 2008 | $2,011 | $102,700 -14% |
| 2007 | -- | $119,400 +46.9% |
| 2005 | -- | $81,300 +12.9% |
| 2004 | $1,564 +14.4% | $72,000 +14.8% |
| 2003 | $1,367 +32.7% | $62,700 +15.5% |
| 2002 | $1,030 | $54,300 +13.1% |
| 2001 | $1,030 +26.1% | $48,000 +24% |
| 2000 | $817 | $38,700 |
Find assessor info on the county website
Monthly payment
Est. payment
Payment breakdown
Explore the cost of this home by adjusting the details. Changes won't be saved.Climate risks
Neighborhood: 34685
Nearby schools
GreatSchools rating
- 9/10Cypress Woods Elementary SchoolGrades: PK-5Distance: 1.1 mi
- 6/10Tarpon Springs Middle SchoolGrades: 6-8Distance: 6.1 mi
- 7/10East Lake High SchoolGrades: PK,9-12Distance: 1.9 mi
Schools provided by the listing agent
- Elementary: Cypress Woods Elementary-PN
- Middle: Tarpon Springs Middle-PN
- High: East Lake High-PN
Source: Stellar MLS. This data may not be complete. We recommend contacting the local school district to confirm school assignments for this home.
- $155,0002 bd1 ba860 sqft3301 Crystal Ct E APT D, Palm Harbor, FL 34685Sold

- $177,0001 bd1 ba690 sqft3301 Crystal Ct E APT F, Palm Harbor, FL 34685Sold
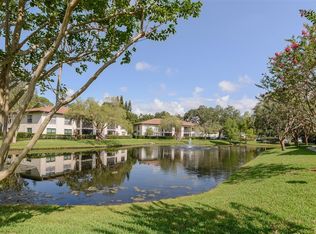
- $236,0002 bd2 ba1.2k sqft3301 Crystal Ct E APT M, Palm Harbor, FL 34685Sold
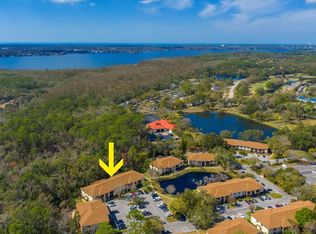
- $178,3002 bd2 ba1k sqft3323 Crystal Ct E APT A, Palm Harbor, FL 34685Off Market
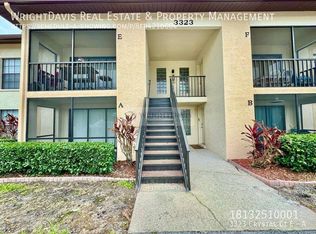
- $211,5002 bd2 ba1k sqft3323 Crystal Ct E APT B, Palm Harbor, FL 34685Sold
- $178,400-- bd-- ba1k sqft3323 Crystal Ct E APT C, Palm Harbor, FL 34685Off Market
- $185,6002 bd2 ba1k sqft3323 Crystal Ct E APT D, Palm Harbor, FL 34685Off Market
- $202,3002 bd2 ba1k sqft3323 Crystal Ct E APT E, Palm Harbor, FL 34685Off Market
- $176,2002 bd2 ba1k sqft3323 Crystal Ct E APT F, Palm Harbor, FL 34685Off Market
A local agent can set up tours, give advice and negotiate with sellers.
Similar homes
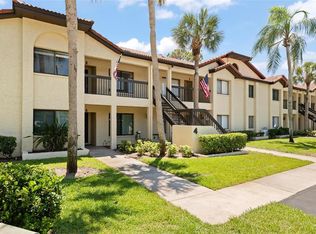
- $194,7372 bd2 ba1.3k sqft1801 E LAKE ROAD #4E, PALM HARBOR, FL 34685For Sale
 MLS ID #TB8508789, Joe Yasso, RE/MAX REALTEC GROUP INC. Stellar MLS
 - $199,9002 bd2 ba918 sqft2261 SHELLY DRIVE #D, PALM HARBOR, FL 34684For Sale
 MLS ID #TB8503311, Lesley Kanehl, COLDWELL BANKER REALTY. Stellar MLS
 - $200,0002 bd2 ba1.1k sqft2814 HAMMOCK COURT #2814, CLEARWATER, FL 33761For Sale
 MLS ID #TB8527886, Erin Riffe, VIEWPOINT REALTY INTERNATIONAL. Stellar MLS
 - $199,0001 bd2 ba893 sqft2205 LENNOX ROAD E #2205, PALM HARBOR, FL 34683For Sale
 MLS ID #TB8520366, Denise Dorris, COASTAL PROPERTIES GROUP INTERNATIONAL. Stellar MLS
 - $250,0002 bd2 ba1.4k sqft2259 COSTA RICAN DRIVE #23, CLEARWATER, FL 33763For SaleMLS ID #TB8532732, Susan Sorensen, KELLER WILLIAMS REALTY PORTFOLIO COLLECTION. Stellar MLS
- $179,9992 bd2 ba1k sqft1400 PINE GLEN LANE #D2, TARPON SPRINGS, FL 34688For SaleMLS ID #TB8486648, Brenda Rubio, LLC, BHHS FLORIDA PROPERTIES GROUP. Stellar MLS
- $214,9002 bd2 ba984 sqft2400 FEATHER SOUND DRIVE #914, CLEARWATER, FL 33762For SaleMLS ID #TB8530157, Pamela Bass, COASTAL PROPERTIES GROUP INTERNATIONAL. Stellar MLS
- $185,0002 bd2 ba979 sqft3161 LAKE PINE WAY S #F3, TARPON SPRINGS, FL 34688For SaleMLS ID #TB8470796, Amy Heckler, HECKLER REALTY GROUP LLC. Stellar MLS
- $180,0002 bd2 ba928 sqft2400 WINDING CREEK BOULEVARD #18B-101, CLEARWATER, FL 33761For SaleMLS ID #TB8526167, Barbara Ann Grady, PA, CHARLES RUTENBERG REALTY INC. Stellar MLS
- $199,9002 bd2 ba1k sqft117 E CYPRESS COURT #117, OLDSMAR, FL 34677For SaleMLS ID #TB8443086, Colleen Tuttle, RE/MAX REALTEC GROUP INC. Stellar MLS
- $289,9002 bd2 ba1.2k sqft215 CLAYS TRAIL, OLDSMAR, FL 34677For SaleMLS ID #TB8525574, Nancy Leslie, RE/MAX REALTEC GROUP INC. Stellar MLS
- $179,5002 bd2 ba1k sqft219 Palmetto Ct #219, Oldsmar, FL 34677For Sale By Owner
- $227,0002 bd2 ba1.1k sqft2685 SABAL SPRINGS CIRCLE #105, CLEARWATER, FL 33761For SaleMLS ID #TB8514636, Sam Fairman, COLDWELL BANKER REALTY. Stellar MLS
- $223,0002 bd2 ba1k sqft2400 FEATHER SOUND DRIVE #412, CLEARWATER, FL 33762For SaleMLS ID #TB8488895, Lynda Kelly, BAYSIDE PROPERTY MGMT. & REAL. Stellar MLS
- $255,0002 bd3 ba1.3k sqft609 GREEN VALLEY ROAD #I2, PALM HARBOR, FL 34683For SaleMLS ID #TB8531454, Amy Knightley, KELLER WILLIAMS REALTY- PALM HARBOR. Stellar MLS
- $296,0002 bd2 ba1.1k sqft3962 MERMOOR DRIVE, PALM HARBOR, FL 34685For SaleMLS ID #TB8514486, Rachel Mascara, COLDWELL BANKER REALTY. Stellar MLS
- $175,0002 bd2 ba1.1k sqft108 WOODLANDS COURT #108, OLDSMAR, FL 34677For SaleMLS ID #TB8514193, Jo Walker, COASTAL PROPERTIES GROUP INTERNATIONAL. Stellar MLS
- $169,0002 bd2 ba1.1k sqft2650 COUNTRYSIDE BOULEVARD #F303, CLEARWATER, FL 33761For SaleMLS ID #TB8468793, Lisa Mattingly, COLDWELL BANKER REALTY. Stellar MLS
- $188,0002 bd2 ba1.1k sqft2292 COSTA RICAN DRIVE #30, CLEARWATER, FL 33763For SaleMLS ID #TB8430619, Janice Kolata, BONOMO REALTY LLC. Stellar MLS
- $144,9002 bd2 ba979 sqft1182 PINE RIDGE CIRCLE W #A3, TARPON SPRINGS, FL 34688For SaleMLS ID #TB8526008, Michael Madson, LIPPLY REAL ESTATE. Stellar MLS
