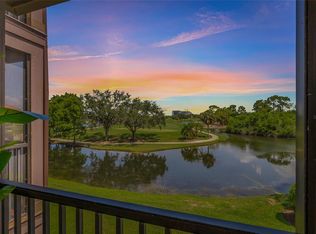
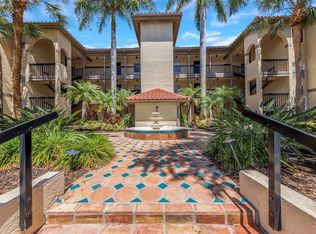
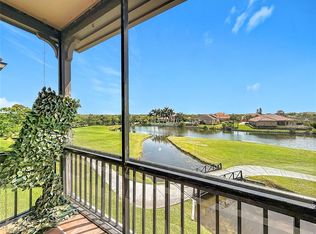
PRICE REDUCTION! Audubon of Feather Sound, TWO BEDROOM, TWO FULL BATH first floor condo available. Nicely updated kitchen and bathrooms, GRANITE countertops throughout, stainless steel appliances, INCLUDING A BRAND NEW REFRIGERTOR, inside laundry with washer/dryer included, ceiling fans, interior storage closet, SCREEND PATIO with FABULOUS GOLF COURSE VIEWS! Maintenance fee includes INTERNET, TRASH and BASIC CABLE. Audubon is a GATED COUMMJNITY with POOL & SPA, TENNIS COURTS, FITNESS CENTER, SAUNA, HALF BASKETBALL COURT!
For sale
Price cut: $7K (5/24)
$223,000
2400 FEATHER SOUND DRIVE #412, CLEARWATER, FL 33762
2beds
1,002sqft
:
Get pre-qualified$2,220/mo
Condominium
Built in 1992
-- sqft lot
$214,100 Zestimate®
$223/sqft
$651/mo HOA
What's special
Pool and spaTennis courtsHalf basketball courtNicely updated kitchenGranite countertops throughoutCeiling fansInterior storage closet
- 128 days |
- 174 |
- 5 |
Zillow last checked:
Listing updated:
Listed by:
Lynda Kelly 813-541-1160,
BAYSIDE PROPERTY MGMT. & REAL 727-940-5026
Source: Stellar MLS,MLS#: TB8488895 Originating MLS: Suncoast Tampa
Originating MLS: Suncoast Tampa
Facts & features
Interior
Bedrooms & bathrooms
- Bedrooms: 2
- Bathrooms: 2
- Full bathrooms: 2
Rooms
- Room types: Great Room, Utility Room
Primary bedroom
- Features: En Suite Bathroom, Walk-In Closet(s)
- Level: First
- Area: 132 Square Feet
- Dimensions: 11x12
Bedroom 2
- Features: Ceiling Fan(s), Walk-In Closet(s)
- Level: First
- Area: 110 Square Feet
- Dimensions: 11x10
Kitchen
- Level: First
- Area: 90 Square Feet
- Dimensions: 10x9
Living room
- Features: Ceiling Fan(s), No Closet
- Level: First
- Area: 192 Square Feet
- Dimensions: 16x12
Heating
- Central
Cooling
- Central Air
Appliances
- Included: Dishwasher, Disposal, Dryer, Electric Water Heater, Exhaust Fan, Ice Maker, Microwave, Washer
- Laundry: In Kitchen, Laundry Closet
Features
- Ceiling Fan(s), Crown Molding, Kitchen/Family Room Combo, Stone Counters, Walk-In Closet(s)
- Flooring: Ceramic Tile, Laminate
- Windows: Blinds
- Has fireplace: No
- Common walls with other units/homes: Corner Unit
Interior area
- Total structure area: 1,002
- Total interior livable area: 1,002 sqft
Video & virtual tour
Property
Features
- Levels: One
- Stories: 1
- Patio & porch: Patio, Screened
- Exterior features: Balcony, Basketball Court, Irrigation System
- Pool features: Gunite, In Ground
- Has spa: Yes
- Spa features: Heated, In Ground
- Has view: Yes
- View description: Garden, Golf Course
Lot
- Size: 25.15 Acres
- Residential vegetation: Trees/Landscaped
Details
- Parcel number: 023016017300040412
- Special conditions: None
Construction
Type & style
- Home type: Condo
- Architectural style: Contemporary
- Property subtype: Condominium
- Attached to another structure: Yes
Materials
- Stucco, Wood Frame (FSC Certified)
- Foundation: Slab
- Roof: Tile
Condition
- Completed
- New construction: No
- Year built: 1992
Utilities & green energy
- Sewer: Public Sewer
- Water: Public
- Utilities for property: Street Lights, Water Connected
Community & HOA
Community
- Features: Buyer Approval Required, Clubhouse, Community Mailbox, Deed Restrictions, Fitness Center, Gated Community - No Guard, Irrigation-Reclaimed Water, No Truck/RV/Motorcycle Parking, Tennis Court(s)
- Security: Fire Sprinkler System, Gated Community, Key Card Entry, Security Lights, Smoke Detector(s)
- Pet fee: $0 monthly
- Subdivision: AUDUBON CONDO AT FEATHER SOUND
HOA
- Has HOA: Yes
- Amenities included: Basketball Court, Elevator(s), Sauna, Vehicle Restrictions
- Services included: Cable TV, Common Area Taxes, Community Pool, Reserve Fund, Internet, Maintenance Structure, Maintenance Grounds, Manager, Pool Maintenance, Recreational Facilities, Trash
- HOA fee: $651 monthly
- HOA name: Andrew Carter
- HOA phone: 727-540-9730
Location
- Region: Clearwater
Financial & listing details
- Price per square foot: $223/sqft
- Tax assessed value: $189,484
- Annual tax amount: $3,677
- Date on market: 3/23/2026
- Cumulative days on market: 84 days
- Listing terms: Cash,Conventional
- Ownership: Fee Simple
- Total actual rent: 0
- Road surface type: Paved
Estimated market value
$214,100
$203,000 - $225,000
$2,189/mo
Price history
| Date | Event | Price |
|---|---|---|
| 7/18/2026 | Listed for rent | $1,999$2/sqft |
Source: Stellar MLS #TB8529637 Report a problem | ||
| 5/24/2026 | Price change | $223,000-3%$223/sqft |
Source:  Stellar MLS #TB8488895 Report a problem Stellar MLS #TB8488895 Report a problem | ||
| 3/24/2026 | Listed for sale | $230,000-14.5%$230/sqft |
Source: Stellar MLS #TB8488895 Report a problem | ||
| 3/23/2026 | Listing removed | $1,999$2/sqft |
Source: Stellar MLS #TB8488836 Report a problem | ||
| 3/20/2026 | Listed for rent | $1,999$2/sqft |
Source: Stellar MLS #TB8488836 Report a problem | ||
| 9/18/2024 | Listing removed | $1,999$2/sqft |
Source: Stellar MLS #U8251052 Report a problem | ||
| 8/16/2024 | Price change | $1,999-4.8%$2/sqft |
Source: Stellar MLS #U8251052 Report a problem | ||
| 7/22/2024 | Listed for rent | $2,100+55.7%$2/sqft |
Source: Stellar MLS #U8251052 Report a problem | ||
| 7/11/2024 | Listing removed | $269,000$268/sqft |
Source: Stellar MLS #W7858858 Report a problem | ||
| 5/9/2024 | Price change | $269,000-3.2%$268/sqft |
Source: Stellar MLS #W7858858 Report a problem | ||
| 4/11/2024 | Price change | $278,000-2.5%$277/sqft |
Source: Stellar MLS #W7858858 Report a problem | ||
| 2/2/2024 | Price change | $285,000-5%$284/sqft |
Source: Stellar MLS #W7858858 Report a problem | ||
| 1/16/2024 | Listed for sale | $300,000-9.1%$299/sqft |
Source: Stellar MLS #W7858858 Report a problem | ||
| 1/5/2024 | Listing removed | -- |
Source: Stellar MLS #W7858858 Report a problem | ||
| 10/15/2023 | Listed for sale | $330,000+154.8%$329/sqft |
Source: Stellar MLS #W7858858 Report a problem | ||
| 10/4/2019 | Listing removed | $1,349$1/sqft |
Source: BAYSIDE PROPERTY MGT & R.E. #U8058810 Report a problem | ||
| 9/13/2019 | Listed for rent | $1,349+4.2%$1/sqft |
Source: BAYSIDE PROPERTY MGT & R.E. #U8058810 Report a problem | ||
| 2/20/2018 | Listing removed | $1,295$1/sqft |
Source: BAYSIDE PROPERTY MGT & R.E. #U7841914 Report a problem | ||
| 12/22/2017 | Listed for rent | $1,295+7.9%$1/sqft |
Source: BAYSIDE PROPERTY MGT & R.E. #U7841914 Report a problem | ||
| 8/19/2016 | Listing removed | $129,500$129/sqft |
Source: WATERFORD REALTY, INC. #T2821422 Report a problem | ||
| 8/19/2016 | Listed for sale | $129,500+3.6%$129/sqft |
Source: WATERFORD REALTY, INC. #T2821422 Report a problem | ||
| 8/15/2016 | Sold | $125,000-3.5%$125/sqft |
Source: Stellar MLS #T2821422 Report a problem | ||
| 8/5/2016 | Pending sale | $129,500$129/sqft |
Source: WATERFORD REALTY, INC. #T2821422 Report a problem | ||
| 6/7/2016 | Listed for sale | $129,500-30.3%$129/sqft |
Source: WATERFORD REALTY, INC. #T2821422 Report a problem | ||
| 7/18/2015 | Listing removed | $1,200$1/sqft |
Source: Waterford Realty inc. Report a problem | ||
| 9/15/2005 | Sold | $185,900$186/sqft |
Source: Public Record Report a problem | ||
Public tax history
| Year | Property taxes | Tax assessment |
|---|---|---|
| 2025 | $3,677 +0.1% | $189,484 +5.8% |
| 2024 | $3,673 +10.9% | $179,090 +10% |
| 2023 | $3,312 +9.9% | $162,809 +10% |
| 2022 | $3,014 +7.9% | $148,008 +10% |
| 2021 | $2,793 +6.1% | $134,553 +7.6% |
| 2020 | $2,633 +7% | $125,049 +8% |
| 2019 | $2,461 | $115,742 +3.7% |
| 2018 | $2,461 +14.4% | $111,618 +12.1% |
| 2017 | $2,151 +14.2% | $99,543 +4.9% |
| 2016 | $1,883 +7% | $94,936 +9.5% |
| 2015 | $1,759 +6.5% | $86,695 +6.7% |
| 2014 | $1,653 +16.4% | $81,223 +34% |
| 2013 | $1,420 +3.5% | $60,594 +4% |
| 2012 | $1,372 | $58,255 -9% |
| 2011 | -- | $64,041 -8.5% |
| 2010 | -- | $70,028 -32.4% |
| 2009 | -- | $103,648 -24.9% |
| 2008 | $2,093 | $138,000 -6.1% |
| 2007 | -- | $147,000 +15.3% |
| 2005 | -- | $127,500 +83.2% |
| 2004 | $1,696 | $69,600 |
Find assessor info on the county website
Monthly payment
Est. payment
Payment breakdown
Explore the cost of this home by adjusting the details. Changes won't be saved.Climate risks
Neighborhood: 33762
Nearby schools
GreatSchools rating
- 5/10High Point Elementary SchoolGrades: PK-5Distance: 2.9 mi
- 6/10Fitzgerald Middle SchoolGrades: 6-8Distance: 4 mi
- 3/10Pinellas Park High SchoolGrades: 9-12Distance: 3.9 mi
Schools provided by the listing agent
- Elementary: High Point Elementary-PN
- Middle: Fitzgerald Middle-PN
- High: Pinellas Park High-PN
Source: Stellar MLS. This data may not be complete. We recommend contacting the local school district to confirm school assignments for this home.
- $260,0002 bd2 ba1k sqft2400 Feather Sound Dr APT 528, Clearwater, FL 33762Sold
- $215,0002 bd2 ba989 sqft2400 Feather Sound Dr APT 924, Clearwater, FL 33762For Sale
- $199,9002 bd2 ba1k sqft2400 Feather Sound Dr APT 933, Clearwater, FL 33762For Sale
- $205,0002 bd2 ba1k sqft2400 Feather Sound Dr APT 511, Clearwater, FL 33762Sold

- $250,0002 bd2 ba984 sqft2400 Feather Sound Dr APT 115, Clearwater, FL 33762Sold
- $220,0002 bd2 ba1k sqft2400 Feather Sound Dr APT 1418, Clearwater, FL 33762Sold
- $200,0002 bd2 ba1k sqft2400 Feather Sound Dr APT 211, Clearwater, FL 33762Sold
- $170,0001 bd1 ba713 sqft2400 Feather Sound Dr APT 1016, Clearwater, FL 33762Sold
- $256,0002 bd1 ba903 sqft2400 Feather Sound Dr APT 1312, Clearwater, FL 33762Sold
A local agent can set up tours, give advice and negotiate with sellers.
A local lender can help you make sure your offer is ready when you are.
Similar homes
- $214,9002 bd2 ba984 sqft2400 FEATHER SOUND DRIVE #914, CLEARWATER, FL 33762For Sale

 MLS ID #TB8530157, Pamela Bass, COASTAL PROPERTIES GROUP INTERNATIONAL. Stellar MLS
 - $225,0002 bd2 ba1k sqft1918 PELICAN LANDING BOULEVARD #1125, CLEARWATER, FL 33762For Sale
 MLS ID #TB8459339, Rebecka Calhoon-Eames, SMITH & ASSOCIATES REAL ESTATE. Stellar MLS
 - $250,0002 bd2 ba1.4k sqft2259 COSTA RICAN DRIVE #23, CLEARWATER, FL 33763For Sale
 MLS ID #TB8532732, Susan Sorensen, KELLER WILLIAMS REALTY PORTFOLIO COLLECTION. Stellar MLS
 - $200,0002 bd2 ba1.1k sqft2814 HAMMOCK COURT #2814, CLEARWATER, FL 33761For Sale
 MLS ID #TB8527886, Erin Riffe, VIEWPOINT REALTY INTERNATIONAL. Stellar MLS
 - $209,9002 bd2 ba1k sqft3823 N OAK DRIVE #K22, TAMPA, FL 33611For SaleMLS ID #TB8532508, Jeffrey Clarke, CLARKE REALTY LLC. Stellar MLS
- $269,5002 bd2 ba1k sqft2407 CYPRESS POND ROAD #2407, PALM HARBOR, FL 34683For SaleMLS ID #TB8424189, Lisa Shasteen, THE SHASTEEN-SIZEMORE CO.. Stellar MLS
- $229,0002 bd2 ba980 sqft723 83RD AVENUE N #104, ST PETERSBURG, FL 33702For SaleMLS ID #TB8518325, Alan May, COASTAL PROPERTIES GROUP INTERNATIONAL. Stellar MLS
- $188,0002 bd2 ba1.1k sqft2292 COSTA RICAN DRIVE #30, CLEARWATER, FL 33763For SaleMLS ID #TB8430619, Janice Kolata, BONOMO REALTY LLC. Stellar MLS
- $250,0003 bd2 ba1.1k sqft3001 58TH AVENUE S #1005, ST PETERSBURG, FL 33712For SaleMLS ID #TB8502465, Terri Labrie, EPIQUE REALTY INC.. Stellar MLS
- $169,0002 bd2 ba1.1k sqft2650 COUNTRYSIDE BOULEVARD #F303, CLEARWATER, FL 33761For SaleMLS ID #TB8468793, Lisa Mattingly, COLDWELL BANKER REALTY. Stellar MLS
- $185,0002 bd2 ba1.4k sqft225 COUNTRY CLUB DRIVE #D237, LARGO, FL 33771For SaleMLS ID #TB8485265, David Wilson, CHARLES RUTENBERG REALTY INC. Stellar MLS
- $245,0002 bd2 ba1.1k sqft704 LYNDHURST STREET #624, DUNEDIN, FL 34698For SaleMLS ID #TB8476462, Katie Ducharme Procissi, KATIE DUCHARME REALTY, LLC. Stellar MLS
- $187,0002 bd1 ba900 sqft1890 WOLFORD ROAD #3, CLEARWATER, FL 33760For SaleMLS ID #TB8439454, Dave Doherty, TOM TUCKER REALTY. Stellar MLS
- $153,0002 bd2 ba1.1k sqft2469 FRANCISCAN DRIVE #59, CLEARWATER, FL 33763For SaleMLS ID #TB8527194, Deb Bonomo, BONOMO REALTY LLC. Stellar MLS
- $189,0002 bd2 ba898 sqft455 ALT 19 S #175, PALM HARBOR, FL 34683For SaleMLS ID #TB8504305, Katie Ducharme Procissi, KATIE DUCHARME REALTY, LLC. Stellar MLS
- $234,9002 bd2 ba1.2k sqft11800 PARK BLVD #401, SEMINOLE, FL 33772For SaleMLS ID #TB8524093, Janice Kolata, BONOMO REALTY LLC. Stellar MLS
- $219,0003 bd2 ba1.3k sqft3211 LAKE PINE WAY E #A1, TARPON SPRINGS, FL 34688For SaleMLS ID #TB8504269, Rhina Cortes, PINTES REALTY LLC. Stellar MLS
- $149,9003 bd2 ba1.1k sqft645 N KEENE ROAD #D, CLEARWATER, FL 33755For SaleMLS ID #TB8472846, Miffi MacLean, TAMPA BAY ELITE HOMES, LLC. Stellar MLS
- $235,0002 bd2 ba1k sqft4839 MCELROY #F206, TAMPA, FL 33611For SaleMLS ID #TB8498480, Kristen Thomas, SMITH & ASSOCIATES REAL ESTATE. Stellar MLS
- $230,0002 bd1 ba1k sqft4813 MCELROY #D108, TAMPA, FL 33611For SaleMLS ID #TB8507785, Kristen Thomas, SMITH & ASSOCIATES REAL ESTATE. Stellar MLS
