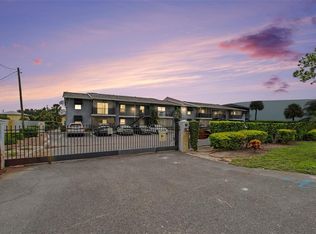
Virtually Staged. Fantastic opportunity to own in South Tampa! Convenient to everything the area has to offer-MacDill AFB, Downtown, Tampa International, the Gandy Bridge, Marina Pointe and beaches are all minutes away. This 2 bedroom, 1 bathroom, first floor unit is located in the Westshore Club II Condominium Association. The home features a beautiful open spacious living room & dining area with luxury vinyl flooring, two bedrooms, a back deck, washer/dryer in unit, an additional outdoor TWO storage closets, and a new HVAC installed early 2026. Community pool just steps away. Great value for a condo in an amazing location!
For sale
Price cut: $10K (7/14)
$230,000
4813 MCELROY #D108, TAMPA, FL 33611
2beds
1,020sqft
Condominium
Built in 1984
-- sqft lot
$-- Zestimate®
$225/sqft
$362/mo HOA
What's special
Two bedroomsBack deckLuxury vinyl flooring
- 105 days
- 146
- 11
Zillow last checked:
Listing updated:
Listed by:
Kristen Thomas 813-786-0484,
SMITH & ASSOCIATES REAL ESTATE 813-839-3800
Source: Stellar MLS,MLS#: TB8507785 Originating MLS: Suncoast Tampa
Originating MLS: Suncoast Tampa
Facts & features
Interior
Bedrooms & bathrooms
- Bedrooms: 2
- Bathrooms: 1
- Full bathrooms: 1
Primary bedroom
- Features: Built-in Closet
- Level: First
- Area: 168 Square Feet
- Dimensions: 12x14
Bedroom 2
- Features: Built-in Closet
- Level: First
- Area: 144 Square Feet
- Dimensions: 12x12
Dining room
- Features: No Closet
- Level: First
- Area: 100 Square Feet
- Dimensions: 10x10
Kitchen
- Features: Storage Closet
- Level: First
- Area: 64 Square Feet
- Dimensions: 8x8
Living room
- Features: Coat Closet
- Level: First
- Area: 180 Square Feet
- Dimensions: 12x15
Heating
- Central
Cooling
- Central Air
Appliances
- Included: Microwave, Range, Refrigerator, Washer, Dishwasher, Disposal, Dryer, Electric Water Heater
- Laundry: Inside
Features
- Living Room/Dining Room Combo, Split Bedroom
- Flooring: Luxury Vinyl
- Has fireplace: No
Interior area
- Total structure area: 1,140
- Total interior livable area: 1,020 sqft
Property
Parking
- Parking features: Assigned
Features
- Levels: One
- Stories: 1
- Patio & porch: Deck
- Exterior features: Balcony, Storage
- Has private pool: Yes
- Pool features: In Ground
Details
- Parcel number: A0830183XM0000000D1080
- Zoning: 0400 CONDOMINIUM
- Special conditions: None
Construction
Type & style
- Home type: Condo
- Property subtype: Condominium
Materials
- Block
- Foundation: Block
- Roof: Shingle
Condition
- New construction: No
- Year built: 1984
Utilities & green energy
- Sewer: Public Sewer
- Water: Public
- Utilities for property: BB/HS Internet Available
Community & HOA
Community
- Features: Clubhouse, Community Mailbox, Pool
- Pet fee: $0 monthly
- Subdivision: WESTSHORE CLUB II
HOA
- Has HOA: No
- Services included: Community Pool, Reserve Fund, Insurance, Maintenance Structure, Maintenance Grounds
- HOA fee: $362 monthly
- HOA name: Kristi Wimmert
- HOA phone: 813-251-2011
Location
- Region: Tampa
Financial & listing details
- Price per square foot: $225/sqft
- Tax assessed value: $162,424
- Annual tax amount: $2,800
- Date on market: 5/15/2026
- Cumulative days on market: 106 days
- Listing terms: Cash,Conventional
- Ownership: Condominium
- Total actual rent: 0
- Road surface type: Asphalt
Estimated market value
Not available
Estimated sales range
Not available
Not available
Price history
| Date | Event | Price |
|---|---|---|
| 8/22/2026 | Listed for rent | $1,850+1.4%$2/sqft |
Source: Zillow Rentals Report a problem | ||
| 7/14/2026 | Price change | $230,000-4.2%$225/sqft |
Source:  Stellar MLS #TB8507785 Report a problem Stellar MLS #TB8507785 Report a problem | ||
| 5/15/2026 | Listed for sale | $240,000-11.1%$235/sqft |
Source: Stellar MLS #TB8507785 Report a problem | ||
| 12/2/2024 | Listing removed | $1,825-3.9%$2/sqft |
Source: Zillow Rentals Report a problem | ||
| 11/21/2024 | Listed for rent | $1,900$2/sqft |
Source: Zillow Rentals Report a problem | ||
| 10/11/2024 | Listing removed | $1,900$2/sqft |
Source: Zillow Rentals Report a problem | ||
| 9/24/2024 | Price change | $1,900-5%$2/sqft |
Source: Zillow Rentals Report a problem | ||
| 9/18/2024 | Listed for sale | $270,000+131.8%$265/sqft |
Source: Stellar MLS #TB8305088 Report a problem | ||
| 5/12/2024 | Listed for rent | $2,000+5.3%$2/sqft |
Source: Zillow Rentals Report a problem | ||
| 6/12/2023 | Listing removed | -- |
Source: Zillow Rentals Report a problem | ||
| 4/17/2023 | Listed for rent | $1,900+35.7%$2/sqft |
Source: Zillow Rentals Report a problem | ||
| 8/6/2020 | Listing removed | $1,400$1/sqft |
Source: Keller Williams Tampa Central Report a problem | ||
| 6/10/2020 | Price change | $1,400-6.7%$1/sqft |
Source: Keller Williams Tampa Central Report a problem | ||
| 4/13/2020 | Price change | $1,500+7.1%$1/sqft |
Source: Keller Williams Tampa Central Report a problem | ||
| 3/19/2020 | Price change | $1,400-6.7%$1/sqft |
Source: URBAN ISLAND LLC #T3197969 Report a problem | ||
| 12/11/2019 | Price change | $1,500-6.3%$1/sqft |
Source: URBAN ISLAND LLC #T3197969 Report a problem | ||
| 11/15/2019 | Price change | $1,600-5.9%$2/sqft |
Source: URBAN ISLAND LLC #T3197969 Report a problem | ||
| 10/1/2019 | Price change | $1,700-8.1%$2/sqft |
Source: URBAN ISLAND LLC #T3197969 Report a problem | ||
| 9/11/2019 | Listed for rent | $1,850+45.1%$2/sqft |
Source: URBAN ISLAND LLC #T3197969 Report a problem | ||
| 8/17/2017 | Listing removed | $1,275$1/sqft |
Source: Owner Report a problem | ||
| 6/24/2017 | Listed for rent | $1,275$1/sqft |
Source: Owner Report a problem | ||
| 5/10/2017 | Sold | $116,500+6%$114/sqft |
Source: Public Record Report a problem | ||
| 3/20/2017 | Listed for sale | $109,900+138.9%$108/sqft |
Source: CARDINAL POINT REAL ESTATE #T2868879 Report a problem | ||
| 9/27/2011 | Sold | $46,000$45/sqft |
Source: Stellar MLS #T2483243 Report a problem | ||
Public tax history
| Year | Property taxes | Tax assessment |
|---|---|---|
| 2025 | $2,918 +9.7% | $136,123 +10% |
| 2024 | $2,661 +7% | $123,748 +10% |
| 2023 | $2,486 +7.9% | $112,498 +10% |
| 2022 | $2,304 +22.4% | $102,271 +10% |
| 2021 | $1,882 -9% | $92,974 -8.1% |
| 2020 | $2,068 +9.6% | $101,192 +10% |
| 2019 | $1,887 | $91,993 -2.8% |
| 2018 | $1,887 -4% | $94,608 +10% |
| 2017 | $1,966 +36.7% | $86,043 +58.8% |
| 2016 | $1,438 +18.2% | $54,172 +10% |
| 2015 | $1,216 +20.2% | $49,247 +10% |
| 2014 | $1,012 | $44,770 +10% |
| 2013 | $1,012 +25.3% | $40,700 +10% |
| 2012 | $808 +154.3% | $37,000 -5.7% |
| 2011 | $318 -9.6% | $39,230 -4.1% |
| 2010 | $351 +6.4% | $40,896 +2.7% |
| 2009 | $330 -0.1% | $39,821 +0.1% |
| 2008 | $331 +9.5% | $39,781 +3% |
| 2007 | $302 -1.7% | $38,622 +2.5% |
| 2006 | $307 +6% | $37,680 +3% |
| 2005 | $290 | $36,583 +3% |
| 2004 | -- | $35,517 +1.9% |
| 2003 | -- | $34,855 +2.4% |
| 2002 | -- | $34,038 +1.6% |
| 2001 | -- | $33,502 -13.1% |
| 2000 | $192 | $38,550 |
Find assessor info on the county website
Monthly payment
Est. payment
Payment breakdown
Explore the cost of this home by adjusting the details. Changes won't be saved.Climate risks
Neighborhood: Rattlesnake
Nearby schools
Schools provided by the listing agent
- Elementary: Anderson-HB
- Middle: Monroe-HB
- High: Robinson-HB
Source: Stellar MLS. This data may not be complete. We recommend contacting the local school district to confirm school assignments for this home.
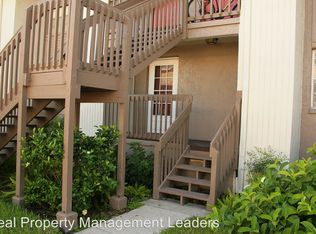


Similar homes
- $235,0002 bd2 ba1k sqft4839 MCELROY #F206, TAMPA, FL 33611For Sale
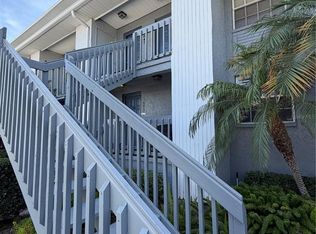
 MLS ID #TB8498480, Kristen Thomas, SMITH & ASSOCIATES REAL ESTATE. Stellar MLS
 - $178,0002 bd1 ba1k sqft4315 AEGEAN DRIVE #102C, TAMPA, FL 33611For Sale
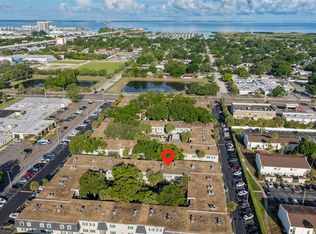 MLS ID #TB8519803, Chris Reade, CENTURY 21 BEGGINS ENTERPRISES. Stellar MLS
 - $168,5002 bd1 ba1k sqft4335 AEGEAN DRIVE #136A, TAMPA, FL 33611For Sale
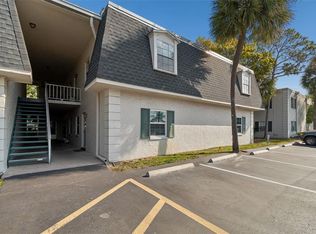 MLS ID #TB8490432, Peter Wacelitz, IV, RE/MAX ALLIANCE GROUP. Stellar MLS
 - $175,0002 bd2 ba834 sqft3711 W IOWA AVE #115, TAMPA, FL 33611For Sale
 MLS ID #TB8534437, Kristie Scammell, ORCHARD BROKERAGE, LLC. Stellar MLS
 - $175,0002 bd1 ba781 sqft3808 N OAK DRIVE #U31, TAMPA, FL 33611For SaleMLS ID #TB8513323, Khristian Marcotrigiano, 54 REALTY LLC. Stellar MLS
- $225,0002 bd1 ba1.1k sqft3164 VALLEY OAKS DRIVE #3164, TAMPA, FL 33618For SaleMLS ID #TB8515005, Marcus Thompson, CENTURY 21 EXECUTIVE TEAM. Stellar MLS
- $209,0002 bd2 ba1.4k sqft5403 SWEETWATER TERRACE CIRCLE #5403, TAMPA, FL 33634For SaleMLS ID #TB8531612, Christopher Plummer, SMITH & ASSOCIATES REAL ESTATE. Stellar MLS
- $229,0002 bd2 ba980 sqft723 83RD AVENUE N #104, ST PETERSBURG, FL 33702For SaleMLS ID #TB8518325, Alan May, COASTAL PROPERTIES GROUP INTERNATIONAL. Stellar MLS
- $244,9992 bd2 ba1k sqft3795 41ST LANE S #A, ST PETERSBURG, FL 33711For SaleMLS ID #TB8513635, Michele Herndon, PA, KELLER WILLIAMS SOUTH TAMPA. Stellar MLS
- $235,0002 bd2 ba1.3k sqft2280 WORLD PARKWAY BOULEVARD #18, CLEARWATER, FL 33763For SaleMLS ID #TB8540020, Michelle Chenault, COLDWELL BANKER REALTY. Stellar MLS
- $250,0002 bd2 ba1.1k sqft10314 CARROLLWOOD COURT #56, TAMPA, FL 33618For SaleMLS ID #TB8498881, Ross Suddath, Jr, EXP REALTY LLC. Stellar MLS
- $225,0002 bd2 ba1k sqft1918 PELICAN LANDING BOULEVARD #1125, CLEARWATER, FL 33762For SaleMLS ID #TB8459339, Rebecka Calhoon-Eames, SMITH & ASSOCIATES REAL ESTATE. Stellar MLS
- $182,0002 bd1 ba945 sqft4550 OVERLOOK DRIVE NE #154, ST PETERSBURG, FL 33703For SaleMLS ID #TB8502042, Tiffany Lettelleir, KELLER WILLIAMS ST PETE REALTY. Stellar MLS
- $255,0003 bd2 ba1.3k sqft4160 35TH TERRACE S #I, ST PETERSBURG, FL 33711For SaleMLS ID #TB8509325, Casey Franks, RE/MAX REALTY UNLIMITED. Stellar MLS
- $209,0002 bd1 ba958 sqft7360 ULMERTON ROAD #2B, LARGO, FL 33771For SaleMLS ID #TB8534806, Matt Mayers, LIFES A BEACH REAL ESTATE. Stellar MLS
- $250,0002 bd2 ba1k sqft5775 PARK STREET N #311, ST PETERSBURG, FL 33709For SaleMLS ID #TB8440792, Marie Baethke, CORCORAN DWELLINGS. Stellar MLS
- $215,0002 bd2 ba960 sqft7001 PLACE DE LA PAIX #2A, SOUTH PASADENA, FL 33707For SaleMLS ID #A4687747, Tom Collier, LESLIE WELLS REALTY, INC.. Stellar MLS
- $195,0002 bd2 ba1k sqft4780 COVE CIRCLE STREET #103, ST PETERSBURG, FL 33708For SaleMLS ID #TB8535393, Greg Best, AGILE GROUP REALTY. Stellar MLS
- $220,0001 bd1 ba562 sqft4725 COQUINA KEY DRIVE SE #D, ST PETERSBURG, FL 33705For SaleMLS ID #TB8524899, Lisa Siver, BENOOT REALTY. Stellar MLS
- $249,9901 bd1 ba785 sqft505 PLAZA SEVILLE COURT #9, TREASURE ISLAND, FL 33706For SaleMLS ID #TB8538435, Valerie McClary, EXP REALTY LLC. Stellar MLS
