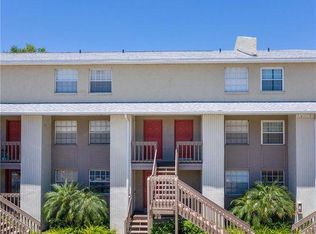
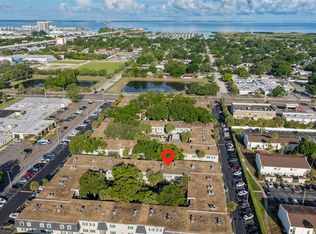
One or more of these photos has been virtually staged. Fantastic opportunity to own in South Tampa! Convenient to everything the area has to offer-MacDill AFB, Downtown, Tampa International, the Gandy Bridge, Marina Pointe and beaches are all minutes away. This 2 bedroom, 1.5 bathroom, second floor unit is located in the Westshore Club II Condominium Association. The home features a beautiful open spacious living room & dining area with luxury vinyl flooring, two upstairs bedrooms, a back deck, washer/dryer in unit, an additional outdoor storage closet, and many other features. Community pool just steps away. Seller is offering a $3000 seller credit to upgrade the floors to your choosing. Great value for a condo in an amazing location!
For sale
Price cut: $10K (7/16)
$235,000
4839 MCELROY #F206, TAMPA, FL 33611
2beds
1,020sqft
Condominium
Built in 1984
-- sqft lot
$-- Zestimate®
$230/sqft
$361/mo HOA
What's special
Back deckAdditional outdoor storage closetTwo upstairs bedroomsLuxury vinyl flooring
- 123 days |
- 188 |
- 12 |
Zillow last checked:
Listing updated:
Listed by:
Kristen Thomas 813-786-0484,
SMITH & ASSOCIATES REAL ESTATE 813-839-3800
Source: Stellar MLS,MLS#: TB8498480 Originating MLS: Suncoast Tampa
Originating MLS: Suncoast Tampa
Facts & features
Interior
Bedrooms & bathrooms
- Bedrooms: 2
- Bathrooms: 2
- Full bathrooms: 1
- 1/2 bathrooms: 1
Rooms
- Room types: Storage Rooms
Primary bedroom
- Features: Built-in Closet
- Level: Second
- Area: 180 Square Feet
- Dimensions: 12x15
Bedroom 2
- Features: Built-in Closet
- Level: Second
- Area: 168 Square Feet
- Dimensions: 12x14
Dining room
- Features: No Closet
- Level: First
- Area: 100 Square Feet
- Dimensions: 10x10
Kitchen
- Features: Storage Closet
- Level: First
- Area: 64 Square Feet
- Dimensions: 8x8
Living room
- Features: No Closet
- Level: First
- Area: 180 Square Feet
- Dimensions: 12x15
Heating
- Central
Cooling
- Central Air
Appliances
- Included: Dishwasher, Disposal, Dryer, Electric Water Heater, Microwave, Range, Refrigerator, Washer
- Laundry: Inside
Features
- Living Room/Dining Room Combo, PrimaryBedroom Upstairs, Split Bedroom
- Flooring: Luxury Vinyl
- Has fireplace: No
Interior area
- Total structure area: 1,104
- Total interior livable area: 1,020 sqft
Property
Parking
- Parking features: Assigned
Features
- Levels: Multi/Split
- Patio & porch: Covered, Porch
- Exterior features: Balcony, Storage
- Has private pool: Yes
- Pool features: In Ground, Gunite
Details
- Parcel number: A0830183XM0000000F2060
- Zoning: CG
- Special conditions: None
Construction
Type & style
- Home type: Condo
- Property subtype: Condominium
- Attached to another structure: Yes
Materials
- Stucco, Block
- Foundation: Block
- Roof: Shingle
Condition
- Completed
- New construction: No
- Year built: 1984
Utilities & green energy
- Sewer: Public Sewer
- Water: Public
- Utilities for property: BB/HS Internet Available
Community & HOA
Community
- Features: Clubhouse, Community Mailbox, Pool
- Pet fee: $0 monthly
- Subdivision: WESTSHORE CLUB II
HOA
- Has HOA: Yes
- Services included: Community Pool, Insurance, Maintenance Structure, Maintenance Grounds, Manager, Pool Maintenance, Trash
- HOA fee: $361 monthly
- HOA name: Kristi Wimmert
- Second HOA name: Bay Ridge Property Management
Location
- Region: Tampa
Financial & listing details
- Price per square foot: $230/sqft
- Tax assessed value: $167,539
- Annual tax amount: $2,898
- Date on market: 4/21/2026
- Cumulative days on market: 108 days
- Listing terms: Cash,Conventional
- Ownership: Condominium
- Total actual rent: 0
- Road surface type: Asphalt
Estimated market value
Not available
Estimated sales range
Not available
Not available
Price history
| Date | Event | Price |
|---|---|---|
| 7/16/2026 | Price change | $235,000-4.1%$230/sqft |
Source:  Stellar MLS #TB8498480 Report a problem Stellar MLS #TB8498480 Report a problem | ||
| 6/5/2026 | Price change | $245,000-2%$240/sqft |
Source: Stellar MLS #TB8498480 Report a problem | ||
| 4/21/2026 | Listed for sale | $250,000+133.6%$245/sqft |
Source: Stellar MLS #TB8498480 Report a problem | ||
| 5/28/2019 | Listing removed | $1,400$1/sqft |
Source: URBAN ISLAND LLC #T3176801 Report a problem | ||
| 5/27/2019 | Price change | $1,400+3.7%$1/sqft |
Source: URBAN ISLAND LLC #T3176801 Report a problem | ||
| 4/2/2019 | Listed for rent | $1,350+5.9%$1/sqft |
Source: Owner Report a problem | ||
| 6/27/2017 | Listing removed | $1,275$1/sqft |
Source: Rent Solutions Report a problem | ||
| 3/29/2017 | Sold | $107,000-20.7%$105/sqft |
Source: Public Record Report a problem | ||
| 3/21/2017 | Listed for rent | $1,275$1/sqft |
Source: Owner Report a problem | ||
| 4/23/2005 | Sold | $135,000+196.7%$132/sqft |
Source: Public Record Report a problem | ||
| 12/1/1999 | Sold | $45,500+4.6%$45/sqft |
Source: Public Record Report a problem | ||
| 4/17/1998 | Sold | $43,500$43/sqft |
Source: Public Record Report a problem | ||
Public tax history
| Year | Property taxes | Tax assessment |
|---|---|---|
| 2025 | $3,019 +9.6% | $141,254 +10% |
| 2024 | $2,755 +6.9% | $128,413 +10% |
| 2023 | $2,576 +7.9% | $116,739 +10% |
| 2022 | $2,388 +22.4% | $106,126 +10% |
| 2021 | $1,952 -9.4% | $96,478 -8.6% |
| 2020 | $2,154 +9.6% | $105,532 +10% |
| 2019 | $1,966 | $95,938 -2.1% |
| 2018 | $1,966 -3.4% | $98,026 +9.9% |
| 2017 | $2,035 +36.9% | $89,179 +59.3% |
| 2016 | $1,487 +18.5% | $55,992 +10% |
| 2015 | $1,254 +20.1% | $50,902 +10% |
| 2014 | $1,045 | $46,275 +10% |
| 2013 | $1,045 +25.2% | $42,068 +10% |
| 2012 | $834 -9.1% | $38,244 -9% |
| 2011 | $917 -3.4% | $42,015 -4% |
| 2010 | $949 -30.2% | $43,780 -30% |
| 2009 | $1,360 -42% | $62,545 -42% |
| 2008 | $2,346 -2.3% | $107,823 -3.5% |
| 2007 | $2,403 -6.1% | $111,742 +2.7% |
| 2006 | $2,559 +41% | $108,816 +45.5% |
| 2005 | $1,815 | $74,786 +24.5% |
| 2004 | -- | $60,086 +18.1% |
| 2003 | -- | $50,896 +7.5% |
| 2002 | -- | $47,357 +20% |
| 2001 | -- | $39,466 |
| 2000 | $1,006 | $39,466 |
Find assessor info on the county website
Monthly payment
Est. payment
Payment breakdown
Explore the cost of this home by adjusting the details. Changes won't be saved.Climate risks
Neighborhood: Rattlesnake
Nearby schools
GreatSchools rating
- 6/10Anderson Elementary SchoolGrades: PK-5Distance: 1.3 mi
- 5/10Madison Middle SchoolGrades: 6-8Distance: 1 mi
- 6/10Robinson High SchoolGrades: 9-12Distance: 1.5 mi
Schools provided by the listing agent
- Elementary: Anderson-HB
- Middle: Madison-HB
- High: Robinson-HB
Source: Stellar MLS. This data may not be complete. We recommend contacting the local school district to confirm school assignments for this home.
- $--2 bd1 ba1k sqft4839 W McElroy Ave #206, Tampa, FL 33611Off Market
- $1,9002 bd2 ba1k sqft4839 W McElroy Ave, Tampa, FL 33611For Rent

- $115,5001 bd1 ba595 sqft4908 W Gandy Blvd #F201, Tampa, FL 33611Off Market
- $116,0001 bd1 ba595 sqft4908 W Gandy Blvd, Tampa, FL 33611Off Market
- $204,0002 bd2 ba1k sqft4841 W McElroy Ave, Tampa, FL 33611Off Market
- $207,4002 bd1 ba1k sqft4841 W McElroy Ave #F207, Tampa, FL 33611Off Market
- $131,2001 bd1 ba595 sqft4912 W Gandy Blvd #F202, Tampa, FL 33611Off Market
- $239,3002 bd2 ba1.1k sqft4853 W McElroy Ave #F211, Tampa, FL 33611Off Market
A local agent can set up tours, give advice and negotiate with sellers.
Similar homes
- $224,9952 bd2 ba1.2k sqft4907 W MCELROY AVENUE #H209, TAMPA, FL 33611For Sale

 MLS ID #TB8529894, Myra Denman, QUICKSILVER REAL ESTATE GROUP. Stellar MLS
 - $230,0002 bd1 ba1k sqft4813 MCELROY #D108, TAMPA, FL 33611For Sale
 MLS ID #TB8507785, Kristen Thomas, SMITH & ASSOCIATES REAL ESTATE. Stellar MLS
 - $178,0002 bd1 ba1k sqft4315 AEGEAN DRIVE #102C, TAMPA, FL 33611For Sale
 MLS ID #TB8519803, Chris Reade, CENTURY 21 BEGGINS ENTERPRISES. Stellar MLS
 - $175,0002 bd2 ba834 sqft3711 W IOWA AVE #115, TAMPA, FL 33611For Sale
 MLS ID #TB8534437, Kristie Scammell, ORCHARD BROKERAGE, LLC. Stellar MLS
 - $168,5002 bd1 ba1k sqft4335 AEGEAN DRIVE #136A, TAMPA, FL 33611For SaleMLS ID #TB8490432, Peter Wacelitz, IV, RE/MAX ALLIANCE GROUP. Stellar MLS
- $175,0002 bd1 ba781 sqft3808 N OAK DRIVE #U31, TAMPA, FL 33611For SaleMLS ID #TB8513323, Khristian Marcotrigiano, 54 REALTY LLC. Stellar MLS
- $223,0002 bd2 ba1k sqft2400 FEATHER SOUND DRIVE #412, CLEARWATER, FL 33762For SaleMLS ID #TB8488895, Lynda Kelly, BAYSIDE PROPERTY MGMT. & REAL. Stellar MLS
- $209,9002 bd2 ba984 sqft2400 FEATHER SOUND DRIVE #914, CLEARWATER, FL 33762For SaleMLS ID #TB8530157, Pamela Bass, COASTAL PROPERTIES GROUP INTERNATIONAL. Stellar MLS
- $240,0002 bd2 ba1.1k sqft704 LYNDHURST STREET #624, DUNEDIN, FL 34698For SaleMLS ID #TB8476462, Katie Ducharme Procissi, KATIE DUCHARME REALTY, LLC. Stellar MLS
- $250,0002 bd2 ba1.1k sqft10314 CARROLLWOOD COURT #56, TAMPA, FL 33618For SaleMLS ID #TB8498881, Ross Suddath, Jr, EXP REALTY LLC. Stellar MLS
- $235,0002 bd3 ba1.4k sqft14643 PAR CLUB CIRCLE #14643, TAMPA, FL 33618For SaleMLS ID #TB8497060, Javi Lopez-Munoz, SMITH & ASSOCIATES REAL ESTATE. Stellar MLS
- $249,9992 bd2 ba1k sqft3795 41ST LANE S #A, ST PETERSBURG, FL 33711For SaleMLS ID #TB8513635, Michele Herndon, PA, KELLER WILLIAMS SOUTH TAMPA. Stellar MLS
- $219,0002 bd3 ba1.1k sqft5416 CARROLLWOOD KEY DRIVE #8, TAMPA, FL 33624For SaleMLS ID #TB8541260, Melissa Hileman, CENTURY 21 BILL NYE REALTY. Stellar MLS
- $225,0002 bd1 ba1.1k sqft3164 VALLEY OAKS DRIVE #3164, TAMPA, FL 33618For SaleMLS ID #TB8515005, Marcus Thompson, CENTURY 21 EXECUTIVE TEAM. Stellar MLS
- $219,0003 bd2 ba1k sqft3822 CORTEZ DRIVE #D, TAMPA, FL 33614For SaleMLS ID #TB8531137, Claudia Cano, KAP RATE LIVING LLC. Stellar MLS
- $195,0002 bd2 ba1.1k sqft8350 SAVANNAH TRACE CIRCLE #305, TAMPA, FL 33615For SaleMLS ID #TB8534000, Pablo Aviles, COMPASS FLORIDA LLC. Stellar MLS
- $229,0002 bd2 ba980 sqft723 83RD AVENUE N #104, ST PETERSBURG, FL 33702For SaleMLS ID #TB8518325, Alan May, COASTAL PROPERTIES GROUP INTERNATIONAL. Stellar MLS
- $279,0002 bd2 ba1.1k sqft10387 CARROLLWOOD LANE #303, TAMPA, FL 33618For SaleMLS ID #TB8534663, Ross Suddath, Jr, EXP REALTY LLC. Stellar MLS
- $225,0002 bd2 ba1k sqft1918 PELICAN LANDING BOULEVARD #1125, CLEARWATER, FL 33762For SaleMLS ID #TB8459339, Rebecka Calhoon-Eames, SMITH & ASSOCIATES REAL ESTATE. Stellar MLS
- $209,0002 bd1 ba958 sqft7360 ULMERTON ROAD #2B, LARGO, FL 33771For SaleMLS ID #TB8534806, Matt Mayers, LIFES A BEACH REAL ESTATE. Stellar MLS
