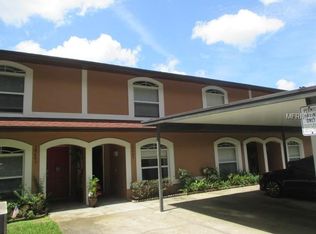
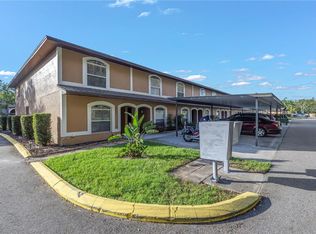
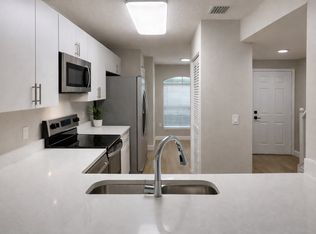
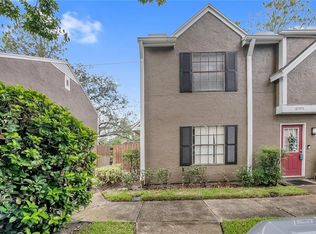
Welcome to this beautifully maintained two-story condo offering 2 bedrooms and 2.5 bathrooms in an unbeatable location! Featuring no carpet throughout, this home is both stylish and low-maintenance. Enjoy peaceful pond views with no rear neighbors, providing added privacy and a relaxing backdrop. Major updates have already been taken care of, including a 4-year-old A/C, 3-year-old roof, and 3-year-old water heater—giving you peace of mind for years to come. This unit is being sold partially furnished and includes all appliances, making it truly move-in ready. Perfect for a primary residence, first-time homebuyer, or rental investment, this property offers incredible versatility. Conveniently located near the corner of Dale Mabry and Bearss/Euclid, you’re just minutes from Tampa International Airport, Raymond James Stadium, and countless restaurants, shopping, and entertainment options. Opportunities like this at $250,000 are rare—don’t miss your chance to own a unique and well-located property!
For sale
Price cut: $5K (7/9)
$235,000
14643 Par Club Cir Unit 14643, Tampa, FL 33618
2beds
1,475sqft
:
Get pre-qualified$2,205/mo
Condominium
Built in 1995
-- sqft lot
$-- Zestimate®
$159/sqft
$562/mo HOA
What's special
Two-story condoPeaceful pond viewsPartially furnishedIncludes all appliances
- 101 days |
- 397 |
- 11 |
Zillow last checked:
Listing updated:
Listed by:
Javi Lopez-Munoz 813-928-7630,
SMITH & ASSOCIATES REAL ESTATE 813-839-3800
Source: Stellar MLS,MLS#: TB8497060 Originating MLS: Suncoast Tampa
Originating MLS: Suncoast Tampa
Facts & features
Interior
Bedrooms & bathrooms
- Bedrooms: 2
- Bathrooms: 3
- Full bathrooms: 2
- 1/2 bathrooms: 1
Primary bedroom
- Features: Walk-In Closet(s)
- Level: Second
- Area: 144 Square Feet
- Dimensions: 12x12
Kitchen
- Level: First
- Area: 100 Square Feet
- Dimensions: 10x10
Living room
- Level: First
- Area: 225 Square Feet
- Dimensions: 15x15
Heating
- Central
Cooling
- Central Air
Appliances
- Included: Cooktop, Dishwasher, Disposal, Dryer, Electric Water Heater, Range, Refrigerator, Washer
- Laundry: In Kitchen
Features
- Living Room/Dining Room Combo, PrimaryBedroom Upstairs, Thermostat
- Flooring: Luxury Vinyl
- Doors: Sliding Doors
- Has fireplace: No
- Furnished: Yes
Interior area
- Total structure area: 1,650
- Total interior livable area: 1,475 sqft
Video & virtual tour
Property
Parking
- Total spaces: 2
- Parking features: Carport
- Carport spaces: 2
Features
- Levels: Two
- Stories: 2
- Has view: Yes
- View description: Pond
- Has water view: Yes
- Water view: Pond
Lot
- Size: 817 Square Feet
Details
- Parcel number: U04281887X00000014643.0
- Zoning: PD
- Special conditions: None
Construction
Type & style
- Home type: Condo
- Property subtype: Condominium
Materials
- Block, Stucco
- Foundation: Slab
- Roof: Shingle
Condition
- New construction: No
- Year built: 1995
Utilities & green energy
- Sewer: Public Sewer
- Water: Public
- Utilities for property: Cable Available, Electricity Connected, Public, Sewer Connected, Street Lights, Underground Utilities, Water Connected
Community & HOA
Community
- Features: Clubhouse, Pool, Sidewalks
- Pet fee: $0 monthly
- Subdivision: CARROLLWOOD COVE AT EMERALD GR
HOA
- Has HOA: Yes
- Services included: Cable TV, Community Pool, Reserve Fund, Maintenance Structure, Pool Maintenance, Water
- HOA fee: $562 monthly
- HOA name: Green Acre Properties, Inc/ Dawn
- HOA phone: 813-936-4149
Location
- Region: Tampa
Financial & listing details
- Price per square foot: $159/sqft
- Annual tax amount: $3,708
- Date on market: 4/17/2026
- Cumulative days on market: 101 days
- Listing terms: Cash,Conventional,FHA,Other,VA Loan
- Ownership: Condominium
- Total actual rent: 0
- Electric utility on property: Yes
- Road surface type: Paved
Estimated market value
Not available
Estimated sales range
Not available
Not available
Price history
| Date | Event | Price |
|---|---|---|
| 7/9/2026 | Price change | $235,000-2.1%$159/sqft |
Source:  Stellar MLS #TB8497060 Report a problem Stellar MLS #TB8497060 Report a problem | ||
| 6/3/2026 | Price change | $240,000-4%$163/sqft |
Source: Stellar MLS #TB8497060 Report a problem | ||
| 4/17/2026 | Listed for sale | $250,000$169/sqft |
Source: Stellar MLS #TB8497060 Report a problem | ||
Public tax history
Tax history is unavailable.
Monthly payment
Est. payment
Payment breakdown
Explore the cost of this home by adjusting the details. Changes won't be saved.Climate risks
Neighborhood: 33618
Nearby schools
GreatSchools rating
- 6/10Carrollwood Elementary SchoolGrades: PK-8Distance: 2.2 mi
- 2/10Chamberlain High SchoolGrades: 9-12Distance: 4.2 mi
Schools provided by the listing agent
- Elementary: Carrollwood K-8 School
- Middle: Carrollwood K-8 School
- High: Chamberlain-HB
Source: Stellar MLS. This data may not be complete. We recommend contacting the local school district to confirm school assignments for this home.
- $258,9002 bd3 ba1.4k sqft14643 Par Club Cir, Tampa, FL 33618Off Market
- $308,4002 bd3 ba1.4k sqft14641 Par Club Cir, Tampa, FL 33618Off Market

- $295,0002 bd3 ba1.4k sqft14645 Par Club Cir, Tampa, FL 33618Sold
- $271,7002 bd3 ba1.4k sqft14639 Par Club Cir, Tampa, FL 33618Off Market
- $290,9002 bd3 ba1.4k sqft14637 Par Club Cir, Tampa, FL 33618Off Market
- $251,1002 bd2 ba1.4k sqft14635 Par Club Cir, Tampa, FL 33618Off Market
- $294,2002 bd2 ba1.4k sqft14633 Par Club Cir, Tampa, FL 33618Off Market
- $255,4002 bd3 ba1.4k sqft14631 Par Club Cir, Tampa, FL 33618Off Market
A local agent can set up tours, give advice and negotiate with sellers.
A local lender can help you make sure your offer is ready when you are.
Similar homes
- $239,0002 bd1 ba1.1k sqft3164 Valley Oaks Dr #3164, Tampa, FL 33618For Sale

 MLS ID #TB8515005, Marcus Thompson, CENTURY 21 EXECUTIVE TEAM. Stellar MLS
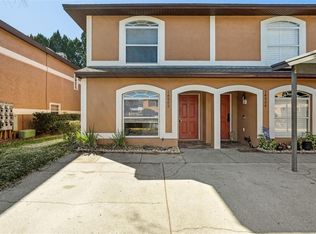
 - $275,0002 bd3 ba1.4k sqft14902 Par Club Cir, Tampa, FL 33618For Sale
 MLS ID #TB8489769, John Doyle, DOYLE & MCGRATH REAL ESTATE LL. Stellar MLS
 - $219,0003 bd2 ba1.3k sqft13612 S Village Dr #5212, Tampa, FL 33618For Sale
 MLS ID #TB8454146, Rhonda Dosal, CHARLES RUTENBERG REALTY INC. Stellar MLS
 - $200,0002 bd3 ba1.1k sqft16547 Lake Brigadoon Cir, Tampa, FL 33618For Sale
 MLS ID #TB8526604, Matthew Cogan, LOMBARDO TEAM REAL ESTATE LLC. Stellar MLS
 - $235,0002 bd2 ba1.2k sqft4907 W McElroy Ave #H209, Tampa, FL 33611For SaleMLS ID #TB8529894, Myra Denman, QUICKSILVER REAL ESTATE GROUP. Stellar MLS
- $239,9003 bd3 ba1.3k sqft5314 Abinger Ct, Tampa, FL 33624For SaleMLS ID #TB8507756, Travis Bell, BELL HENDERSON REAL ESTATE. Stellar MLS
- $245,0002 bd3 ba1k sqft14053 Notreville Way, Tampa, FL 33624For SaleMLS ID #TB8491506, Gynafer Hollingsworth, COLDWELL BANKER REALTY. Stellar MLS
- $205,0002 bd3 ba1.1k sqft16545 Lake Brigadoon Cir, Tampa, FL 33618For SaleMLS ID #TB8448636, Lucy Werner, RIVERVIEW REALTY COMPANY. Stellar MLS
- $252,5002 bd3 ba1.1k sqft16143 Rambling Vine Dr E, Tampa, FL 33624For SaleMLS ID #TB8487418, Ashley Mason, LPT REALTY, LLC.. Stellar MLS
- $209,9002 bd3 ba1.1k sqft5100 Burchette Rd Unit 4102, Tampa, FL 33647For SaleMLS ID #TB8456585, Cinzia Morelli, FUTURE HOME REALTY INC. Stellar MLS
- $235,0002 bd2 ba1k sqft4839 W McElroy Ave #F206, Tampa, FL 33611For SaleMLS ID #TB8498480, Kristen Thomas, SMITH & ASSOCIATES REAL ESTATE. Stellar MLS
- $--2 bd2 ba976 sqft3164 Claremont Pl APT A, Palm Harbor, FL 34683AuctionAuction.com 2
- $214,9002 bd2 ba984 sqft2400 Feather Sound Dr APT 914, Clearwater, FL 33762For SaleMLS ID #TB8530157, Pamela Bass, COASTAL PROPERTIES GROUP INTERNATIONAL. Stellar MLS
- $230,0002 bd1 ba1k sqft4813 W McElroy Ave #D108, Tampa, FL 33611For SaleMLS ID #TB8507785, Kristen Thomas, SMITH & ASSOCIATES REAL ESTATE. Stellar MLS
- $224,9992 bd3 ba1.3k sqft5822 Nature Terrace Cv, Tampa, FL 33617For SaleMLS ID #W7887289, Tabetha Sibley-Tyner, PA, MODERN DAY REALTY GROUP. Stellar MLS
- $223,0002 bd2 ba1k sqft2400 Feather Sound Dr APT 412, Clearwater, FL 33762For SaleMLS ID #TB8488895, Lynda Kelly, BAYSIDE PROPERTY MGMT. & REAL. Stellar MLS
- $245,0002 bd2 ba1.1k sqft704 Lyndhurst St Unit 624, Dunedin, FL 34698For SaleMLS ID #TB8476462, Katie Ducharme Procissi, KATIE DUCHARME REALTY, LLC. Stellar MLS
- $255,0002 bd3 ba1.3k sqft609 Green Valley Rd Unit I-2, Palm Harbor, FL 34683For SaleMLS ID #TB8531454, Amy Knightley, KELLER WILLIAMS REALTY- PALM HARBOR. Stellar MLS
- $200,0002 bd2 ba1.1k sqft2814 Hammock Ct #2814, Clearwater, FL 33761For SaleMLS ID #TB8527886, Erin Riffe, VIEWPOINT REALTY INTERNATIONAL. Stellar MLS
- $214,9003 bd3 ba1.3k sqft7402 E Bank Dr, Tampa, FL 33617For SaleMLS ID #TB8479000, John LaRocca, FUTURE HOME REALTY INC. Stellar MLS
