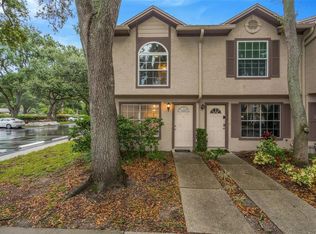
**SELLER OFFERING $3,000 CLOSING COST INCENTIVE WITH ACCEPTABLE OFFER** This updated two-story townhome offers 3 bedrooms, 2.5 baths, and 1,364 heated square feet of bright, comfortable living space. The main level features luxury vinyl flooring and a remodeled modern kitchen with granite countertops, shaker cabinets, and stainless steel appliances. The open layout creates an easy flow for everyday living and entertaining. Upstairs, three well-sized bedrooms provide privacy and flexibility for guests, family, or a home office. The entire home is turnkey, well-maintained, and filled with natural light. Located within a beautifully kept waterfront community on the Hillsborough River, residents enjoy access to a pool, green spaces, and additional amenities that create a peaceful, resort-style environment. The setting offers the feel of waterfront living while keeping you close to Tampa’s top dining, shopping, and major commuter routes. This townhome combines modern updates, a desirable community setting, and a prime Tampa location. Make your appointment today!
For sale
$214,900
7402 E BANK DRIVE, TAMPA, FL 33617
3beds
1,364sqft
:
Get pre-qualified$1,923/mo
Townhouse
Built in 2003
857 Square Feet Lot
$-- Zestimate®
$158/sqft
$434/mo HOA
What's special
Granite countertopsGreen spacesBeautifully kept waterfront communityAccess to a poolRemodeled modern kitchenLuxury vinyl flooringStainless steel appliances
- 158 days |
- 500 |
- 56 |
Zillow last checked:
Listing updated:
Listed by:
John LaRocca 813-990-7488,
FUTURE HOME REALTY INC 813-855-4982
Source: Stellar MLS,MLS#: TB8479000 Originating MLS: Suncoast Tampa
Originating MLS: Suncoast Tampa
Facts & features
Interior
Bedrooms & bathrooms
- Bedrooms: 3
- Bathrooms: 3
- Full bathrooms: 2
- 1/2 bathrooms: 1
Primary bedroom
- Features: Walk-In Closet(s)
- Level: First
- Area: 132 Square Feet
- Dimensions: 11x12
Kitchen
- Level: First
- Area: 100 Square Feet
- Dimensions: 10x10
Living room
- Level: First
- Area: 342 Square Feet
- Dimensions: 19x18
Heating
- Central
Cooling
- Central Air
Appliances
- Included: Dishwasher, Microwave, Range, Refrigerator
- Laundry: Laundry Closet
Features
- Kitchen/Family Room Combo, Stone Counters, Thermostat
- Flooring: Luxury Vinyl, Tile
- Has fireplace: No
Interior area
- Total structure area: 1,364
- Total interior livable area: 1,364 sqft
Video & virtual tour
Property
Features
- Levels: Two
- Stories: 2
- Patio & porch: Covered, Front Porch
- Exterior features: Lighting, Sidewalk
Lot
- Size: 857 Square Feet
Details
- Parcel number: A2828195ZB00002400003.0
- Zoning: RM-24
- Special conditions: None
Construction
Type & style
- Home type: Townhouse
- Property subtype: Townhouse
Materials
- Stucco, Wood Frame
- Foundation: Slab
- Roof: Shingle
Condition
- New construction: No
- Year built: 2003
Utilities & green energy
- Sewer: Public Sewer
- Water: Public
- Utilities for property: BB/HS Internet Available, Cable Available, Electricity Connected
Community & HOA
Community
- Features: Deed Restrictions, Playground, Pool, Sidewalks
- Security: Smoke Detector(s)
- Pet fee: $0 monthly
- Subdivision: RIVERWALK AT WATERSIDE ISLAND
HOA
- Has HOA: Yes
- Services included: Maintenance Structure, Maintenance Grounds, Pool Maintenance, Sewer, Trash, Water
- HOA fee: $434 monthly
- HOA name: Riverwalk at Waterside Townhomes
- HOA phone: 813-280-2952
Location
- Region: Tampa
Financial & listing details
- Price per square foot: $158/sqft
- Tax assessed value: $160,215
- Annual tax amount: $3,147
- Date on market: 3/2/2026
- Cumulative days on market: 90 days
- Listing terms: Cash,Conventional,FHA,VA Loan
- Ownership: Fee Simple
- Total actual rent: 0
- Electric utility on property: Yes
- Road surface type: Asphalt
Estimated market value
Not available
Estimated sales range
Not available
Not available
Price history
| Date | Event | Price |
|---|---|---|
| 4/29/2026 | Price change | $214,9000%$158/sqft |
Source:  Stellar MLS #TB8479000 Report a problem Stellar MLS #TB8479000 Report a problem | ||
| 3/3/2026 | Listed for sale | $215,000-2.3%$158/sqft |
Source: Stellar MLS #TB8479000 Report a problem | ||
| 3/10/2025 | Sold | $220,000$161/sqft |
Source: Stellar MLS #TB8301649 Report a problem | ||
| 2/3/2025 | Pending sale | $220,000$161/sqft |
Source: Stellar MLS #TB8301649 Report a problem | ||
| 1/30/2025 | Listed for sale | $220,000-2.2%$161/sqft |
Source: Stellar MLS #TB8301649 Report a problem | ||
| 11/23/2024 | Listing removed | $225,000-2.2%$165/sqft |
Source: Stellar MLS #TB8301649 Report a problem | ||
| 9/9/2024 | Listed for sale | $230,000+43.8%$169/sqft |
Source: Stellar MLS #TB8301649 Report a problem | ||
| 5/4/2021 | Listing removed | -- |
Source: Zillow Rental Manager Report a problem | ||
| 4/29/2021 | Listed for rent | $1,450+16%$1/sqft |
Source: Zillow Rental Manager Report a problem | ||
| 4/28/2021 | Sold | $160,000-3%$117/sqft |
Source: Public Record Report a problem | ||
| 3/26/2021 | Pending sale | $165,000$121/sqft |
Source: Stellar MLS #T3296987 Report a problem | ||
| 3/22/2021 | Listed for sale | $165,000+302.4%$121/sqft |
Source: Stellar MLS #T3296987 Report a problem | ||
| 3/18/2020 | Listing removed | $1,250$1/sqft |
Source: Star Bay Realty Report a problem | ||
| 1/19/2020 | Listed for rent | $1,250$1/sqft |
Source: Star Bay Realty Report a problem | ||
| 11/1/2017 | Listing removed | $1,250$1/sqft |
Source: Zillow Rental Manager Report a problem | ||
| 9/5/2017 | Listed for rent | $1,250$1/sqft |
Source: Zillow Rental Manager Report a problem | ||
| 5/11/2016 | Sold | $41,000-56.4%$30/sqft |
Source: Public Record Report a problem | ||
| 2/18/2016 | Listed for sale | -- |
Source: Auction.com Report a problem | ||
| 6/2/2005 | Sold | $94,000$69/sqft |
Source: Public Record Report a problem | ||
Public tax history
| Year | Property taxes | Tax assessment |
|---|---|---|
| 2025 | $3,179 +1% | $160,215 -2.3% |
| 2024 | $3,148 +8.4% | $164,030 +10% |
| 2023 | $2,903 +10.9% | $149,118 +10% |
| 2022 | $2,618 +50.3% | $135,562 +67.3% |
| 2021 | $1,742 +14% | $81,047 +10% |
| 2020 | $1,529 -0.5% | $73,679 +10% |
| 2019 | $1,536 | $66,981 -2.9% |
| 2018 | $1,536 +11.5% | $68,971 +24.6% |
| 2017 | $1,378 +12.9% | $55,356 -1.6% |
| 2016 | $1,220 -0.6% | $56,276 +15% |
| 2015 | $1,227 +24.1% | $48,915 +5.9% |
| 2014 | $989 | $46,206 +15.6% |
| 2013 | $989 +18.3% | $39,972 +5.8% |
| 2012 | $836 -27.1% | $37,769 -27.5% |
| 2011 | $1,146 -5.3% | $52,060 -6% |
| 2010 | $1,210 -12.2% | $55,377 -11.8% |
| 2009 | $1,377 -30.3% | $62,811 -30.3% |
| 2008 | $1,977 +1.3% | $90,177 -21.6% |
| 2007 | $1,951 -18.3% | $115,046 +13.9% |
| 2006 | $2,388 +109.6% | $100,968 +41.7% |
| 2005 | $1,139 | $71,273 +3% |
| 2004 | -- | $69,197 +4525.5% |
| 2003 | -- | $1,496 |
| 2002 | -- | $1,496 |
Find assessor info on the county website
Monthly payment
Est. payment
Payment breakdown
Explore the cost of this home by adjusting the details. Changes won't be saved.Climate risks
Neighborhood: Northeast
Nearby schools
GreatSchools rating
- 4/10Robles Elementary SchoolGrades: PK-5Distance: 0.3 mi
- 3/10Sligh Middle SchoolGrades: 6-8Distance: 1.6 mi
- 3/10King High SchoolGrades: 9-12Distance: 1.2 mi
- $170,4003 bd2 ba1.3k sqft7406 E Bank Dr, Tampa, FL 33617Off Market
- $201,1003 bd3 ba1.3k sqft7404 E Bank Dr, Tampa, FL 33617Off Market

- $182,6003 bd2 ba1.3k sqft7408 E Bank Dr, Tampa, FL 33617Off Market
- $201,7003 bd3 ba1.3k sqft7408 E Bank Dr #7408, Tampa, FL 33617Off Market

- $172,9003 bd3 ba1.3k sqft7376 E Bank Dr, Tampa, FL 33617Off Market
- $220,0003 bd3 ba1.3k sqft7410 E Bank Dr, Tampa, FL 33617Sold
- $186,9003 bd2 ba1.3k sqft7412 E Bank Dr, Tampa, FL 33617Off Market
- $1,8503 bd3 ba1.3k sqft7378 E Bank Dr, Tampa, FL 33617For Rent
A local agent can set up tours, give advice and negotiate with sellers.
A local lender can help you make sure your offer is ready when you are.
Similar homes
- $220,0003 bd3 ba1.3k sqft5156 SUNRIDGE PALMS DRIVE, TAMPA, FL 33617For Sale

 MLS ID #TB8500526, Nicholas Cuccia, MAVREALTY. Stellar MLS
 - $209,0003 bd3 ba1.2k sqft2208 FLETCHERS POINT CIRCLE, TAMPA, FL 33613For Sale
 MLS ID #TB8534877, Lea Lagueux, FUTURE HOME REALTY INC. Stellar MLS
 - $209,9002 bd3 ba1.2k sqft1760 MILL RUN CIRCLE, TAMPA, FL 33613For Sale
 MLS ID #TB8536303, Erica Shireman, KELLER WILLIAMS RLTY NEW TAMPA. Stellar MLS
 - $184,9002 bd2 ba1k sqft12409 TITUS CT, TAMPA, FL 33612For Sale
 MLS ID #TB8532693, Kenya Perrault, UNIQUE PROPERTY SERVICES. Stellar MLS
 - $215,0002 bd2 ba896 sqft2209 FLETCHERS POINT CIRCLE, TAMPA, FL 33613For SaleMLS ID #TB8518954, Joana Lopez, AVENUE HOMES LLC. Stellar MLS
- $249,0004 bd3 ba1.6k sqft4559 LIMERICK DRIVE, TAMPA, FL 33610For SaleMLS ID #TB8521874, Chris Parrado, A.L. COMMERCIAL, INC.. Stellar MLS
- $235,0002 bd3 ba1.2k sqft11505 DECLARATION DRIVE, TAMPA, FL 33635For SaleMLS ID #TB8533522, Jeffrey Borham, PA, EXP REALTY LLC. Stellar MLS
- $119,9002 bd2 ba864 sqft7192 E BANK DRIVE #7192, TAMPA, FL 33617For SaleMLS ID #TB8506843, Julia Champ, KELLER WILLIAMS SOUTH SHORE. Stellar MLS
- $229,9003 bd3 ba1.3k sqft5314 ABINGER COURT, TAMPA, FL 33624For SaleMLS ID #TB8507756, Travis Bell, BELL HENDERSON REAL ESTATE. Stellar MLS
- $220,0003 bd3 ba1.3k sqft2605 OLEANDER LAKES DRIVE, BRANDON, FL 33511For SaleMLS ID #TB8497300, Kaylee Keller, CHARLES RUTENBERG REALTY INC. Stellar MLS
- $230,0003 bd2 ba1.5k sqft8407 TERRACE MEADOWS COURT #N/A, TAMPA, FL 33637For SaleMLS ID #TB8523492, Mark Koert, KOERT & ASSOCIATES. Stellar MLS
- $245,0002 bd3 ba1.2k sqft14804 WINDING CREEK COURT, TAMPA, FL 33613For SaleMLS ID #TB8479639, Leiry Orue, HOME PRIME REALTY LLC. Stellar MLS
- $240,0002 bd3 ba1.1k sqft17403 FLATWOODS KEY DRIVE, TAMPA, FL 33647For SaleMLS ID #TB8529901, Ray Perez, AGILE GROUP REALTY. Stellar MLS
- $199,0002 bd2 ba1.1k sqft6318 BAYSIDE KEY DRIVE, TAMPA, FL 33615For SaleMLS ID #TB8484518, Archie Campbell, III, RE/MAX ACTION FIRST OF FLORIDA. Stellar MLS
- $179,9002 bd3 ba1k sqft1310 MOUNTAIN VIEW DRIVE #105, TAMPA, FL 33612For SaleMLS ID #TB8452495, Bob Hodge, COLDWELL BANKER REALTY. Stellar MLS
- $225,0002 bd2 ba1k sqft6902 EL CENTRO COURT, TAMPA, FL 33634For SaleMLS ID #TB8514860, Jeffrey Borham, PA, EXP REALTY LLC. Stellar MLS
- $209,9002 bd3 ba1.1k sqft1328 TWILRIDGE PLACE, BRANDON, FL 33511For SaleMLS ID #TB8519713, Tee Harris, ELEVATED REALTY. Stellar MLS
- $225,0003 bd3 ba1.4k sqft10924 JOHANNA AVENUE, RIVERVIEW, FL 33578For SaleMLS ID #TB8509390, Cathy McCarthy, RE/MAX REALTEC GROUP INC. Stellar MLS
- $214,9002 bd3 ba1.3k sqft12907 KINGS CROSSING DRIVE, GIBSONTON, FL 33534For SaleMLS ID #TB8531234, Michelle Wheeler, STOFEL & ASSOCIATES REALTY. Stellar MLS
- $225,0002 bd3 ba1.2k sqft3541 RED ROCK DRIVE, LAND O LAKES, FL 34639For SaleMLS ID #TB8533127, Dee Strom, FLORIDA EXECUTIVE REALTY. Stellar MLS
