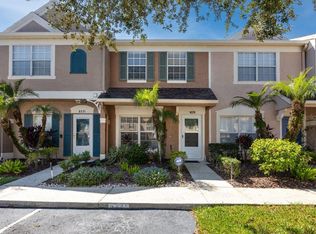
Short Sale. Welcome to this two-bedroom, two-and-a-half-bathroom townhouse in the prime location of Westchase in Tampa. Offering an open floor plan, recent updates, and an excellent location near shopping, dining, major roadways, and some of Tampa's most popular destinations, this home is a great opportunity for anyone looking for convenience and easy living. AMajoy updates include a 2024 roof and 2019 AC. The main level features a living room, dining area, and kitchen arranged in an open-concept layout, creating a comfortable space for everyday living. Vinyl flooring runs throughout the main living areas, while a ceiling fan in the living room adds to the comfort. The kitchen features new matching appliances, and a convenient half bathroom is located downstairs for guests. Upstairs, both bedrooms offer privacy, with each bedroom featuring its own bathroom and walk-in closet. A laundry closet is conveniently located upstairs between the bedrooms. Sliding doors lead to the private rear patio downstairs, providing a pleasant outdoor space for morning coffee, grilling, or relaxing. Residents can enjoy access to the community pool. Location is a standout feature, with an abundance of shopping, dining, entertainment, and everyday conveniences throughout the Westchase area. Major roadways are nearby, making travel and commuting throughout Tampa convenient. Tampa International Airport and International Plaza are both less than 10 minutes away, while Raymond James Stadium and Downtown Tampa are each less than 30 minutes away. With its combination of comfortable living spaces, private bedroom suites, community amenities, and an exceptional Tampa location, this townhouse offers an ideal opportunity to enjoy everything the area has to offer. Schedule your tour today!
For sale
$235,000
11505 DECLARATION DRIVE, TAMPA, FL 33635
2beds
1,236sqft
Townhouse
Built in 2005
1,328 Square Feet Lot
$228,600 Zestimate®
$190/sqft
$372/mo HOA
What's special
Private rear patioRecent updatesOpen floor planBoth bedrooms offer privacy
- 81 days
- 226
- 19
Zillow last checked:
Listing updated:
Listed by:
Jeffrey Borham, PA 866-308-7109,
EXP REALTY LLC 866-308-7109,
Niccola Antonello 727-599-8693,
EXP REALTY LLC
Source: Stellar MLS,MLS#: TB8533522 Originating MLS: Suncoast Tampa
Originating MLS: Suncoast Tampa
Facts & features
Interior
Bedrooms & bathrooms
- Bedrooms: 2
- Bathrooms: 3
- Full bathrooms: 2
- 1/2 bathrooms: 1
Primary bedroom
- Features: Walk-In Closet(s)
- Level: Second
Kitchen
- Level: First
Living room
- Level: First
Heating
- Central
Cooling
- Central Air
Appliances
- Included: Dishwasher, Microwave, Range, Refrigerator
- Laundry: Inside, Laundry Closet
Features
- Ceiling Fan(s), Living Room/Dining Room Combo, Open Floorplan, PrimaryBedroom Upstairs, Walk-In Closet(s)
- Flooring: Tile, Vinyl
- Has fireplace: No
Interior area
- Total structure area: 1,260
- Total interior livable area: 1,236 sqft
Property
Features
- Levels: Two
- Stories: 2
- Exterior features: Lighting
Lot
- Size: 1,328 Square Feet
Details
- Parcel number: U28281776P00002200002.0
- Zoning: PD
- Special conditions: Short Sale
Construction
Type & style
- Home type: Townhouse
- Property subtype: Townhouse
Materials
- Stucco
- Foundation: Slab
- Roof: Shingle
Condition
- New construction: No
- Year built: 2005
Utilities & green energy
- Sewer: Public Sewer
- Water: Public
- Utilities for property: Cable Connected, Electricity Connected, Water Connected
Community & HOA
Community
- Features: Pool
- Pet fee: $0 monthly
- Subdivision: TOWNHOMES OF BAY PORT COLONY
HOA
- Has HOA: Yes
- Services included: Maintenance Structure, Maintenance Grounds, Pool Maintenance
- HOA fee: $372 monthly
- HOA name: Leland Management
- HOA phone: 727-451-7907
Location
- Region: Tampa
Financial & listing details
- Price per square foot: $190/sqft
- Tax assessed value: $207,349
- Annual tax amount: $3,813
- Date on market: 7/30/2026
- Cumulative days on market: 70 days
- Listing terms: Cash,Conventional,FHA,VA Loan
- Ownership: Fee Simple
- Total actual rent: 0
- Electric utility on property: Yes
- Road surface type: Paved
Estimated market value
$228,600
$217,000 - $240,000
$2,022/mo
Price history
| Date | Event | Price |
|---|---|---|
| 7/30/2026 | Listed for sale | $235,000-11.3%$190/sqft |
Source:  Stellar MLS #TB8533522 Report a problem Stellar MLS #TB8533522 Report a problem | ||
| 11/5/2024 | Listing removed | $265,000$214/sqft |
Source: Stellar MLS #U8242692 Report a problem | ||
| 10/4/2024 | Price change | $265,000-1.5%$214/sqft |
Source: Stellar MLS #U8242692 Report a problem | ||
| 8/2/2024 | Price change | $269,000-5.6%$218/sqft |
Source: Stellar MLS #U8242692 Report a problem | ||
| 6/8/2024 | Price change | $285,000-1.4%$231/sqft |
Source: Stellar MLS #U8242692 Report a problem | ||
| 5/23/2024 | Listed for sale | $289,000+7%$234/sqft |
Source: Stellar MLS #U8242692 Report a problem | ||
| 5/10/2022 | Sold | $270,000+5.9%$218/sqft |
Source: Public Record Report a problem | ||
| 4/2/2022 | Pending sale | $255,000$206/sqft |
Source: Stellar MLS #T3363906 Report a problem | ||
| 3/31/2022 | Listed for sale | $255,000+54.3%$206/sqft |
Source: Stellar MLS #T3363906 Report a problem | ||
| 1/6/2018 | Listing removed | $1,295$1/sqft |
Source: MREI Corporation Report a problem | ||
| 12/7/2017 | Listed for rent | $1,295+18.3%$1/sqft |
Source: MREI Corporation Report a problem | ||
| 10/20/2014 | Listing removed | $1,095$1/sqft |
Source: MREI Real Estate Sales & Management Report a problem | ||
| 10/8/2014 | Listed for rent | $1,095$1/sqft |
Source: MREI Real Estate Sales & Management Report a problem | ||
| 9/16/2005 | Sold | $165,300$134/sqft |
Source: Public Record Report a problem | ||
Public tax history
| Year | Property taxes | Tax assessment |
|---|---|---|
| 2025 | $3,813 -2.4% | $207,349 -2.9% |
| 2024 | $3,906 +6.6% | $213,436 +7.3% |
| 2023 | $3,665 +20.6% | $198,931 +31.6% |
| 2022 | $3,039 +11.1% | $151,119 +10% |
| 2021 | $2,735 +3.8% | $137,381 +10% |
| 2020 | $2,636 +7.7% | $124,892 +10% |
| 2019 | $2,446 | $113,538 -5.2% |
| 2018 | $2,446 +5.7% | $119,777 +6.9% |
| 2017 | $2,315 +16% | $112,061 +31.4% |
| 2016 | $1,996 +13.3% | $85,303 +10% |
| 2015 | $1,762 | $77,548 +10% |
| 2014 | $1,762 +11.3% | $70,498 +10% |
| 2013 | $1,583 +9.7% | $64,089 +10% |
| 2012 | $1,443 -8.2% | $58,263 -8.8% |
| 2011 | $1,573 -2.8% | $63,911 -3.9% |
| 2010 | $1,618 -23.1% | $66,514 -26.3% |
| 2009 | $2,103 -23% | $90,205 -25.3% |
| 2008 | $2,730 -15.3% | $120,773 -17.6% |
| 2007 | $3,221 -1.3% | $146,628 +8.1% |
| 2006 | $3,263 +361.8% | $135,624 +979.7% |
| 2005 | $707 | $12,561 |
| 2004 | -- | $12,561 |
Find assessor info on the county website
Monthly payment
Est. payment
Payment breakdown
Explore the cost of this home by adjusting the details. Changes won't be saved.Climate risks
Neighborhood: Town 'n' Country
Nearby schools
Schools provided by the listing agent
- Elementary: Lowry-HB
- Middle: Farnell-HB
- High: Alonso-HB
Source: Stellar MLS. This data may not be complete. We recommend contacting the local school district to confirm school assignments for this home.


Similar homes
- $249,9002 bd2 ba1.2k sqft12225 COUNTRY WHITE CIRCLE, TAMPA, FL 33635For Sale

 MLS ID #TB8542335, Nancy Leslie, RE/MAX REALTEC GROUP INC. Stellar MLS
 - $219,9002 bd3 ba1.1k sqft6229 BAYSIDE KEY DRIVE, TAMPA, FL 33615For Sale
 MLS ID #TB8554304, David Timmons, KELLER WILLIAMS REALTY- PALM HARBOR. Stellar MLS
 - $248,9002 bd2 ba1.1k sqft12294 COUNTRY WHITE CIRCLE, TAMPA, FL 33635For Sale
 MLS ID #TB8510464, Gabriela Lopez, HOME PRIME REALTY LLC. Stellar MLS
 - $284,0003 bd3 ba1.6k sqft9516 CHARLESBERG DRIVE, TAMPA, FL 33635For Sale
 MLS ID #TB8526447, Melissa Stoddard, LPT REALTY, LLC. Stellar MLS
 - $269,0002 bd2 ba1.1k sqft4306 BAYSIDE VILLAGE DRIVE #204, TAMPA, FL 33615For SaleMLS ID #TB8558031, Melissa Hinchliffe, SMITH & ASSOCIATES REAL ESTATE. Stellar MLS
- $250,0002 bd2 ba1k sqft3909 CARROLL CYPRESS COURT, TAMPA, FL 33614For SaleMLS ID #TB8522329, Ted Funsch, COLDWELL BANKER REALTY. Stellar MLS
- $209,0002 bd3 ba1.1k sqft5416 CARROLLWOOD KEY DRIVE #8, TAMPA, FL 33624For SaleMLS ID #TB8541260, Melissa Hileman, CENTURY 21 BILL NYE REALTY. Stellar MLS
- $244,5002 bd3 ba1k sqft14053 NOTREVILLE WAY, TAMPA, FL 33624For SaleMLS ID #TB8491506, Gynafer Hollingsworth, COLDWELL BANKER REALTY. Stellar MLS
- $189,9003 bd2 ba1.4k sqft5409 SWEETWATER TERRACE CIRCLE, TAMPA, FL 33634For SaleMLS ID #TB8517276, Joshua Toledo, 1 STEP AHEAD REALTY GROUP LLC. Stellar MLS
- $205,0002 bd2 ba1.1k sqft9818 LAKE CHASE ISLAND WAY #9818, TAMPA, FL 33626For SaleMLS ID #TB8536948, Gabriel Chisari, ACROPOLIS REALTY GROUP LLC. Stellar MLS
- $239,9003 bd3 ba1.7k sqft4617 ASHBURN SQUARE DRIVE, TAMPA, FL 33610For SaleMLS ID #TB8535363, Angela Inzerillo, BLUE SUN REALTY LLC. Stellar MLS
- $350,0002 bd3 ba1.7k sqft9715 BAY GROVE LANE, TAMPA, FL 33615For SaleMLS ID #TB8545444, Anthony DiCosimo, SMITH & ASSOCIATES REAL ESTATE. Stellar MLS
- $249,9002 bd3 ba1.3k sqft20456 NEEDLETREE DRIVE, TAMPA, FL 33647For SaleMLS ID #TB8543539, Molly Nye, CENTURY 21 BILL NYE REALTY. Stellar MLS
- $220,0003 bd3 ba1.3k sqft5156 SUNRIDGE PALMS DRIVE, TAMPA, FL 33617For SaleMLS ID #TB8500526, Nicholas Cuccia, MAVREALTY. Stellar MLS
- $234,9002 bd3 ba1.5k sqft4935 WHITE SANDERLING COURT, TAMPA, FL 33619For SaleMLS ID #TB8552017, Bruce Harrison, BRUCE WAYNEH REAL ESTATE LLC. Stellar MLS
- $257,0003 bd3 ba1.8k sqft7818 BALLY MONEY ROAD, TAMPA, FL 33610For SaleMLS ID #TB8528472, Charnele Baker, THE ELITE REALTY EXPERIENCE. Stellar MLS
- $237,0002 bd2 ba1.2k sqft2405 EARLSWOOD COURT, BRANDON, FL 33510For SaleMLS ID #TB8543912, Carol Romeo, COLDWELL BANKER REALTY. Stellar MLS
- $234,9003 bd3 ba1.4k sqft6914 HOLLY HEATH DRIVE, RIVERVIEW, FL 33578For SaleMLS ID #TB8537967, Michael Flores, 54 REALTY LLC. Stellar MLS
- $210,0002 bd3 ba1.1k sqft8635 HUNTERS KEY CIRCLE, TAMPA, FL 33647For SaleMLS ID #TB8507195, Sarah DiMonaco, REMARKABLE RENTALS. Stellar MLS
- $260,0002 bd3 ba1.5k sqft7617 GINGER LILY COURT, TAMPA, FL 33619For SaleMLS ID #TB8532849, Harold Welch IV, KELLER WILLIAMS SOUTH SHORE. Stellar MLS
