Some of the photos have been virtually staged or enhanced. Buyers are encouraged to see the beauty in person. Gated, Highly Desirable & Low-Maintenance Living! This spacious 3-bedroom, 2.5-bath townhome offers 1,822 sq. ft. of comfortable, modern living in a gated community designed for convenience and relaxation. Perfectly located for those on the go, you'll enjoy quick access to I-4 and I-75, and you're just minutes away from the Seminole Hard Rock Casino and Florida State Fairgrounds. Step inside to discover a welcoming open floor plan with a large kitchen, dining area, and living room that flows seamlessly to a private, screened-in patio —perfect for entertaining or relaxing. A convenient half-bath is thoughtfully positioned near the front entrance and attached garage. Upstairs, you'll find all three generously sized bedrooms, including the primary suite, as well as a full laundry room and two additional bathrooms. Community Features: pool Dog park Scenic conservation areas Guest parking Low HOA fees No CDD Don’t miss the opportunity to own a home in one of the area's most sought-after communities. Schedule your showing today!
For sale
Price cut: $13K (8/6)
$257,000
7818 BALLY MONEY ROAD, TAMPA, FL 33610
3beds
1,822sqft
Townhouse, Stock Cooperative
Built in 2007
2,341 Square Feet Lot
$255,400 Zestimate®
$141/sqft
$250/mo HOA
What's special
Three generously sized bedroomsTwo additional bathroomsGuest parkingFull laundry roomWelcoming open floor planDog parkDining area
- 86 days
- 435
- 45
Zillow last checked:
Listing updated:
Listed by:
Charnele Baker 813-244-4430,
THE ELITE REALTY EXPERIENCE 813-493-1297
Source: Stellar MLS,MLS#: TB8528472 Originating MLS: Suncoast Tampa
Originating MLS: Suncoast Tampa
Facts & features
Interior
Bedrooms & bathrooms
- Bedrooms: 3
- Bathrooms: 3
- Full bathrooms: 2
- 1/2 bathrooms: 1
Primary bedroom
- Features: Walk-In Closet(s)
- Level: Second
- Area: 168 Square Feet
- Dimensions: 14x12
Bedroom 2
- Features: Built-in Closet
- Level: Second
- Area: 120 Square Feet
- Dimensions: 12x10
Bedroom 3
- Features: Built-in Closet
- Level: Second
- Area: 144 Square Feet
- Dimensions: 12x12
Dining room
- Level: First
- Area: 110 Square Feet
- Dimensions: 11x10
Kitchen
- Level: First
- Area: 108 Square Feet
- Dimensions: 12x9
Living room
- Level: First
- Area: 210 Square Feet
- Dimensions: 10x21
Heating
- Electric
Cooling
- Central Air
Appliances
- Included: Dishwasher, Dryer, Microwave, Refrigerator, Washer
- Laundry: Electric Dryer Hookup
Features
- PrimaryBedroom Upstairs
- Flooring: Carpet, Ceramic Tile
- Has fireplace: No
Interior area
- Total structure area: 2,238
- Total interior livable area: 1,822 sqft
Video & virtual tour
Property
Parking
- Total spaces: 1
- Parking features: Garage - Attached
- Attached garage spaces: 1
Features
- Levels: Two
- Stories: 2
- Exterior features: Lighting, Sidewalk
Lot
- Size: 2,341 Square Feet
Details
- Parcel number: U36281991C00002800001.0
- Zoning: PD
- Special conditions: None
Construction
Type & style
- Home type: Townhouse
- Property subtype: Townhouse, Stock Cooperative
Materials
- Block, Wood Frame
- Foundation: Slab
- Roof: Shingle
Condition
- New construction: No
- Year built: 2007
Utilities & green energy
- Sewer: Public Sewer
- Water: Public
- Utilities for property: Electricity Connected
Community & HOA
Community
- Features: Gated Community - No Guard, Playground, Pool
- Pet fee: $0 monthly
- Subdivision: WEXFORD TWNHMS
HOA
- Has HOA: Yes
- Services included: Maintenance Structure, Maintenance Grounds, Pool Maintenance, Trash
- HOA fee: $250 monthly
- HOA name: Jennifer Shaw
- HOA phone: 727-855-3115
Location
- Region: Tampa
Financial & listing details
- Price per square foot: $141/sqft
- Tax assessed value: $227,751
- Annual tax amount: $4,145
- Date on market: 7/11/2026
- Cumulative days on market: 369 days
- Ownership: Co-op
- Total actual rent: 0
- Electric utility on property: Yes
- Road surface type: Asphalt, Paved
Estimated market value
$255,400
$243,000 - $268,000
$2,193/mo
Price history
| Date | Event | Price |
|---|---|---|
| 9/1/2026 | Listed for sale | $257,000$141/sqft |
Source:  Stellar MLS #TB8528472 Report a problem Stellar MLS #TB8528472 Report a problem | ||
| 8/24/2026 | Pending sale | $257,000$141/sqft |
Source: Stellar MLS #TB8528472 Report a problem | ||
| 8/6/2026 | Price change | $257,000-4.8%$141/sqft |
Source: Stellar MLS #TB8528472 Report a problem | ||
| 7/12/2026 | Listed for sale | $270,000+1.9%$148/sqft |
Source: Stellar MLS #TB8528472 Report a problem | ||
| 6/5/2026 | Listing removed | $265,000$145/sqft |
Source: Stellar MLS #TB8417955 Report a problem | ||
| 5/12/2026 | Price change | $265,000-5.4%$145/sqft |
Source: Stellar MLS #TB8417955 Report a problem | ||
| 3/26/2026 | Price change | $280,000-1.8%$154/sqft |
Source: Stellar MLS #TB8417955 Report a problem | ||
| 2/7/2026 | Price change | $285,000-1.7%$156/sqft |
Source: Stellar MLS #TB8417955 Report a problem | ||
| 1/17/2026 | Price change | $290,000-1.4%$159/sqft |
Source: Stellar MLS #TB8417955 Report a problem | ||
| 9/13/2025 | Price change | $294,000-0.3%$161/sqft |
Source: Stellar MLS #TB8417955 Report a problem | ||
| 8/15/2025 | Listed for sale | $295,000+2941.2%$162/sqft |
Source: Stellar MLS #TB8417955 Report a problem | ||
| 4/19/2012 | Sold | $9,700-94.8%$5/sqft |
Source: Public Record Report a problem | ||
| 8/20/2007 | Sold | $185,400$102/sqft |
Source: Public Record Report a problem | ||
Public tax history
| Year | Property taxes | Tax assessment |
|---|---|---|
| 2025 | $4,185 +1% | $227,751 -4.1% |
| 2024 | $4,145 +344.3% | $237,444 +139.2% |
| 2023 | $933 +5.1% | $99,247 +3% |
| 2022 | $888 +3.1% | $96,356 +3% |
| 2021 | $862 -9.2% | $93,550 +1.4% |
| 2020 | $949 +2.9% | $92,258 +2.3% |
| 2019 | $922 | $90,184 +1.9% |
| 2018 | $922 +2.5% | $88,502 -16.1% |
| 2017 | $900 +2.9% | $105,450 +24.2% |
| 2016 | $874 -7.5% | $84,899 +0.7% |
| 2015 | $945 +0.5% | $84,309 +0.8% |
| 2014 | $940 | $83,640 -4.6% |
| 2013 | $940 +6.9% | $87,673 +10.4% |
| 2012 | $879 -15.8% | $79,386 -8.6% |
| 2011 | $1,045 -2% | $86,835 -1.9% |
| 2010 | $1,066 -27.2% | $88,474 -18% |
| 2009 | $1,464 -29.5% | $107,915 -21.7% |
| 2008 | $2,078 +227.9% | $137,828 +737.8% |
| 2007 | $634 +69.1% | $16,451 |
| 2006 | $375 | $16,451 |
Find assessor info on the county website
Monthly payment
Est. payment
Payment breakdown
Explore the cost of this home by adjusting the details. Changes won't be saved.Climate risks
Neighborhood: 33610
Nearby schools
Schools provided by the listing agent
- Elementary: Robles-HB
- Middle: Jennings-HB
- High: King-HB
Source: Stellar MLS. This data may not be complete. We recommend contacting the local school district to confirm school assignments for this home.

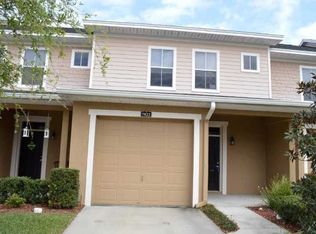
Similar homes
- $199,9993 bd3 ba1.7k sqft4729 ASHBURN POND WAY, TAMPA, FL 33610For Sale

 MLS ID #TB8548900, Debbie Jackson, ACTION REALTY OF TAMPA BAY INC. Stellar MLS
 - $264,9002 bd3 ba1.5k sqft5368 SYLVESTER LOOP, TAMPA, FL 33610For Sale
 MLS ID #TB8505196, Madison Wilson, COLDWELL BANKER REALTY. Stellar MLS
 - $--3 bd3 ba1.8k sqft762 Ashentree Dr, Plant City, FL 33563Auction
 Xome
Xome - $239,9002 bd3 ba1.5k sqft4935 WHITE SANDERLING COURT, TAMPA, FL 33619For Sale
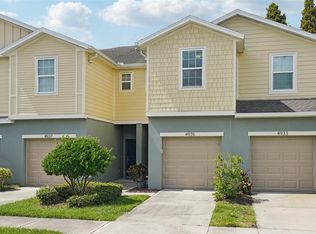 MLS ID #TB8552017, Bruce Harrison, BRUCE WAYNEH REAL ESTATE LLC. Stellar MLS
 - $294,9003 bd3 ba1.5k sqft13937 SNAPPER FIN LANE, TAMPA, FL 33637For SaleMLS ID #TB8547669, Rob Van Stronder, KEY LIME REAL ESTATE INC. Stellar MLS
- $259,0003 bd3 ba1.3k sqft307 SUMMER CLOUDS PLACE, BRANDON, FL 33511For SaleMLS ID #TB8513458, Cheyanne Vetzel, FOUNDATION REALTY GROUP. Stellar MLS
- $285,0003 bd3 ba1.6k sqft2711 ISABELLA VALLEY COURT, BRANDON, FL 33511For SaleMLS ID #TB8534827, Stephanie Rhodes, Y REALTY. Stellar MLS
- $244,5003 bd3 ba1.6k sqft10135 POST HARVEST DRIVE, RIVERVIEW, FL 33578For SaleMLS ID #TB8508294, Curtis Skeens, RE/MAX REALTY UNLIMITED. Stellar MLS
- $229,9002 bd3 ba1.1k sqft5512 CARROLLWOOD KEY DRIVE, TAMPA, FL 33624For SaleMLS ID #O6445297, Summer Brady, MAINSTAY BROKERAGE LLC. Stellar MLS
- $234,9003 bd3 ba1.6k sqft5014 POND RIDGE ROAD, RIVERVIEW, FL 33578For SaleMLS ID #TB8505998, Nathan Kalk, RE/MAX REALTY UNLIMITED. Stellar MLS
- $224,5002 bd3 ba1.5k sqft5028 WHITE SANDERLING COURT, TAMPA, FL 33619For SaleMLS ID #TB8517518, Dorjan Arapi, DALTON WADE INC. Stellar MLS
- $249,9002 bd3 ba1.3k sqft20456 NEEDLETREE DRIVE, TAMPA, FL 33647For SaleMLS ID #TB8543539, Molly Nye, CENTURY 21 BILL NYE REALTY. Stellar MLS
- $285,0003 bd3 ba1.6k sqft9516 CHARLESBERG DRIVE, TAMPA, FL 33635For SaleMLS ID #TB8526447, Melissa Stoddard, LPT REALTY, LLC. Stellar MLS
- $239,9003 bd3 ba1.4k sqft6914 HOLLY HEATH DRIVE, RIVERVIEW, FL 33578For SaleMLS ID #TB8537967, Michael Flores, 54 REALTY LLC. Stellar MLS
- $249,9893 bd3 ba1.5k sqft26531 CHIMNEY SPIRE LANE, WESLEY CHAPEL, FL 33544For SaleMLS ID #TB8518452, Towanda Beck, FLORIDA HOMES REALTY & MORTGAGE. Stellar MLS
- $269,0002 bd3 ba1.5k sqft2208 LACEFLOWER DRIVE, BRANDON, FL 33510For SaleMLS ID #W7879579, Trevor Bohon, KW REALTY ELITE PARTNERS. Stellar MLS
- $285,0003 bd3 ba1.2k sqft4310 FINCASTLE COURT, TAMPA, FL 33624For SaleMLS ID #TB8537086, Justin Eskew, KELLER WILLIAMS TAMPA PROPERTIES. Stellar MLS
- $204,9002 bd3 ba1.1k sqft10173 BESSEMER POND COURT, RIVERVIEW, FL 33578For SaleMLS ID #S5158794, Edilberto Torres Contreras, LPT REALTY, LLC. Stellar MLS
- $249,9002 bd3 ba1.4k sqft314 SUMMER CLOUDS PL, BRANDON, FL 33511For SaleMLS ID #TB8443981, Yury Sanchez, PARADISE REALTY AND INVESTMENT. Stellar MLS
- $215,0002 bd3 ba1.4k sqft4714 WHITE SANDERLING COURT, TAMPA, FL 33619For SaleMLS ID #TB8549873, Elena Chinea Ivani, GREEN STAR REALTY, INC.. Stellar MLS
