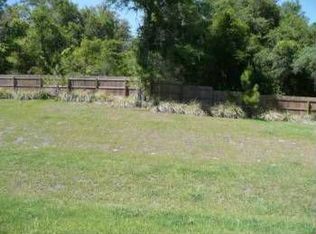
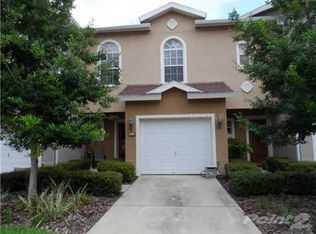
Modern 2BR/2.5BA Townhome Near Brandon Regional – Move-In Ready! Beautifully maintained home in the heart of Brandon, just steps from HCA Brandon Regional Hospital, the public library, shopping, and dining. Features high ceilings, open layout, two master suites with walk-in closets, upstairs laundry, and guest half bath. Includes 1-car garage, newer A/C (2022), and all appliances. Prime location with easy access to Hwy 75 — perfect for professionals or families! Call for a tour.
For sale
$249,900
314 SUMMER CLOUDS PL, BRANDON, FL 33511
2beds
1,448sqft
Townhouse
Built in 2007
1,306 Square Feet Lot
$247,200 Zestimate®
$173/sqft
$400/mo HOA
What's special
Guest half bathHigh ceilingsOpen layoutUpstairs laundry
- 346 days
- 92
- 5
Zillow last checked:
Listing updated:
Listed by:
Yury Sanchez 954-225-0118,
PARADISE REALTY AND INVESTMENT 954-225-0118
Source: Stellar MLS,MLS#: TB8443981 Originating MLS: Suncoast Tampa
Originating MLS: Suncoast Tampa
Facts & features
Interior
Bedrooms & bathrooms
- Bedrooms: 2
- Bathrooms: 3
- Full bathrooms: 2
- 1/2 bathrooms: 1
Primary bedroom
- Description: Room3
- Features: Built-in Closet
- Level: Second
- Area: 224 Square Feet
- Dimensions: 14x16
Bedroom 2
- Description: Room5
- Features: Built-in Closet
- Level: Second
- Area: 1680 Square Feet
- Dimensions: 112x15
Dining room
- Description: Room4
- Level: First
- Area: 100 Square Feet
- Dimensions: 10x10
Kitchen
- Description: Room1
- Level: First
- Area: 90 Square Feet
- Dimensions: 9x10
Living room
- Description: Room2
- Level: First
- Area: 192 Square Feet
- Dimensions: 12x16
Heating
- Central, Heat Pump
Cooling
- Central Air
Appliances
- Included: Dishwasher, Disposal, Dryer, Microwave, Range, Refrigerator, Washer, Water Filtration System
- Laundry: Laundry Room
Features
- Ceiling Fan(s), Open Floorplan, PrimaryBedroom Upstairs, Solid Surface Counters, Split Bedroom, Walk-In Closet(s)
- Flooring: Carpet, Ceramic Tile, Tile
- Doors: Sliding Doors
- Windows: Window Treatments
- Has fireplace: No
Interior area
- Total structure area: 1,720
- Total interior livable area: 1,448 sqft
Property
Parking
- Total spaces: 1
- Parking features: Driveway, Garage Door Opener, Oversized
- Attached garage spaces: 1
- Has uncovered spaces: Yes
- Details: Garage Dimensions: 14x22
Features
- Levels: Multi/Split
- Patio & porch: Front Porch, Rear Porch
- Exterior features: Sidewalk
Lot
- Size: 1,306 Square Feet
- Features: Landscaped, Sidewalk, Street Dead-End
- Residential vegetation: Mature Landscaping
Details
- Parcel number: U27292099U00000000004.0
- Zoning: PD
- Special conditions: None
Construction
Type & style
- Home type: Townhouse
- Architectural style: Traditional
- Property subtype: Townhouse
Materials
- Stucco
- Foundation: Slab
- Roof: Shingle
Condition
- New construction: No
- Year built: 2007
Utilities & green energy
- Sewer: Public Sewer
- Water: Public
- Utilities for property: Cable Connected, Electricity Connected, Water Connected
Community & HOA
Community
- Features: Deed Restrictions
- Pet fee: $0 monthly
- Subdivision: WHISPERING OAKS TWNHMS
HOA
- Has HOA: Yes
- Amenities included: Maintenance
- Services included: Maintenance Structure, Maintenance Grounds, Water
- HOA fee: $400 monthly
- HOA name: Real Management LLC
- HOA phone: 866-473-2573
Location
- Region: Brandon
Financial & listing details
- Price per square foot: $173/sqft
- Tax assessed value: $208,338
- Annual tax amount: $4,247
- Date on market: 11/2/2025
- Cumulative days on market: 244 days
- Listing terms: Cash,Conventional,FHA,VA Loan
- Ownership: Fee Simple
- Total actual rent: 0
- Electric utility on property: Yes
- Road surface type: Asphalt
Estimated market value
$247,200
$235,000 - $260,000
$1,928/mo
Price history
| Date | Event | Price |
|---|---|---|
| 1/28/2026 | Price change | $249,900-2%$173/sqft |
Source:  Stellar MLS #TB8443981 Report a problem Stellar MLS #TB8443981 Report a problem | ||
| 12/22/2025 | Price change | $255,000-1.9%$176/sqft |
Source: Stellar MLS #TB8443981 Report a problem | ||
| 11/2/2025 | Listed for sale | $260,000$180/sqft |
Source: Stellar MLS #TB8443981 Report a problem | ||
| 10/27/2023 | Sold | $260,000-3.7%$180/sqft |
Source: Stellar MLS #T3458419 Report a problem | ||
| 9/1/2023 | Pending sale | $270,000$186/sqft |
Source: Stellar MLS #T3458419 Report a problem | ||
| 8/11/2023 | Price change | $270,000-3.6%$186/sqft |
Source: Stellar MLS #T3458419 Report a problem | ||
| 7/26/2023 | Price change | $280,000-3.4%$193/sqft |
Source: Stellar MLS #T3458419 Report a problem | ||
| 7/17/2023 | Listed for sale | $290,000$200/sqft |
Source: Stellar MLS #T3458419 Report a problem | ||
| 7/14/2023 | Pending sale | $290,000$200/sqft |
Source: Stellar MLS #T3458419 Report a problem | ||
| 7/12/2023 | Listed for sale | $290,000+129.8%$200/sqft |
Source: Stellar MLS #T3458419 Report a problem | ||
| 10/22/2009 | Sold | $126,200$87/sqft |
Source: Public Record Report a problem | ||
Public tax history
| Year | Property taxes | Tax assessment |
|---|---|---|
| 2025 | $4,519 +2.2% | $208,338 -3.4% |
| 2024 | $4,424 +169.1% | $215,734 +116.3% |
| 2023 | $1,644 +8.5% | $99,760 +3% |
| 2022 | $1,515 +1.6% | $96,854 +3% |
| 2021 | $1,490 +5.5% | $94,033 +1.4% |
| 2020 | $1,412 +6.1% | $92,735 +2.3% |
| 2019 | $1,331 | $90,650 +1.9% |
| 2018 | $1,331 +1.6% | $88,960 -22.3% |
| 2017 | $1,310 +1.9% | $114,461 +34.1% |
| 2016 | $1,285 +1.8% | $85,338 +0.7% |
| 2015 | $1,263 +0.4% | $84,745 +0.8% |
| 2014 | $1,258 | $84,072 +1.5% |
| 2013 | $1,258 +0.8% | $82,830 +1.7% |
| 2012 | $1,247 -15.4% | $81,445 -12% |
| 2011 | $1,474 -1.4% | $92,515 -1.9% |
| 2010 | $1,495 -40.4% | $94,308 -9.3% |
| 2009 | $2,507 -32.8% | $103,939 -36.7% |
| 2008 | $3,728 +280% | $164,277 +517.6% |
| 2007 | $981 | $26,598 |
Find assessor info on the county website
Monthly payment
Est. payment
Payment breakdown
Explore the cost of this home by adjusting the details. Changes won't be saved.Climate risks
Neighborhood: 33511
Nearby schools
Schools provided by the listing agent
- Elementary: Yates-HB
- Middle: McLane-HB
- High: Brandon-HB
Source: Stellar MLS. This data may not be complete. We recommend contacting the local school district to confirm school assignments for this home.

Similar homes
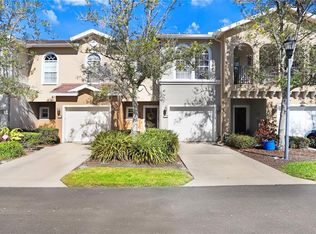
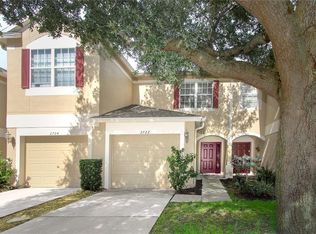
- $244,9003 bd3 ba1.3k sqft307 SUMMER CLOUDS PLACE, BRANDON, FL 33511For Sale
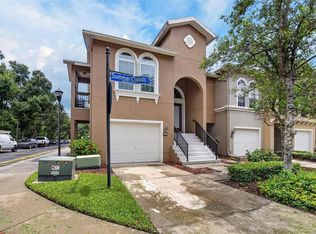
 MLS ID #TB8513458, Cheyanne Vetzel, FOUNDATION REALTY GROUP. Stellar MLS
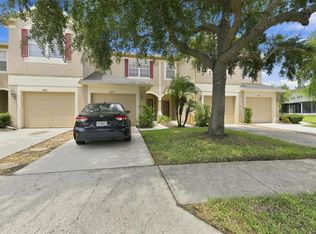
 - $230,0002 bd3 ba1.5k sqft2722 CONCH HOLLOW DRIVE, BRANDON, FL 33511For Sale
 MLS ID #TB8536757, Barbara McGinnis, B & K REAL ESTATE & PROPERTY MANAGEMENT PA. Stellar MLS
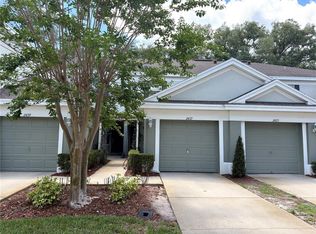
 - $209,0002 bd3 ba1.5k sqft2823 CONCH HOLLOW DRIVE, BRANDON, FL 33511For Sale
 MLS ID #O6434229, Shadi Tamimi, SET HOMES REALTY LLC. Stellar MLS
 - $235,0002 bd3 ba1.2k sqft2437 EARLSWOOD COURT, BRANDON, FL 33510For Sale
 MLS ID #TB8517502, Tia Li, PEOPLE'S CHOICE REALTY SVC LLC. Stellar MLS
 - $269,0002 bd3 ba1.5k sqft2208 LACEFLOWER DRIVE, BRANDON, FL 33510For SaleMLS ID #W7879579, Trevor Bohon, KW REALTY ELITE PARTNERS. Stellar MLS
- $247,4004 bd3 ba1.6k sqft3152 ROYAL TUSCAN LANE, VALRICO, FL 33594For SaleMLS ID #TB8511211, Andre Tamburello, KELLER WILLIAMS SOUTH SHORE. Stellar MLS
- $249,9003 bd3 ba1.6k sqft6717 EAGLE FEATHER DRIVE, RIVERVIEW, FL 33578For SaleMLS ID #TB8534981, Jennifer Boleyn, KELLER WILLIAMS SUBURBAN TAMPA. Stellar MLS
- $244,5003 bd3 ba1.6k sqft10135 POST HARVEST DRIVE, RIVERVIEW, FL 33578For SaleMLS ID #TB8508294, Curtis Skeens, RE/MAX REALTY UNLIMITED. Stellar MLS
- $234,9003 bd3 ba1.6k sqft5014 POND RIDGE ROAD, RIVERVIEW, FL 33578For SaleMLS ID #TB8505998, Nathan Kalk, RE/MAX REALTY UNLIMITED. Stellar MLS
- $199,9002 bd3 ba1.5k sqft233 PENMARK STONE PLACE, VALRICO, FL 33594For SaleMLS ID #TB8554180, Brooks Daniels, COLDWELL BANKER REALTY. Stellar MLS
- $215,0002 bd3 ba1.2k sqft4755 SOMERSET HILL LANE, RIVERVIEW, FL 33578For SaleMLS ID #TB8534893, Linda Anne Calebro-Kuder, CALEBRO & ASSOCIATES. Stellar MLS
- $255,0003 bd3 ba1.6k sqft8726 MOONLIT MEADOWS LOOP, RIVERVIEW, FL 33578For SaleMLS ID #TB8490149, Zoki Mbolekwa, DALTON WADE INC. Stellar MLS
- $264,9002 bd3 ba1.5k sqft5368 SYLVESTER LOOP, TAMPA, FL 33610For SaleMLS ID #TB8505196, Madison Wilson, COLDWELL BANKER REALTY. Stellar MLS
- $215,0002 bd3 ba1.2k sqft4605 SOMERSET HILL LANE, RIVERVIEW, FL 33578For SaleMLS ID #TB8509436, Ronald Cress, REAL PROPERTY MARKETING, INC.. Stellar MLS
- $239,9003 bd3 ba1.4k sqft6914 HOLLY HEATH DRIVE, RIVERVIEW, FL 33578For SaleMLS ID #TB8537967, Michael Flores, 54 REALTY LLC. Stellar MLS
- $274,9993 bd3 ba1.6k sqft4986 POND RIDGE DRIVE, RIVERVIEW, FL 33578For SaleMLS ID #TB8511856, Lisa Caccese, LEE REALTY GROUP. Stellar MLS
- $257,0003 bd3 ba1.8k sqft7818 BALLY MONEY ROAD, TAMPA, FL 33610For SaleMLS ID #TB8528472, Charnele Baker, THE ELITE REALTY EXPERIENCE. Stellar MLS
- $275,0003 bd3 ba1.8k sqft5017 WHITE SANDERLING COURT, TAMPA, FL 33619For SaleMLS ID #TB8514465, Katrina Madewell, REAL BROKER, LLC. Stellar MLS
- $267,0003 bd3 ba1.4k sqft7043 SUMMER HOLLY PLACE, RIVERVIEW, FL 33578For SaleMLS ID #O6430471, Pablo Infante, III, JASON MITCHELL REAL ESTATE FLO. Stellar MLS
- $157,0002 bd2 ba1.1k sqft2432 LAKE WOODBERRY CIRCLE, BRANDON, FL 33510For SaleMLS ID #TB8331935, Jodi Avery, KELLER WILLIAMS SOUTH TAMPA. Stellar MLS
