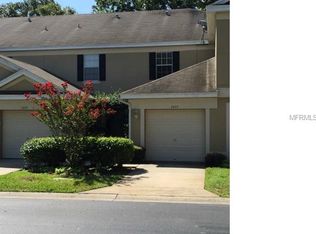
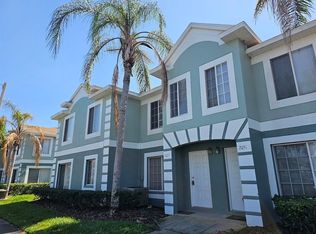
Welcome to Chelsea Manor, a well-located townhome community in the heart of Brandon. This 2-bedroom, 2.5-bath townhome offers a practical layout, an attached 1-car garage, and a quiet setting toward the end of Earlswood Ct. The main level features an open living and dining area with easy flow to the kitchen and outdoor space, creating a comfortable setup for everyday living and entertaining. A convenient half bath is located downstairs for guests. Upstairs, both bedrooms are privately situated, each with access to a full bathroom. The primary suite offers comfortable space and good natural light, while the second bedroom works well as a guest room, home office, or additional living space. The attached garage provides extra storage and convenience. Enjoy low-maintenance living with community amenities, including a pool, and a location close to I-75, I-4, Brandon Blvd, shopping, dining, and everyday conveniences. Chelsea Manor offers a convenient location in Brandon with easy access to Tampa and the surrounding areas.
For sale
$235,000
2437 EARLSWOOD COURT, BRANDON, FL 33510
2beds
1,240sqft
Townhouse
Built in 2004
1,168 Square Feet Lot
$230,200 Zestimate®
$190/sqft
$282/mo HOA
What's special
- 86 days
- 124
- 8
Zillow last checked:
Listing updated:
Listed by:
Tia Li 813-381-1753,
PEOPLE'S CHOICE REALTY SVC LLC 813-933-0677
Source: Stellar MLS,MLS#: TB8517502 Originating MLS: Suncoast Tampa
Originating MLS: Suncoast Tampa
Facts & features
Interior
Bedrooms & bathrooms
- Bedrooms: 2
- Bathrooms: 3
- Full bathrooms: 2
- 1/2 bathrooms: 1
Primary bedroom
- Features: Walk-In Closet(s)
- Level: Second
- Area: 210 Square Feet
- Dimensions: 14x15
Bedroom 2
- Features: Built-in Closet
- Level: Second
- Area: 132 Square Feet
- Dimensions: 11x12
Primary bathroom
- Features: Shower No Tub
- Level: Second
Balcony porch lanai
- Level: First
- Area: 90 Square Feet
- Dimensions: 15x6
Kitchen
- Features: Pantry
- Level: First
Living room
- Level: First
Heating
- Central
Cooling
- Central Air
Appliances
- Included: Dishwasher, Dryer, Range, Refrigerator, Washer
- Laundry: Laundry Closet
Features
- Ceiling Fan(s)
- Flooring: Laminate, Tile
- Has fireplace: No
Interior area
- Total structure area: 1,504
- Total interior livable area: 1,240 sqft
Video & virtual tour
Property
Parking
- Total spaces: 1
- Parking features: Garage - Attached
- Attached garage spaces: 1
Features
- Levels: Two
- Stories: 2
- Exterior features: Irrigation System
- Has view: Yes
- View description: Pond
- Has water view: Yes
- Water view: Pond
Lot
- Size: 1,168 Square Feet
Details
- Parcel number: U1729205U600001000003.0
- Zoning: PD
- Special conditions: None
Construction
Type & style
- Home type: Townhouse
- Property subtype: Townhouse
Materials
- Stucco
- Foundation: Slab
- Roof: Shingle
Condition
- New construction: No
- Year built: 2004
Utilities & green energy
- Sewer: Public Sewer
- Water: Public
- Utilities for property: Public
Green energy
- Energy generation: Hydro Power
Community & HOA
Community
- Features: Pool, Sidewalks
- Pet fee: $0 monthly
- Subdivision: CHELSEA MANOR
HOA
- Has HOA: Yes
- Services included: Community Pool, Maintenance Grounds
- HOA fee: $282 monthly
- HOA name: Wise Property Management, Inc
- HOA phone: 813-968-5665
Location
- Region: Brandon
Financial & listing details
- Price per square foot: $190/sqft
- Tax assessed value: $176,187
- Annual tax amount: $3,754
- Date on market: 6/9/2026
- Cumulative days on market: 35 days
- Listing terms: Cash,Conventional,FHA
- Ownership: Fee Simple
- Total actual rent: 0
- Road surface type: Concrete
Estimated market value
$230,200
$219,000 - $242,000
$1,951/mo
Price history
| Date | Event | Price |
|---|---|---|
| 6/15/2026 | Listed for sale | $235,000+99.2%$190/sqft |
Source:  Stellar MLS #TB8517502 Report a problem Stellar MLS #TB8517502 Report a problem | ||
| 4/1/2025 | Listing removed | $1,780$1/sqft |
Source: Zillow Rentals Report a problem | ||
| 2/19/2025 | Listed for rent | $1,780+18.7%$1/sqft |
Source: Zillow Rentals Report a problem | ||
| 9/7/2022 | Listing removed | -- |
Source: Zillow Rental Manager Report a problem | ||
| 9/5/2022 | Listed for rent | $1,500+25%$1/sqft |
Source: Zillow Rental Manager Report a problem | ||
| 8/20/2018 | Listing removed | $1,200$1/sqft |
Source: Future Home Realty Report a problem | ||
| 8/16/2018 | Listed for rent | $1,200$1/sqft |
Source: Future Home Realty Report a problem | ||
| 9/24/2015 | Sold | $118,000-1.7%$95/sqft |
Source: Stellar MLS #T2769154 Report a problem | ||
| 7/20/2015 | Listed for sale | $120,000-3.7%$97/sqft |
Source: THE PROPERTY SHOPPE #T2769154 Report a problem | ||
| 8/11/2004 | Sold | $124,600$100/sqft |
Source: Public Record Report a problem | ||
Public tax history
| Year | Property taxes | Tax assessment |
|---|---|---|
| 2025 | $3,755 +3.2% | $176,187 -0.2% |
| 2024 | $3,638 +5.4% | $176,551 +10% |
| 2023 | $3,452 +15.1% | $160,501 +10% |
| 2022 | $2,998 +12.4% | $145,910 +14.1% |
| 2021 | $2,668 +7.9% | $127,884 +8.5% |
| 2020 | $2,472 +11.2% | $117,886 +10% |
| 2019 | $2,224 | $107,169 +10% |
| 2018 | $2,224 +8.2% | $97,426 +5.6% |
| 2017 | $2,056 +4% | $92,295 +2.9% |
| 2016 | $1,977 +1.4% | $89,730 +27.7% |
| 2015 | $1,951 +31.8% | $70,267 +10% |
| 2014 | $1,481 | $63,879 +7.6% |
| 2013 | $1,481 +8.9% | $59,372 +6.9% |
| 2012 | $1,359 -10.9% | $55,520 -12.8% |
| 2011 | $1,526 -11% | $63,652 -13.4% |
| 2010 | $1,715 -21.1% | $73,476 -23.5% |
| 2009 | $2,173 +5.2% | $96,061 -21.3% |
| 2008 | $2,066 -11.4% | $121,989 -6.7% |
| 2007 | $2,331 -3% | $130,801 +4.1% |
| 2006 | $2,403 +13.6% | $125,696 +14.5% |
| 2005 | $2,116 | $109,801 +16.4% |
| 2004 | -- | $94,370 +2590.9% |
| 2003 | -- | $3,507 |
| 2002 | -- | $3,507 |
Find assessor info on the county website
Monthly payment
Est. payment
Payment breakdown
Explore the cost of this home by adjusting the details. Changes won't be saved.Climate risks
Neighborhood: 33510


Similar homes
- $250,0003 bd3 ba1.6k sqft508 GOLDEN TREE PLACE, BRANDON, FL 33510For Sale
 MLS ID #TB8540466, Ping Chiu, EZ CHOICE REALTY. Stellar MLS
 - $214,0002 bd3 ba1.3k sqft601 BAINBRIDGE DRIVE, BRANDON, FL 33511For Sale
 MLS ID #TB8546442, Kristi Drablos, KELLER WILLIAMS TAMPA PROPERTIES. Stellar MLS
 - $235,0002 bd3 ba1.1k sqft641 KENSINGTON LAKE CIRCLE, BRANDON, FL 33511For Sale
 MLS ID #TB8481528, Marileidy Garcia Diaz, AVENUE HOMES LLC. Stellar MLS
 - $215,9002 bd3 ba1.5k sqft2053 FLUORSHIRE DRIVE, BRANDON, FL 33511For Sale
 MLS ID #TB8470205, Wenquan Li, CHARLES RUTENBERG REALTY INC. Stellar MLS
 - $230,0003 bd3 ba1.4k sqft772 SPRING FLOWERS TRAIL, BRANDON, FL 33511For SaleMLS ID #TB8515455, Wayne Gabriel, RE/MAX PREMIER GROUP. Stellar MLS
- $269,9993 bd3 ba1.6k sqft4607 ASHBURN SQUARE DRIVE, TAMPA, FL 33610For SaleMLS ID #TB8545176, Danique Haywood, MARK SPAIN REAL ESTATE. Stellar MLS
- $249,9002 bd3 ba1.4k sqft314 SUMMER CLOUDS PL, BRANDON, FL 33511For SaleMLS ID #TB8443981, Yury Sanchez, PARADISE REALTY AND INVESTMENT. Stellar MLS
- $218,0002 bd3 ba1.5k sqft2030 FLUORSHIRE DRIVE, BRANDON, FL 33511For SaleMLS ID #A4676319, Yuhong Wan, U-HOME REALTY LLC. Stellar MLS
- $259,9003 bd3 ba1.5k sqft4135 BISMARCK PALM DRIVE, TAMPA, FL 33610For SaleMLS ID #TB8534375, Sally Qu, PEOPLE'S CHOICE REALTY SVC LLC. Stellar MLS
- $229,0003 bd2 ba1.2k sqft3205 DEER COURT, BRANDON, FL 33511For SaleMLS ID #TB8516477, Ginger Phillips-Partin, CHARLES RUTENBERG REALTY INC. Stellar MLS
- $239,9003 bd3 ba1.6k sqft4605 BARNSTEAD DRIVE, RIVERVIEW, FL 33578For SaleMLS ID #TB8511097, Carlos Pinedo, THE REALTY GROUP LLC. Stellar MLS
- $234,9003 bd3 ba1.5k sqft2972 ROYAL TUSCAN LANE, VALRICO, FL 33594For SaleMLS ID #TB8526595, Kristina Butera, RE/MAX REALTY UNLIMITED. Stellar MLS
- $219,0002 bd3 ba1.4k sqft4951 WHITE SANDERLING COURT, TAMPA, FL 33619For SaleMLS ID #TB8539347, Jonathon McLeod, PA, NEXTHOME LUXE COASTAL. Stellar MLS
- $265,0003 bd3 ba1.7k sqft5308 ALOHA SEED DRIVE, SEFFNER, FL 33584For SaleMLS ID #TB8531313, Marianna Cadeau, SUNCOAST REALTY SOLUTIONS, LLC. Stellar MLS
- $209,0002 bd3 ba1.2k sqft4754 CHATTERTON WAY, RIVERVIEW, FL 33578For SaleMLS ID #TB8519048, Lei Cheng, SERVICE NEAR REALTY. Stellar MLS
- $235,0003 bd3 ba1.4k sqft7037 WOODCHASE GLEN DRIVE, RIVERVIEW, FL 33578For SaleMLS ID #TB8458282, Carla Borda, RE/MAX REALTY UNLIMITED. Stellar MLS
- $219,9003 bd3 ba1.5k sqft9701 CARLSDALE DRIVE, RIVERVIEW, FL 33578For SaleMLS ID #TB8508652, Hilary Provost, BRANDYWINE HOMES USA. Stellar MLS
- $345,0003 bd2 ba1.1k sqft909 WINCHESTER COURT, BRANDON, FL 33510For SaleMLS ID #O6395828, Karen Albright, OPENDOOR BROKERAGE LLC. Stellar MLS
- $139,9002 bd2 ba1k sqft122 N KINGS AVENUE #101, BRANDON, FL 33510For SaleMLS ID #TB8448798, Mickey Arruda, KNOWN REAL ESTATE LLC. Stellar MLS
- $129,9002 bd2 ba918 sqft233 THORN TREE PLACE, BRANDON, FL 33510For SaleMLS ID #TB8533537, Angela Mason, PHILLIP SCOTT MANAGEMENT & INV. Stellar MLS
