Under contract-accepting backup offers. Welcome to Chelsea Manor in north Brandon, where location, privacy, and low-maintenance living come together beautifully! Nestled on a quiet cul-de-sac, this rare end-unit townhome offers one of the largest floor plans in the community. Opportunities like this don’t come along often. Enjoy peaceful mornings and relaxing evenings from your private lanai with no rear neighbors, overlooking tranquil tree-lined views, a true retreat right at home. Inside, you’ll find a thoughtfully designed layout featuring 3 bedrooms, 2.5 bathrooms, and a 2-car garage. The spacious main level showcases new tile flooring, an open living and dining area, and a convenient half bath for guests. The kitchen is equipped with newer stainless-steel appliances, and plenty of space for cooking and entertaining. Upstairs, all bedrooms are generously sized, including a comfortable primary suite featuring a walk-in shower with custom tile and updated finishes. Additional highlights include ceiling fans throughout, AC (2023), and hot water heater (2021), offering peace of mind for years to come. Residents of Chelsea Manor enjoy access to a beautiful community pool, perfect for cooling off and connecting with neighbors. Ideally located just minutes from I-75, I-4, and the Selmon Expressway, with easy access to downtown Tampa, Brandon Town Center, shopping, dining, and entertainment, this home truly delivers on convenience and lifestyle. Rare floor plan | End unit | No rear neighbors | Prime Brandon location Don’t miss your chance to own one of the best homes in Chelsea Manor, schedule your showing today!
Under contract
Price cut: $10K (6/6)
$265,000
2431 EARLSWOOD COURT, BRANDON, FL 33510
3beds
1,740sqft
:
Get pre-qualifiedN/A
Townhouse
Built in 2004
1,679 Square Feet Lot
$260,100 Zestimate®
$152/sqft
$282/mo HOA
What's special
Tranquil tree-lined viewsRare end-unit townhomeNew tile flooringThoughtfully designed layoutCeiling fans throughoutComfortable primary suiteSpacious main level
- 131 days |
- 34 |
- 3 |
Zillow last checked:
Listing updated:
Listed by:
Karen Woods 802-310-4946,
RE/MAX REALTY UNLIMITED 813-684-0016
Source: Stellar MLS,MLS#: TB8488582 Originating MLS: Suncoast Tampa
Originating MLS: Suncoast Tampa
Facts & features
Interior
Bedrooms & bathrooms
- Bedrooms: 3
- Bathrooms: 3
- Full bathrooms: 2
- 1/2 bathrooms: 1
Primary bedroom
- Features: Ceiling Fan(s), En Suite Bathroom, Walk-In Closet(s)
- Level: Second
- Area: 255 Square Feet
- Dimensions: 17x15
Bedroom 2
- Features: Ceiling Fan(s), Built-in Closet
- Level: Second
- Area: 154 Square Feet
- Dimensions: 11x14
Bedroom 3
- Features: Ceiling Fan(s), Built-in Closet
- Level: Second
- Area: 234 Square Feet
- Dimensions: 18x13
Dinette
- Level: First
- Area: 56 Square Feet
- Dimensions: 8x7
Kitchen
- Features: Breakfast Bar
- Level: First
- Area: 144 Square Feet
- Dimensions: 12x12
Living room
- Features: Ceiling Fan(s)
- Level: First
- Area: 345 Square Feet
- Dimensions: 23x15
Heating
- Central
Cooling
- Central Air
Appliances
- Included: Dishwasher, Dryer, Electric Water Heater, Microwave, Range, Refrigerator, Washer
- Laundry: Laundry Room
Features
- Ceiling Fan(s), Open Floorplan, PrimaryBedroom Upstairs, Split Bedroom
- Flooring: Carpet, Tile
- Doors: Sliding Doors
- Has fireplace: No
- Common walls with other units/homes: Corner Unit
Interior area
- Total structure area: 2,226
- Total interior livable area: 1,740 sqft
Video & virtual tour
Property
Parking
- Total spaces: 2
- Parking features: Garage - Attached
- Attached garage spaces: 2
Features
- Levels: Two
- Stories: 2
- Exterior features: Lighting, Sidewalk
- Has view: Yes
- View description: Trees/Woods
Lot
- Size: 1,679 Square Feet
- Features: Cul-De-Sac
Details
- Parcel number: U1729205U600001000006.0
- Zoning: PD
- Special conditions: None
Construction
Type & style
- Home type: Townhouse
- Property subtype: Townhouse
Materials
- Block, Stucco, Wood Frame
- Foundation: Slab
- Roof: Shingle
Condition
- New construction: No
- Year built: 2004
Utilities & green energy
- Sewer: Public Sewer
- Water: Public
- Utilities for property: Electricity Connected, Public, Sewer Connected
Green energy
- Energy efficient items: Appliances
Community & HOA
Community
- Features: Community Mailbox, Deed Restrictions, Pool, Sidewalks
- Pet fee: $0 monthly
- Subdivision: CHELSEA MANOR
HOA
- Has HOA: Yes
- Services included: Community Pool, Trash
- HOA fee: $282 monthly
- HOA name: Benjamin Alair
Location
- Region: Brandon
Financial & listing details
- Price per square foot: $152/sqft
- Tax assessed value: $212,431
- Annual tax amount: $2,949
- Date on market: 3/20/2026
- Cumulative days on market: 117 days
- Listing terms: Cash,Conventional,FHA,VA Loan
- Ownership: Fee Simple
- Total actual rent: 0
- Electric utility on property: Yes
- Road surface type: Paved
Estimated market value
$260,100
$247,000 - $273,000
$2,291/mo
Price history
| Date | Event | Price |
|---|---|---|
| 7/8/2026 | Contingent | $265,000$152/sqft |
Source:  Stellar MLS #TB8488582 Report a problem Stellar MLS #TB8488582 Report a problem | ||
| 6/25/2026 | Pending sale | $265,000$152/sqft |
Source: Stellar MLS #TB8488582 Report a problem | ||
| 6/6/2026 | Price change | $265,000-3.6%$152/sqft |
Source: Stellar MLS #TB8488582 Report a problem | ||
| 3/20/2026 | Listed for sale | $275,000+52.9%$158/sqft |
Source: Stellar MLS #TB8488582 Report a problem | ||
| 3/8/2019 | Sold | $179,900$103/sqft |
Source: Public Record Report a problem | ||
| 1/4/2019 | Listed for sale | $179,900+22.8%$103/sqft |
Source: FLORIDA LUXURY REALTY #T3148800 Report a problem | ||
| 9/15/2011 | Sold | $146,545+17.3%$84/sqft |
Source: Public Record Report a problem | ||
| 6/6/2011 | Listing removed | $124,900$72/sqft |
Source: Vikki Lupatin #173440764 Report a problem | ||
| 5/30/2011 | Price change | $124,900+4.1%$72/sqft |
Source: Vikki Lupatin #173440764 Report a problem | ||
| 4/13/2011 | Price change | $120,000-3.9%$69/sqft |
Source: RE/MAX REALTY UNLIMITED #T2460586 Report a problem | ||
| 3/8/2011 | Listed for sale | $124,900-20.6%$72/sqft |
Source: Re/Max Realty Unlimited #T2460586 Report a problem | ||
| 7/13/2004 | Sold | $157,400$90/sqft |
Source: Public Record Report a problem | ||
Public tax history
| Year | Property taxes | Tax assessment |
|---|---|---|
| 2025 | $2,949 +9.1% | $173,820 +2.9% |
| 2024 | $2,703 +4.6% | $168,921 +3% |
| 2023 | $2,584 +6.4% | $164,001 +3% |
| 2022 | $2,429 +1.3% | $159,224 +3% |
| 2021 | $2,397 +3.7% | $154,586 +1.4% |
| 2020 | $2,312 -15.2% | $152,452 +12.6% |
| 2019 | $2,727 | $135,407 +72% |
| 2018 | $2,727 +189.2% | $78,735 -33.4% |
| 2017 | $943 +2.5% | $118,212 +56.5% |
| 2016 | $920 +2.5% | $75,530 +0.7% |
| 2015 | $898 0% | $75,005 +0.8% |
| 2014 | $898 | $74,410 +1.5% |
| 2013 | $898 -2% | $73,310 +1.7% |
| 2012 | $916 -51.5% | $72,085 -11.7% |
| 2011 | $1,891 -14.1% | $81,653 -16.3% |
| 2010 | $2,201 -15.3% | $97,607 -16.6% |
| 2009 | $2,598 +11.7% | $117,049 -22.6% |
| 2008 | $2,325 -7.6% | $151,216 +8% |
| 2007 | $2,515 -4.8% | $139,967 +2.5% |
| 2006 | $2,643 +0.3% | $136,553 +3% |
| 2005 | $2,636 | $132,576 +5.2% |
| 2004 | -- | $126,005 +3493% |
| 2003 | -- | $3,507 |
| 2002 | -- | $3,507 |
Find assessor info on the county website
Monthly payment
Est. payment
Payment breakdown
Explore the cost of this home by adjusting the details. Changes won't be saved.Climate risks
Neighborhood: 33510
Nearby schools
GreatSchools rating
- 3/10Schmidt Elementary SchoolGrades: PK-5Distance: 0.3 mi
- 3/10Mann Middle SchoolGrades: 6-8Distance: 2.6 mi
- 3/10Brandon High SchoolGrades: 9-12Distance: 1.8 mi
- $215,9002 bd2 ba1.2k sqft2433 Earlswood Ct, Brandon, FL 33510Off Market
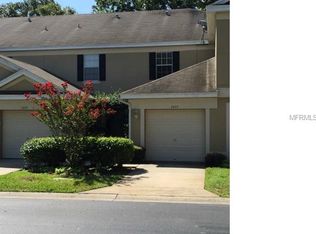
- $250,8002 bd2 ba1.6k sqft2429 Earlswood Ct, Brandon, FL 33510Off Market
- $1,9502 bd2 ba1.2k sqft2435 Earlswood Ct, Brandon, FL 33510For Rent

- $235,0002 bd3 ba1.2k sqft2437 Earlswood Ct, Brandon, FL 33510For Sale
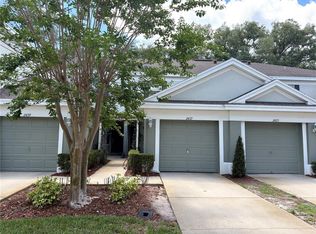
- $217,4002 bd2 ba1.2k sqft2427 Earlswood Ct, Brandon, FL 33510Off Market
- $217,7002 bd2 ba1.2k sqft2439 Earlswood Ct, Brandon, FL 33510Off Market
- $220,4002 bd2 ba1.2k sqft2425 Earlswood Ct, Brandon, FL 33510Off Market
- $254,9002 bd2 ba1.6k sqft2441 Earlswood Ct, Brandon, FL 33510Off Market
A local agent can set up tours, give advice and negotiate with sellers.
A local lender can help you make sure your offer is ready when you are.
Similar homes
- $250,0003 bd3 ba1.5k sqft2129 LENNOX DALE LANE, BRANDON, FL 33510For Sale

 MLS ID #TB8520416, Amanda Mays, COMPASS FLORIDA LLC. Stellar MLS
 - $229,9002 bd3 ba1.3k sqft515 SWEET HOLLOW PLACE, BRANDON, FL 33510For Sale
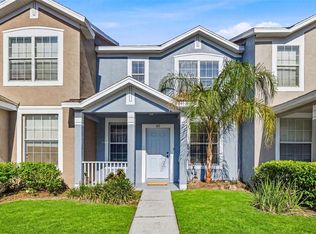 MLS ID #TB8531307, Nes Zuluaga, KELLER WILLIAMS TAMPA CENTRAL. Stellar MLS
 - $328,9003 bd3 ba1.8k sqft3019 OLD FULTON PLACE, BRANDON, FL 33510For Sale
 MLS ID #TB8510947, Paula McConahay, CENTURY 21 CIRCLE. Stellar MLS
 - $249,0004 bd3 ba1.6k sqft4559 LIMERICK DRIVE, TAMPA, FL 33610For Sale
 MLS ID #TB8521874, Chris Parrado, A.L. COMMERCIAL, INC.. Stellar MLS
 - $265,0003 bd3 ba1.3k sqft307 SUMMER CLOUDS PLACE, BRANDON, FL 33511For SaleMLS ID #TB8513458, Cheyanne Vetzel, FOUNDATION REALTY GROUP. Stellar MLS
- $349,9003 bd3 ba1.8k sqft2120 LACEFLOWER DRIVE, BRANDON, FL 33510For SaleMLS ID #A4694544, Michele Ridgeway, EXP REALTY LLC. Stellar MLS
- $279,9002 bd3 ba1.5k sqft5329 SYLVESTER LOOP, TAMPA, FL 33610For SaleMLS ID #O6423409, Thomas Nickley, Jr, KELLER WILLIAMS REALTY AT THE PARKS. Stellar MLS
- $239,0002 bd3 ba1.5k sqft1019 VISTA CAY COURT, BRANDON, FL 33511For SaleMLS ID #TB8524009, Robert Perez, KELLER WILLIAMS SUBURBAN TAMPA. Stellar MLS
- $259,9003 bd3 ba1.7k sqft5001 BARNSTEAD DRIVE, RIVERVIEW, FL 33578For SaleMLS ID #TB8466251, Mickey Arruda, KNOWN REAL ESTATE LLC. Stellar MLS
- $274,0003 bd3 ba1.5k sqft6233 OLIVEDALE DRIVE, RIVERVIEW, FL 33578For SaleMLS ID #TB8523106, Jonathan Minerick, HOMECOIN.COM. Stellar MLS
- $260,0003 bd3 ba1.6k sqft8726 MOONLIT MEADOWS LOOP, RIVERVIEW, FL 33578For SaleMLS ID #TB8490149, Zoki Mbolekwa, DALTON WADE INC. Stellar MLS
- $275,0003 bd3 ba1.6k sqft8880 MOONLIT MEADOWS LOOP, RIVERVIEW, FL 33578For SaleMLS ID #A4663225, Tami Cashi, COLDWELL BANKER REALTY. Stellar MLS
- $285,0003 bd3 ba1.6k sqft4986 POND RIDGE DRIVE, RIVERVIEW, FL 33578For SaleMLS ID #TB8511856, Lisa Caccese, LEE REALTY GROUP. Stellar MLS
- $255,0003 bd3 ba1.4k sqft2907 BEAR OAK DRIVE, VALRICO, FL 33594For SaleMLS ID #TB8490154, Jennifer Fieo, RE/MAX REALTY UNLIMITED. Stellar MLS
- $275,0003 bd3 ba1.8k sqft5017 WHITE SANDERLING COURT, TAMPA, FL 33619For SaleMLS ID #TB8514465, Katrina Madewell, REAL BROKER, LLC. Stellar MLS
- $260,0003 bd3 ba1.4k sqft7046 GRAND ELM DRIVE, RIVERVIEW, FL 33578For SaleMLS ID #O6419991, Kevin Escribano, GLOBAL KEY REALTY, LLC. Stellar MLS
- $226,9003 bd3 ba1.6k sqft3128 ROYAL TUSCAN LANE, VALRICO, FL 33594For SaleMLS ID #TB8497166, Cheryl Kypreos, HOMESMART. Stellar MLS
- $275,0003 bd3 ba1.9k sqft10687 LAKE MONTAUK DRIVE, RIVERVIEW, FL 33578For SaleMLS ID #TB8486824, WANDY GARCIA, X LLC, KELLER WILLIAMS RLTY NEW TAMPA. Stellar MLS
- $234,9003 bd3 ba1.6k sqft5014 POND RIDGE ROAD, RIVERVIEW, FL 33578For SaleMLS ID #TB8505998, Nathan Kalk, RE/MAX REALTY UNLIMITED. Stellar MLS
- $157,0002 bd2 ba1.1k sqft2432 LAKE WOODBERRY CIRCLE, BRANDON, FL 33510For SaleMLS ID #TB8331935, Jodi Avery, KELLER WILLIAMS SOUTH TAMPA. Stellar MLS
