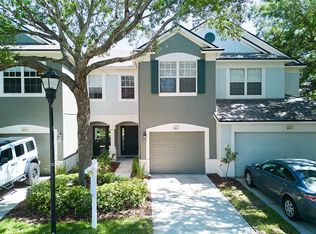
Welcome to 6233 Olivedale Drive, a beautifully renovated 3-bedroom, 2.5-bath end-unit townhome that combines modern luxury, comfort, and convenience. Flooded with natural light thanks to its desirable end-unit location, this move-in-ready home has been completely transformed with high-end finishes and thoughtful upgrades throughout. The heart of the home is the stunning designer kitchen, featuring elegant quartz countertops, smart appliances, and abundant workspace—excellent for both everyday living and entertaining. The first floor showcases beautiful marble flooring throughout, creating a seamless living space. The staircase, upstairs flooring, and primary suite have all been fully renovated, providing a fresh, modern feel from top to bottom. The spacious first-floor primary suite offers the perfect retreat, complete with a luxurious ensuite bathroom featuring dual vanities, a soaking tub, a separate shower, and both his-and-hers walk-in closets. Upstairs, you'll find two additional generously sized bedrooms and a full bathroom, and a bonus office nook providing plenty of space for guests. Enjoy the benefits of a gated community with access to a recently renovated resort-style pool, clubhouse, and fitness center. Additional conveniences include a private garage plus an assigned parking space. Located in one of Riverview's most convenient areas, this home is just 15 minutes from Downtown Tampa, approximately 20 minutes from Tampa International Airport, and less than 5 minutes from major shopping centers, dining, grocery stores, and everyday conveniences. This exceptional home offers the perfect combination of luxury upgrades, community amenities, and unbeatable location—truly turnkey and ready for its next owner to move right in.
For sale
Price cut: $15K (7/15)
$274,000
6233 OLIVEDALE DRIVE, RIVERVIEW, FL 33578
3beds
1,565sqft
Townhouse
Built in 2006
3,491 Square Feet Lot
$266,800 Zestimate®
$175/sqft
$316/mo HOA
What's special
Desirable end-unit locationFlooded with natural lightElegant quartz countertopsBonus office nookAbundant workspaceStunning designer kitchenSpacious first-floor primary suite
- 73 days
- 507
- 51
Zillow last checked:
Listing updated:
Listed by:
Jonathan Minerick 888-400-2513,
HOMECOIN.COM 888-400-2513
Source: Stellar MLS,MLS#: TB8523106 Originating MLS: Suncoast Tampa
Originating MLS: Suncoast Tampa
Facts & features
Interior
Bedrooms & bathrooms
- Bedrooms: 3
- Bathrooms: 3
- Full bathrooms: 2
- 1/2 bathrooms: 1
Rooms
- Room types: Attic, Den/Library/Office
Primary bedroom
- Features: Built-in Features, En Suite Bathroom, Jack & Jill Bathroom, Tub with Separate Shower Stall, Walk-In Closet(s)
- Level: First
- Area: 240 Square Feet
- Dimensions: 12x20
Primary bedroom
- Features: Dual Sinks, En Suite Bathroom, Jack & Jill Bathroom, Tub with Separate Shower Stall, Walk-In Closet(s)
- Level: First
- Area: 240 Square Feet
- Dimensions: 12x20
Bedroom 2
- Features: Walk-In Closet(s)
- Level: Second
- Area: 174.24 Square Feet
- Dimensions: 12.1x14.4
Bedroom 3
- Features: Walk-In Closet(s)
- Level: Second
- Area: 122.33 Square Feet
- Dimensions: 12.1x10.11
Kitchen
- Level: First
- Area: 120.31 Square Feet
- Dimensions: 10.11x11.9
Living room
- Level: First
- Area: 171.36 Square Feet
- Dimensions: 11.9x14.4
Heating
- Central, Electric
Cooling
- Central Air
Appliances
- Included: Convection Oven, Cooktop, Dishwasher, Disposal, Dryer, Electric Water Heater, Freezer, Kitchen Reverse Osmosis System, Microwave, Range, Refrigerator, Trash Compactor, Washer, Water Filtration System, Water Purifier, Water Softener
- Laundry: Other
Features
- Eating Space In Kitchen, High Ceilings, Living Room/Dining Room Combo, Open Floorplan, Primary Bedroom Main Floor, Thermostat, Vaulted Ceiling(s), Walk-In Closet(s)
- Flooring: Laminate, Marble
- Doors: Sliding Doors
- Has fireplace: No
Interior area
- Total structure area: 1,850
- Total interior livable area: 1,565 sqft
Property
Parking
- Total spaces: 2
- Parking features: Garage - Attached, Carport
- Attached garage spaces: 1
- Carport spaces: 1
- Covered spaces: 2
Accessibility
- Accessibility features: Accessible Bedroom, Accessible Doors, Accessible Kitchen
Features
- Levels: Two
- Stories: 2
- Exterior features: Sidewalk, Sprinkler Metered
Lot
- Size: 3,491 Square Feet
Details
- Parcel number: U07302083H00002300001.0
- Zoning: PD
- Special conditions: None
Construction
Type & style
- Home type: Townhouse
- Property subtype: Townhouse
Materials
- Stucco
- Foundation: Slab
- Roof: Shingle
Condition
- New construction: No
- Year built: 2006
Utilities & green energy
- Sewer: Public Sewer
- Water: Public
- Utilities for property: Cable Available, Fiber Optics, Street Lights
Community & HOA
Community
- Features: Fitness Center, Gated Community - Guard, Playground, Pool
- Security: Fire Alarm, Gated Community, Security Gate
- Pet fee: $0 monthly
- Subdivision: VILLAGES OF BLOOMINGDALE PHASE1
HOA
- Has HOA: Yes
- Amenities included: Clubhouse, Fitness Center, Gated, Playground, Pool
- Services included: Maintenance Grounds, Sewer, Trash, Water
- HOA fee: $316 monthly
- HOA name: Terra Management
Location
- Region: Riverview
Financial & listing details
- Price per square foot: $175/sqft
- Tax assessed value: $233,771
- Annual tax amount: $5,404
- Date on market: 6/27/2026
- Cumulative days on market: 46 days
- Ownership: Fee Simple
- Total actual rent: 0
- Road surface type: Other
Estimated market value
$266,800
$253,000 - $280,000
$2,267/mo
Price history
| Date | Event | Price |
|---|---|---|
| 7/15/2026 | Price change | $274,000-5.2%$175/sqft |
Source:  Stellar MLS #TB8523106 Report a problem Stellar MLS #TB8523106 Report a problem | ||
| 6/27/2026 | Listed for sale | $289,000-12.1%$185/sqft |
Source: Stellar MLS #TB8523106 Report a problem | ||
| 7/21/2025 | Listing removed | $328,900$210/sqft |
Source: Stellar MLS #TB8382050 Report a problem | ||
| 7/2/2025 | Price change | $328,900-1.8%$210/sqft |
Source: Stellar MLS #TB8382050 Report a problem | ||
| 6/17/2025 | Price change | $334,900-1.5%$214/sqft |
Source: Stellar MLS #TB8382050 Report a problem | ||
| 5/8/2025 | Listed for sale | $339,900+13.3%$217/sqft |
Source: Stellar MLS #TB8382050 Report a problem | ||
| 7/29/2022 | Sold | $300,000-2.3%$192/sqft |
Source: Public Record Report a problem | ||
| 7/5/2022 | Pending sale | $307,000$196/sqft |
Source: Stellar MLS #T3380931 Report a problem | ||
| 6/27/2022 | Listed for sale | $307,000$196/sqft |
Source: Stellar MLS #T3380931 Report a problem | ||
| 6/25/2022 | Pending sale | $307,000$196/sqft |
Source: Stellar MLS #T3380931 Report a problem | ||
| 6/23/2022 | Price change | $307,000-3.8%$196/sqft |
Source: Stellar MLS #T3380931 Report a problem | ||
| 6/18/2022 | Price change | $319,000-8.9%$204/sqft |
Source: Stellar MLS #T3380931 Report a problem | ||
| 6/16/2022 | Listed for sale | $350,000+127.3%$224/sqft |
Source: Stellar MLS #T3380931 Report a problem | ||
| 5/11/2021 | Listing removed | -- |
Source: Stellar MLS #T3271387 Report a problem | ||
| 1/20/2021 | Sold | $154,000-3.1%$98/sqft |
Source: Public Record Report a problem | ||
| 11/23/2020 | Pending sale | $159,000$102/sqft |
Source: PEOPLE'S CHOICE REALTY SVC LLC #T3271387 Report a problem | ||
| 10/19/2020 | Listed for sale | $159,000+123.9%$102/sqft |
Source: PEOPLE'S CHOICE REALTY SVC LLC #T3271387 Report a problem | ||
| 4/5/2018 | Listing removed | $1,300$1/sqft |
Source: Owner Report a problem | ||
| 3/15/2018 | Listed for rent | $1,300$1/sqft |
Source: Owner Report a problem | ||
| 12/28/2017 | Listing removed | $1,300$1/sqft |
Source: Owner Report a problem | ||
| 11/28/2017 | Listed for rent | $1,300+8.3%$1/sqft |
Source: Owner Report a problem | ||
| 11/17/2015 | Listing removed | $1,200$1/sqft |
Source: Owner Report a problem | ||
| 10/18/2015 | Listed for rent | $1,200+4.3%$1/sqft |
Source: Owner Report a problem | ||
| 11/6/2014 | Listing removed | $1,150$1/sqft |
Source: Owner Report a problem | ||
| 6/5/2013 | Listed for rent | $1,150$1/sqft |
Source: Coldwell Banker Residential Real Estate (99001004) Report a problem | ||
| 5/6/2013 | Sold | $71,000+9.4%$45/sqft |
Source: Stellar MLS #T2560585 Report a problem | ||
| 3/21/2013 | Listed for sale | $64,900+27.3%$41/sqft |
Source: SIGNATURE REALTY ASSOCIATES #T2560585 Report a problem | ||
| 3/12/2013 | Sold | $51,000-71.3%$33/sqft |
Source: Public Record Report a problem | ||
| 7/26/2006 | Sold | $177,900$114/sqft |
Source: Public Record Report a problem | ||
Public tax history
| Year | Property taxes | Tax assessment |
|---|---|---|
| 2025 | $5,405 -2.1% | $233,771 -7.6% |
| 2024 | $5,522 +2.7% | $252,991 +2.7% |
| 2023 | $5,375 +28.4% | $246,223 +35.4% |
| 2022 | $4,187 +4.1% | $181,906 +45.4% |
| 2021 | $4,023 +5.3% | $125,118 +10% |
| 2020 | $3,822 +5% | $113,744 +10% |
| 2019 | $3,640 | $103,404 +4.2% |
| 2018 | $3,640 +6.1% | $99,271 +15% |
| 2017 | $3,431 +5.2% | $86,321 +11.1% |
| 2016 | $3,260 +4.3% | $77,689 +7.5% |
| 2015 | $3,126 +0.2% | $72,290 -4.8% |
| 2014 | $3,121 | $75,901 +22.5% |
| 2013 | $3,121 +42.9% | $61,957 +13.4% |
| 2012 | $2,184 -3.1% | $54,639 -13.8% |
| 2011 | $2,254 -2.7% | $63,362 -21.6% |
| 2010 | $2,316 -16% | $80,805 -21.1% |
| 2009 | $2,757 -16.5% | $102,432 -20.6% |
| 2008 | $3,302 -15.8% | $129,080 -11.3% |
| 2007 | $3,923 +71.3% | $145,568 +276.9% |
| 2006 | $2,291 +578.2% | $38,625 +160.2% |
| 2005 | $338 | $14,842 |
Find assessor info on the county website
Monthly payment
Est. payment
Payment breakdown
Explore the cost of this home by adjusting the details. Changes won't be saved.Climate risks
Neighborhood: Bloomingdale


Similar homes
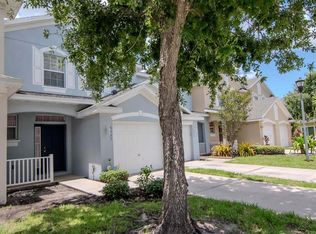
- $255,0003 bd3 ba1.7k sqft6105 OLIVEDALE DRIVE, RIVERVIEW, FL 33578For Sale

 MLS ID #TB8532536, Amanda Cobeaga, KELLER WILLIAMS SOUTH TAMPA. Stellar MLS
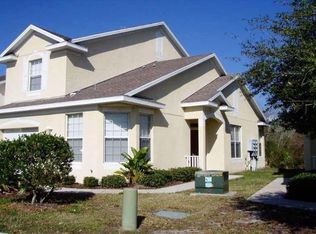
 - $259,0003 bd3 ba1.6k sqft8880 MOONLIT MEADOWS LOOP, RIVERVIEW, FL 33578For Sale
 MLS ID #A4663225, Tami Cashi, COLDWELL BANKER REALTY. Stellar MLS
 - $274,9993 bd3 ba1.6k sqft4986 POND RIDGE DRIVE, RIVERVIEW, FL 33578For Sale
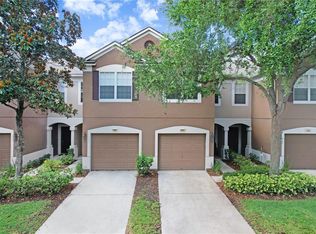 MLS ID #TB8511856, Lisa Caccese, LEE REALTY GROUP. Stellar MLS
 - $244,9003 bd3 ba1.6k sqft5014 POND RIDGE ROAD, RIVERVIEW, FL 33578For Sale
 MLS ID #TB8505998, Nathan Kalk, RE/MAX REALTY UNLIMITED. Stellar MLS
 - $259,9993 bd3 ba1.4k sqft7046 TOWNE LAKE ROAD, RIVERVIEW, FL 33578For SaleMLS ID #TB8432730, Taquisha McCluster, LPT REALTY, LLC. Stellar MLS
- $225,0003 bd3 ba1.4k sqft10924 JOHANNA AVENUE, RIVERVIEW, FL 33578For SaleMLS ID #TB8509390, Cathy McCarthy, RE/MAX REALTEC GROUP INC. Stellar MLS
- $284,9003 bd3 ba1.9k sqft10523 LAKE MONTAUK DRIVE, RIVERVIEW, FL 33578For SaleMLS ID #TB8443440, Marcus Stultz, LPT REALTY, LLC. Stellar MLS
- $220,0002 bd3 ba1.2k sqft8833 MOONLIT MEADOWS LOOP, RIVERVIEW, FL 33578For SaleMLS ID #TB8526943, Calvin Ijoma, ELEVATED REALTY. Stellar MLS
- $204,9992 bd2 ba1k sqft8890 MOONLIT MEADOWS LOOP, RIVERVIEW, FL 33578For SaleMLS ID #TB8542644, Erica Antonakos, QUICKSILVER REAL ESTATE GROUP. Stellar MLS
- $275,0002 bd3 ba1.5k sqft7201 SWEET ALYSSUM CT COURT, TAMPA, FL 33619For SaleMLS ID #TB8533375, Ryan Dills, KELLER WILLIAMS TAMPA PROPERTIES. Stellar MLS
- $299,0003 bd3 ba1.7k sqft11530 CAMBIUM CROWN DRIVE, RIVERVIEW, FL 33569For SaleMLS ID #TB8543430, Jatnna Jimenez, LPT REALTY, LLC. Stellar MLS
- $284,9003 bd3 ba1.6k sqft4459 GLOBE THISTLE DRIVE, TAMPA, FL 33619For SaleMLS ID #TB8536152, Gina Marie Holm, REST EASY REALTY POWERED BY SELLSTATE. Stellar MLS
- $350,0002 bd3 ba1.5k sqft9216 HILLCROFT DRIVE, RIVERVIEW, FL 33578For SaleMLS ID #TB8495048, Kevin Farfan, COLDWELL BANKER REALTY. Stellar MLS
- $240,0003 bd3 ba1.5k sqft10925 WINTER CREST DRIVE, RIVERVIEW, FL 33569For SaleMLS ID #TB8527805, Ali St Cyr, GULF SHORES REALTY ERA POWERED LLC. Stellar MLS
- $200,0002 bd3 ba1.1k sqft4423 BARNSTEAD DR, RIVERVIEW, FL 33578For SaleMLS ID #TB8523217, Jeremy Rickard, EXCELLECORE REAL ESTATE INC. Stellar MLS
- $385,0003 bd2 ba1.7k sqft7113 COLONY POINTE DRIVE, RIVERVIEW, FL 33578For SaleMLS ID #TB8531772, Lori Rivero, RE/MAX REALTY UNLIMITED. Stellar MLS
- $410,0003 bd2 ba1.7k sqft7514 FOREST MERE DRIVE, RIVERVIEW, FL 33578For SaleMLS ID #TB8517157, Cathy Phillips, NEW VIEW REALTY. Stellar MLS
- $323,9003 bd2 ba1.9k sqft12220 LEGACY BRIGHT STREET, RIVERVIEW, FL 33578For SaleMLS ID #TB8502649, Mike Youngblood, TMWRK BROKERAGE LLC. Stellar MLS
- $255,0003 bd3 ba1.8k sqft15548 FLORENCE HOLLOW PLACE, SUN CITY CENTER, FL 33573For SaleMLS ID #TB8541288, Tatyana Myers, EXP REALTY LLC. Stellar MLS
- $269,9002 bd3 ba1.5k sqft5329 SYLVESTER LOOP, TAMPA, FL 33610For SaleMLS ID #O6423409, Thomas Nickley, Jr, KELLER WILLIAMS REALTY AT THE PARKS. Stellar MLS
