Skip main navigation
Sold for $232,900
  • $232,900

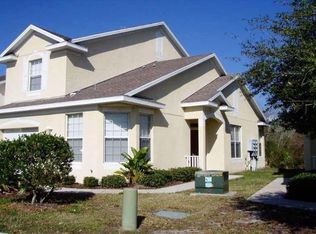
    6231 Olivedale Dr, Riverview, FL 33578

    3beds
    1,578sqft
    Townhouse
    Built in 2006
    2,903 Square Feet Lot
    $228,800 Zestimate®
    $148/sqft
    $2,215 Estimated rent

    Home value

    $228,800

    $210,000 - $249,000

    $2,215/mo

    Zestimate® history
    Loading
    Loading...

    Owner options

    List your home for rent

    $2,215/mo

    Rent Zestimate®

    Find your next renter with Zillow Rental Manager. Plus, with online applications, you can quickly screen prospective tenants – for free.

    Learn more

    $2,215/mo

    Rent Zestimate®

    Refinance and save

    $2,032/mo

    Est. payment

    Refinancing to a lower rate could help reduce your monthly payments and save thousands over the life of the loan.

    See today's rates

    $2,032/mo

    Est. payment

    Explore your selling options

    Work with a Zillow partner agent

    Leverage their expertise and Zillow's premium Showcase listings to get your home seen by more buyers.

    Get started

    List with your own agent

    Get your home in front of millions of buyers by listing it on Zillow.

    Learn how to do it

    Sell it yourself

    Take full control of how buyers see your home on Zillow by listing For Sale by Owner (FSBO).

    List your home

    What's special

    Spacious primary suiteWell-designed layoutLarge walk-in closet
    Discover comfort, convenience, and privacy in this beautifully maintained 3-bedroom, 2.5-bathroom 1 car garage townhome, located in a gated community with top-tier amenities. Inside, you'll find a well-designed layout featuring all bedrooms on the second floor, including a spacious primary suite with a large walk-in closet and an en-suite bath equipped with dual sinks. The second full bath also includes dual vanities, making morning routines a breeze. On the main level, enjoy spacious open-concept living and dining spaces perfect for entertaining, along with a convenient half bath for guests and direct access to your private 1-car garage for parking or extra storage. Step out to a peaceful setting with no backyard neighbors, offering added privacy and tranquility. Residents enjoy exclusive access to a community pool, fitness center, and playground, making this the ideal home for both relaxation and active living. Conveniently located near I-75, shopping centers, dining, medical facilities, and just 35 minutes to Tampa International Airport and MacDill AFB.

    Zillow last checked:

    Listing updated:

    Listed by:

    SUSAN Marques 813-843-9417,

    COLDWELL BANKER REALTY 813-685-7755,

    Patricia Hoffner 813-390-2018,

    COLDWELL BANKER REALTY

    Bought with:

    Erica Newell, 3550530

    EXP REALTY LLC

    Source: Stellar MLS,MLS#: TB8400687MLS LogoOriginating MLS: Suncoast Tampa

    Facts & features

    Interior

    Bedrooms & bathrooms
    • Bedrooms: 3
    • Bathrooms: 3
    • Full bathrooms: 2
    • 1/2 bathrooms: 1
    Primary bedroom
    • Features: Walk-In Closet(s)
    • Level: Second
    • Area: 168 Square Feet
    • Dimensions: 12x14
    Kitchen
    • Level: First
    • Area: 120 Square Feet
    • Dimensions: 10x12
    Living room
    • Level: First
    • Area: 216 Square Feet
    • Dimensions: 12x18
    Heating
    • Central, Electric
    Cooling
    • Central Air
    Appliances
    • Included: Dishwasher, Disposal, Electric Water Heater, Microwave, Range, Refrigerator
    • Laundry: Inside, Laundry Closet
    Features
    • Ceiling Fan(s), High Ceilings, Living Room/Dining Room Combo, Open Floorplan, PrimaryBedroom Upstairs, Walk-In Closet(s)
    • Flooring: Carpet, Tile
    • Doors: Sliding Doors
    • Has fireplace: No
    Interior area
    • Total structure area: 1,876
    • Total interior livable area: 1,578 sqft

    Property

    Parking
    • Total spaces: 1
    • Parking features: Garage - Attached
    • Attached garage spaces: 1
    Features
    • Levels: Two
    • Stories: 2
    • Exterior features: Lighting, Sidewalk
    Lot
    • Size: 2,903 Square Feet
    Details
    • Parcel number: U07302083H00002300002.0
    • Zoning: PD
    • Special conditions: None

    Construction

    Type & style
    • Home type: Townhouse
    • Property subtype: Townhouse
    Materials
    • Block, Concrete
    • Foundation: Slab
    • Roof: Shingle
    Condition
    • New construction: No
    • Year built: 2006

    Utilities & green energy

    • Sewer: Public Sewer
    • Water: None
    • Utilities for property: BB/HS Internet Available, Cable Connected, Electricity Connected, Public, Street Lights, Water Connected

    Community & HOA

    Community
    • Features: Clubhouse, Community Mailbox, Deed Restrictions, Fitness Center, Gated Community - Guard, Playground, Pool, Sidewalks
    • Pet fee: $0 monthly
    • Subdivision: VILLAGES OF BLOOMINGDALE PH
    HOA
    • Has HOA: Yes
    • Services included: Community Pool, Maintenance Grounds, Pool Maintenance, Sewer, Trash, Water
    • HOA fee: $314 monthly
    • HOA name: Terra Management / Alexander Eugene
    • HOA phone: 813-374-2363
    Location
    • Region: Riverview

    Financial & listing details

    • Price per square foot: $148/sqft
    • Tax assessed value: $210,675
    • Annual tax amount: $5,168
    • Date on market: 6/26/2025
    • Cumulative days on market: 35 days
    • Ownership: Fee Simple
    • Total actual rent: 0
    • Electric utility on property: Yes
    • Road surface type: Paved

    Price history

    DateEventPrice
    9/15/2025Sold$232,900+4.5%$148/sqft
    Source: Stellar MLS #TB8400687 Report a problem
    7/31/2025Pending sale$222,900$141/sqft
    Source: Stellar MLS #TB8400687 Report a problem
    7/18/2025Price change$222,900-10.5%$141/sqft
    Source: Stellar MLS #TB8400687 Report a problem
    6/26/2025Listed for sale$249,000+94.5%$158/sqft
    Source: Stellar MLS #TB8400687 Report a problem
    3/15/2019Sold$128,000-3.8%$81/sqft
    Source: Public Record Report a problem
    2/1/2019Pending sale$133,000$84/sqft
    Source: Keller Williams Realty Brandon #T3140688 Report a problem
    12/28/2018Price change$133,000-1.8%$84/sqft
    Source: Keller Williams Realty Brandon #T3140688 Report a problem
    11/14/2018Listed for sale$135,500-18.3%$86/sqft
    Source: KELLER WILLIAMS REALTY #T3140688 Report a problem
    8/1/2006Sold$165,900$105/sqft
    Source: Public Record Report a problem

    Public tax history

    YearProperty taxesTax assessment
    2025$4,983 -3.6%$210,675 +21.4%
    2024$5,168 +5.2%$173,602 +10%
    2023$4,913 +10.4%$157,820 +10%
    2022$4,450 +9.2%$143,473 +10%
    2021$4,075 +4.8%$130,430 +8.6%
    2020$3,887 +7.3%$120,104 +16.6%
    2019$3,623 $103,007 +5.5%
    2018$3,623 +6%$97,634 +13.5%
    2017$3,416 +5%$85,990 +11.1%
    2016$3,254 +4.3%$77,391 +8%
    2015$3,121 +4.7%$71,678 +10%
    2014$2,980 $65,162 +10%
    2013$2,980 +9.1%$59,238 +10%
    2012$2,731 -6.4%$53,853 -14.4%
    2011$2,916 -6.9%$62,908 -22.2%
    2010$3,134 -11.8%$80,907 -20.2%
    2009$3,554 -13.4%$101,387 -20.9%
    2008$4,104 -7%$128,133 -11.6%
    2007$4,413 +92.6%$145,023 +275.5%
    2006$2,291 +578.3%$38,625 +160.2%
    2005$338 $14,842
    Find assessor info on the county website

    Neighborhood: Bloomingdale

    Nearby schools

    GreatSchools rating
    Get a cash offer in 3 minutes
    Find out how much your home could sell for in as little as 3 minutes with a no-obligation cash offer.
    Estimated market value
    $228,800
    Get a cash offer in 3 minutes
    Find out how much your home could sell for in as little as 3 minutes with a no-obligation cash offer.
    Estimated market value
    $228,800