Step into a lifestyle of ease in this thoughtfully designed townhome in the sought-after Rivercrest community. With a bright, open layout and inviting living spaces, this home is ideal for buyers seeking comfort and functionality in a well-connected location. This two-story residence offers three bedrooms and two and a half baths, with a layout that balances everyday living and privacy. The main level features an open concept living and dining area that flows seamlessly into the kitchen, complete with stainless steel appliances and direct access to the enclosed lanai through sliding glass doors. It is a perfect setup for casual evenings or hosting friends. Upstairs, all bedrooms are thoughtfully positioned, along with a conveniently located washer and dryer. The primary suite offers a spacious walk in closet and a private ensuite bath, creating a comfortable retreat at the end of the day. Secondary bedrooms provide flexibility for guests, a home office, or additional living space. Located in Rivercrest, residents enjoy access to community amenities and a lifestyle centered around convenience, with easy access to shopping, dining, and major roadways. This home is ideal for anyone looking for a move in ready townhome with a practical layout and inviting feel. Schedule your showing today.
For sale
$240,000
10925 WINTER CREST DRIVE, RIVERVIEW, FL 33569
3beds
1,547sqft
:
Get pre-qualified$2,041/mo
Townhouse
Built in 2003
1,326 Square Feet Lot
$235,900 Zestimate®
$155/sqft
$378/mo HOA
What's special
Three bedroomsPrivate ensuite bathInviting living spacesPractical layoutInviting feelSpacious walk in closetBright open layout
- 18 days |
- 263 |
- 13 |
Zillow last checked:
Listing updated:
Listed by:
Ali St Cyr 813-618-3776,
GULF SHORES REALTY ERA POWERED LLC 813-636-0700
Source: Stellar MLS,MLS#: TB8527805 Originating MLS: Suncoast Tampa
Originating MLS: Suncoast Tampa
Facts & features
Interior
Bedrooms & bathrooms
- Bedrooms: 3
- Bathrooms: 3
- Full bathrooms: 2
- 1/2 bathrooms: 1
Primary bedroom
- Features: Walk-In Closet(s)
- Level: Second
Bedroom 2
- Features: Built-in Closet
- Level: Second
Primary bathroom
- Level: Second
Kitchen
- Level: First
Living room
- Level: First
Heating
- Central, Electric
Cooling
- Central Air
Appliances
- Included: Dishwasher, Range, Refrigerator
- Laundry: Laundry Closet
Features
- Ceiling Fan(s), Open Floorplan, PrimaryBedroom Upstairs
- Flooring: Carpet, Tile
- Has fireplace: No
Interior area
- Total structure area: 1,626
- Total interior livable area: 1,547 sqft
Video & virtual tour
Property
Features
- Levels: Two
- Stories: 2
- Exterior features: Irrigation System, Sidewalk
Lot
- Size: 1,326 Square Feet
Details
- Parcel number: U32302060J00000500006.0
- Zoning: PD/PD
- Special conditions: None
Construction
Type & style
- Home type: Townhouse
- Property subtype: Townhouse
Materials
- Block
- Foundation: Slab
- Roof: Shingle
Condition
- New construction: No
- Year built: 2003
Utilities & green energy
- Sewer: Public Sewer
- Water: Public
- Utilities for property: Cable Available, Electricity Connected, Street Lights, Underground Utilities
Community & HOA
Community
- Features: Sidewalks
- Pet fee: $0 monthly
- Subdivision: RIVERCREST TOWNHOMES WEST PHASE 1
HOA
- Has HOA: Yes
- Services included: Other
- HOA fee: $378 monthly
- HOA name: MaryLee Culver
- HOA phone: 813-671-2200
Location
- Region: Riverview
Financial & listing details
- Price per square foot: $155/sqft
- Tax assessed value: $194,572
- Annual tax amount: $2,431
- Date on market: 7/10/2026
- Cumulative days on market: 19 days
- Listing terms: Cash,Conventional,FHA,VA Loan
- Ownership: Fee Simple
- Total actual rent: 0
- Electric utility on property: Yes
- Road surface type: Asphalt
Estimated market value
$235,900
$224,000 - $248,000
$2,062/mo
Price history
| Date | Event | Price |
|---|---|---|
| 7/10/2026 | Listed for sale | $240,000+182.4%$155/sqft |
Source:  Stellar MLS #TB8527805 Report a problem Stellar MLS #TB8527805 Report a problem | ||
| 6/20/2013 | Sold | $85,000+0.1%$55/sqft |
Source: Public Record Report a problem | ||
| 5/9/2013 | Listed for sale | $84,900-65.1%$55/sqft |
Source: HERBERT R. FISHER REALTY #T2568293 Report a problem | ||
| 3/12/2013 | Sold | $243,600+277.7%$157/sqft |
Source: Public Record Report a problem | ||
| 4/20/2011 | Listing removed | $64,500$42/sqft |
Source: GN Enterprises, LLC #T2419825 Report a problem | ||
| 2/20/2011 | Price change | $64,500-3.7%$42/sqft |
Source: GN Enterprises, LLC #T2419825 Report a problem | ||
| 12/19/2010 | Price change | $67,000-4.1%$43/sqft |
Source: GN Enterprises, LLC #T2419825 Report a problem | ||
| 5/18/2010 | Listed for sale | $69,900-15.8%$45/sqft |
Source: Keller Williams Tampa Properties #T2419825 Report a problem | ||
| 2/20/2010 | Listing removed | $83,000$54/sqft |
Source: Prudential Real Estate #T2386891 Report a problem | ||
| 3/1/2009 | Listed for sale | $83,000-56.2%$54/sqft |
Source: Prudential Real Estate #T2356879 Report a problem | ||
| 11/18/2005 | Sold | $189,500+62.8%$122/sqft |
Source: Stellar MLS #T2125062 Report a problem | ||
| 2/27/2003 | Sold | $116,400$75/sqft |
Source: Public Record Report a problem | ||
Public tax history
| Year | Property taxes | Tax assessment |
|---|---|---|
| 2025 | $2,431 +10.9% | $123,866 +7.6% |
| 2024 | $2,192 +2.1% | $115,099 +7.5% |
| 2023 | $2,147 -3.9% | $107,022 +7.4% |
| 2022 | $2,234 +4.9% | $99,610 +7.3% |
| 2021 | $2,130 +0.5% | $92,804 +6.6% |
| 2020 | $2,120 +2.1% | $87,093 +6.8% |
| 2019 | $2,076 | $81,560 -6.6% |
| 2018 | $2,076 +3% | $87,357 -5.5% |
| 2017 | $2,014 +8% | $92,422 +36.4% |
| 2016 | $1,866 +10.9% | $67,754 +7.3% |
| 2015 | $1,682 +6.1% | $63,160 +10.6% |
| 2014 | $1,585 | $57,093 +7.1% |
| 2013 | $1,585 +40.5% | $53,304 +34.2% |
| 2012 | $1,128 -13.2% | $39,733 -16.5% |
| 2011 | $1,299 -11.2% | $47,572 -27.4% |
| 2010 | $1,464 +0.1% | $65,496 +0.6% |
| 2009 | $1,462 -34.4% | $65,089 -41% |
| 2008 | $2,230 -26.1% | $110,282 -18.2% |
| 2007 | $3,017 -4.6% | $134,811 +2.5% |
| 2006 | $3,162 -3.4% | $131,523 +18% |
| 2005 | $3,273 | $111,454 +10.4% |
| 2004 | -- | $100,995 +21073% |
| 2003 | -- | $477 |
| 2002 | -- | $477 |
Find assessor info on the county website
Monthly payment
Est. payment
Payment breakdown
Explore the cost of this home by adjusting the details. Changes won't be saved.Climate risks
Neighborhood: Rivercrest
Getting around
16 / 100
Car-DependentNearby schools
GreatSchools rating
- 6/10Sessums Elementary SchoolGrades: PK-5Distance: 0.5 mi
- 2/10Rodgers Middle SchoolGrades: 6-8Distance: 2.1 mi
- 6/10Riverview High SchoolGrades: 9-12Distance: 1.8 mi
Schools provided by the listing agent
- Elementary: Sessums-HB
- Middle: Rodgers-HB
- High: Riverview-HB
Source: Stellar MLS. This data may not be complete. We recommend contacting the local school district to confirm school assignments for this home.
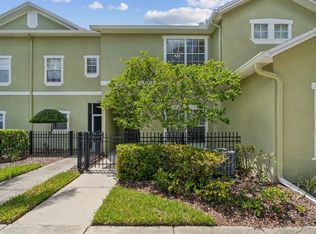
- $225,0002 bd3 ba1.3k sqft10927 Winter Crest Dr, Riverview, FL 33569Sold
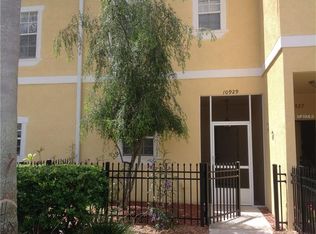
- $181,9002 bd3 ba1.1k sqft10929 Winter Crest Dr, Riverview, FL 33569Off Market
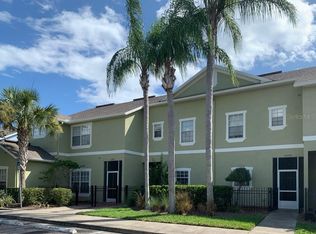
- $189,9002 bd2 ba1.1k sqft10931 Winter Crest Dr, Riverview, FL 33569Off Market
- $187,9002 bd2 ba1.3k sqft10933 Winter Crest Dr, Riverview, FL 33569Off Market
- $218,2003 bd3 ba1.5k sqft10935 Winter Crest Dr, Riverview, FL 33569Off Market
- $193,9002 bd3 ba1.3k sqft10904 Winter Crest Dr, Riverview, FL 33569Off Market
- $177,1002 bd1 ba1.1k sqft10906 Winter Crest Dr, Riverview, FL 33569Off Market
- $214,0003 bd2 ba1.5k sqft10902 Winter Crest Dr, Riverview, FL 33569Off Market
A local agent can set up tours, give advice and negotiate with sellers.
Similar homes
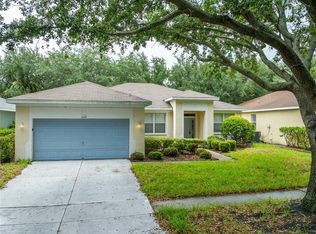
- $315,0003 bd2 ba1.7k sqft11112 HOLLY CONE DRIVE, RIVERVIEW, FL 33569For Sale
 MLS ID #TB8526449, Rebecca Vazquez, HOMERIVER GROUP. Stellar MLS
 - $269,9903 bd3 ba1.7k sqft8850 INDIGO TRAIL LOOP, RIVERVIEW, FL 33578For Sale
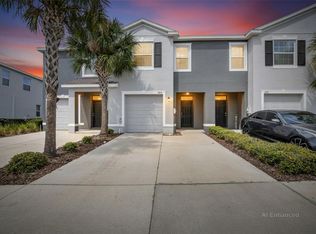 MLS ID #TB8499232, Kaylee Keller, CHARLES RUTENBERG REALTY INC. Stellar MLS
 - $239,0003 bd3 ba1.4k sqft7060 WOODCHASE GLEN DRIVE, RIVERVIEW, FL 33578For Sale
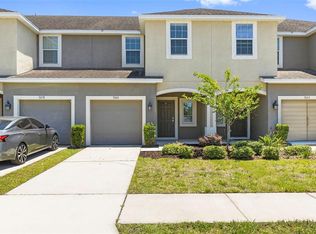 MLS ID #TB8506642, Joseph DiPaula, RE/MAX CHAMPIONS. Stellar MLS
 - $225,0003 bd3 ba1.4k sqft10924 JOHANNA AVENUE, RIVERVIEW, FL 33578For Sale
 MLS ID #TB8509390, Cathy McCarthy, RE/MAX REALTEC GROUP INC. Stellar MLS
 - $230,0003 bd3 ba1.4k sqft7052 SUMMER HOLLY PLACE, RIVERVIEW, FL 33578For SaleMLS ID #TB8524439, Bradley Smith, LPT REALTY, LLC.. Stellar MLS
- $254,4003 bd3 ba1.6k sqft10135 POST HARVEST DRIVE, RIVERVIEW, FL 33578For SaleMLS ID #TB8508294, Curtis Skeens, RE/MAX REALTY UNLIMITED. Stellar MLS
- $220,0002 bd3 ba1.2k sqft8833 MOONLIT MEADOWS LOOP, RIVERVIEW, FL 33578For SaleMLS ID #TB8526943, Calvin Ijoma, ALIGN RIGHT REALTY RIVERVIEW. Stellar MLS
- $260,0003 bd3 ba1.4k sqft7046 GRAND ELM DRIVE, RIVERVIEW, FL 33578For SaleMLS ID #O6419991, Kevin Escribano, GLOBAL KEY REALTY, LLC. Stellar MLS
- $239,0002 bd3 ba1.5k sqft1019 VISTA CAY COURT, BRANDON, FL 33511For SaleMLS ID #TB8524009, Robert Perez, KELLER WILLIAMS SUBURBAN TAMPA. Stellar MLS
- $229,9002 bd3 ba1.3k sqft515 SWEET HOLLOW PLACE, BRANDON, FL 33510For SaleMLS ID #TB8531307, Nes Zuluaga, KELLER WILLIAMS TAMPA CENTRAL. Stellar MLS
- $249,0004 bd3 ba1.6k sqft4559 LIMERICK DRIVE, TAMPA, FL 33610For SaleMLS ID #TB8521874, Chris Parrado, A.L. COMMERCIAL, INC.. Stellar MLS
- $275,0003 bd3 ba1.9k sqft10687 LAKE MONTAUK DRIVE, RIVERVIEW, FL 33578For SaleMLS ID #TB8486824, WANDY GARCIA, X LLC, KELLER WILLIAMS RLTY NEW TAMPA. Stellar MLS
- $259,9003 bd3 ba1.7k sqft5001 BARNSTEAD DRIVE, RIVERVIEW, FL 33578For SaleMLS ID #TB8466251, Mickey Arruda, KNOWN REAL ESTATE LLC. Stellar MLS
- $229,5002 bd3 ba1.5k sqft5028 WHITE SANDERLING COURT, TAMPA, FL 33619For SaleMLS ID #TB8517518, Dorjan Arapi, DALTON WADE INC. Stellar MLS
- $300,0003 bd2 ba1.1k sqft11578 HAMMOCKS GLADE DRIVE, RIVERVIEW, FL 33569For SaleMLS ID #TB8496781, Amber Marie Counts, KING & ASSOCIATES REAL ESTATE LLC. Stellar MLS
- $215,0003 bd3 ba1.3k sqft6229 OLIVEDALE DRIVE, RIVERVIEW, FL 33578For SaleMLS ID #TB8473263, Zachary Boyle, LPT REALTY, LLC. Stellar MLS
- $229,9003 bd3 ba1.3k sqft2605 OLEANDER LAKES DRIVE, BRANDON, FL 33511For SaleMLS ID #TB8497300, Kaylee Keller, CHARLES RUTENBERG REALTY INC. Stellar MLS
- $235,0002 bd3 ba1.4k sqft2258 FLUORSHIRE DRIVE, BRANDON, FL 33511For SaleMLS ID #TB8513866, William Acosta, FOUNDATION REALTY GROUP. Stellar MLS
- $285,0003 bd3 ba1.6k sqft4986 POND RIDGE DRIVE, RIVERVIEW, FL 33578For SaleMLS ID #TB8511856, Lisa Caccese, LEE REALTY GROUP. Stellar MLS
- $255,0002 bd3 ba1.3k sqft5842 FISHHAWK RIDGE DRIVE, LITHIA, FL 33547For SaleMLS ID #TB8519694, Lorraine Greenwood, COLDWELL BANKER REALTY. Stellar MLS
