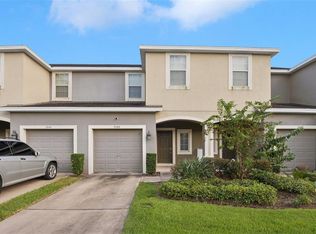
Virtually Staged. Beautiful 3-bedroom, 2.5-bath townhome with a one-car garage in the desirable Oak Creek community of Riverview. Built in 2019, this two-story home features an open-concept layout with a granite kitchen island, stainless steel appliances, and a screened lanai overlooking a peaceful conservation area with no rear neighbors. All bedrooms and the laundry room are conveniently located upstairs. Residents enjoy a community pool and playground, with easy access to I-75, US-301, shopping, dining, Brandon, and downtown Tampa. All measurements are approximate and should be independently verified.
For sale
$260,000
7046 GRAND ELM DRIVE, RIVERVIEW, FL 33578
3beds
1,400sqft
:
Get pre-qualified$1,991/mo
Townhouse
Built in 2019
1,793 Square Feet Lot
$256,600 Zestimate®
$186/sqft
$208/mo HOA
What's special
One-car garageCommunity poolOpen-concept layoutGranite kitchen islandStainless steel appliances
- 36 days |
- 142 |
- 14 |
Zillow last checked:
Listing updated:
Listed by:
Kevin Escribano 321-333-2959,
GLOBAL KEY REALTY, LLC 305-707-1080
Source: Stellar MLS,MLS#: O6419991 Originating MLS: Orlando Regional
Originating MLS: Orlando Regional
Facts & features
Interior
Bedrooms & bathrooms
- Bedrooms: 3
- Bathrooms: 3
- Full bathrooms: 2
- 1/2 bathrooms: 1
Primary bedroom
- Features: Walk-In Closet(s)
- Level: Upper
Kitchen
- Level: First
Living room
- Level: First
Heating
- Central
Cooling
- Central Air
Appliances
- Included: Dishwasher, Dryer, Microwave, Range, Refrigerator, Washer
- Laundry: Laundry Closet, Upper Level
Features
- Ceiling Fan(s), Kitchen/Family Room Combo, Open Floorplan, PrimaryBedroom Upstairs, Solid Wood Cabinets, Stone Counters, Thermostat, Walk-In Closet(s)
- Flooring: Carpet, Ceramic Tile
- Doors: Sliding Doors
- Windows: Blinds, Window Treatments
- Has fireplace: No
Interior area
- Total structure area: 1,683
- Total interior livable area: 1,400 sqft
Video & virtual tour
Property
Parking
- Total spaces: 1
- Parking features: Driveway, Garage Door Opener
- Attached garage spaces: 1
- Has uncovered spaces: Yes
Features
- Levels: Two
- Stories: 2
- Patio & porch: Covered, Rear Porch, Screened
- Exterior features: Irrigation System, Lighting, Sidewalk
- Has view: Yes
- View description: Trees/Woods
Lot
- Size: 1,793 Square Feet
- Features: Conservation Area, Sidewalk
Details
- Parcel number: U133019B2U00000000044.0
- Zoning: PD
- Special conditions: None
Construction
Type & style
- Home type: Townhouse
- Property subtype: Townhouse
- Attached to another structure: Yes
Materials
- Block, Stucco
- Foundation: Slab
- Roof: Shingle
Condition
- Completed
- New construction: No
- Year built: 2019
Utilities & green energy
- Sewer: Public Sewer
- Water: Public
- Utilities for property: BB/HS Internet Available, Cable Available, Electricity Connected
Community & HOA
Community
- Features: None, Playground, Pool, Sidewalks
- Pet fee: $0 monthly
- Subdivision: OAK CRK PRCL 8 PH II
HOA
- Has HOA: Yes
- Amenities included: Clubhouse, Playground, Pool
- Services included: Community Pool
- HOA fee: $208 monthly
- HOA name: Castle Group
- HOA phone: 754-300-1340
Location
- Region: Riverview
Financial & listing details
- Price per square foot: $186/sqft
- Tax assessed value: $226,027
- Annual tax amount: $4,191
- Date on market: 6/26/2026
- Cumulative days on market: 37 days
- Listing terms: Cash,Conventional,FHA
- Ownership: Fee Simple
- Total actual rent: 0
- Electric utility on property: Yes
- Road surface type: Asphalt
Estimated market value
$256,600
$244,000 - $269,000
$2,013/mo
Price history
| Date | Event | Price |
|---|---|---|
| 7/1/2026 | Listing removed | $2,000$1/sqft |
Source: Stellar MLS #O6412924 Report a problem | ||
| 6/26/2026 | Listed for sale | $260,000+8.8%$186/sqft |
Source:  Stellar MLS #O6419991 Report a problem Stellar MLS #O6419991 Report a problem | ||
| 6/2/2026 | Listed for rent | $2,000$1/sqft |
Source: Stellar MLS #O6412924 Report a problem | ||
| 12/10/2024 | Listing removed | $239,000-3.6%$171/sqft |
Source: Stellar MLS #T3329008 Report a problem | ||
| 12/15/2021 | Sold | $248,000+3.8%$177/sqft |
Source: Public Record Report a problem | ||
| 9/12/2021 | Pending sale | $239,000$171/sqft |
Source: Stellar MLS #T3329008 Report a problem | ||
| 9/10/2021 | Listed for sale | $239,000$171/sqft |
Source: Stellar MLS #T3329008 Report a problem | ||
Public tax history
| Year | Property taxes | Tax assessment |
|---|---|---|
| 2025 | $4,192 +2.1% | $226,027 -3% |
| 2024 | $4,105 -10.6% | $233,064 +7.2% |
| 2023 | $4,591 +11.2% | $217,370 +10% |
| 2022 | $4,129 +518.1% | $197,609 +33.7% |
| 2021 | $668 +10.5% | $147,770 +1.4% |
| 2020 | $605 -31.5% | $145,730 +871.5% |
| 2019 | $882 | $15,000 |
Find assessor info on the county website
Monthly payment
Est. payment
Payment breakdown
Explore the cost of this home by adjusting the details. Changes won't be saved.Climate risks
Neighborhood: 33578
Nearby schools
GreatSchools rating
- 2/10Ippolito Elementary SchoolGrades: PK-5Distance: 0.7 mi
- 2/10Giunta Middle SchoolGrades: 6-8Distance: 2.4 mi
- 3/10Spoto High SchoolGrades: 9-12Distance: 1 mi
Schools provided by the listing agent
- Elementary: Symmes-HB
- Middle: Giunta Middle-HB
- High: Spoto High-HB
Source: Stellar MLS. This data may not be complete. We recommend contacting the local school district to confirm school assignments for this home.
- $253,200-- bd2 ba1.4k sqft7044 Grand Elm Dr, Riverview, FL 33578Off Market
- $272,3003 bd3 ba1.4k sqft7048 Grand Elm Dr, Riverview, FL 33578Off Market

- $37,0033 bd3 ba1.3k sqft7042 Grand Elm Dr, Riverview, FL 33578Off Market

- $253,200-- bd2 ba1.4k sqft7050 Grand Elm Dr, Riverview, FL 33578Off Market
- $252,0003 bd3 ba1.4k sqft7052 Grand Elm Dr, Riverview, FL 33578For Sale
- $278,100-- bd2 ba1.5k sqft7040 Grand Elm Dr, Riverview, FL 33578Off Market
- $269,2003 bd3 ba1.5k sqft7054 Grand Elm Dr, Riverview, FL 33578Off Market
- $299,0003 bd3 ba1.5k sqft7034 Grand Elm Dr, Riverview, FL 33578Sold
A local agent can set up tours, give advice and negotiate with sellers.
A local lender can help you make sure your offer is ready when you are.
Similar homes
- $285,0003 bd3 ba1.5k sqft7005 GRAND ELM DRIVE, RIVERVIEW, FL 33578For Sale

 MLS ID #S5150879, Shanta Navarro, KELLER WILLIAMS ADVANTAGE III. Stellar MLS
 - $230,0003 bd3 ba1.4k sqft7052 SUMMER HOLLY PLACE, RIVERVIEW, FL 33578For Sale
 MLS ID #TB8524439, Bradley Smith, LPT REALTY, LLC.. Stellar MLS
 - $259,9993 bd3 ba1.4k sqft7046 TOWNE LAKE ROAD, RIVERVIEW, FL 33578For Sale
 MLS ID #TB8432730, Taquisha McCluster, LPT REALTY, LLC. Stellar MLS
 - $255,0003 bd3 ba1.6k sqft8726 MOONLIT MEADOWS LOOP, RIVERVIEW, FL 33578For Sale
 MLS ID #TB8490149, Zoki Mbolekwa, DALTON WADE INC. Stellar MLS
 - $259,9003 bd3 ba1.7k sqft5001 BARNSTEAD DRIVE, RIVERVIEW, FL 33578For SaleMLS ID #TB8466251, Mickey Arruda, KNOWN REAL ESTATE LLC. Stellar MLS
- $269,9903 bd3 ba1.7k sqft8850 INDIGO TRAIL LOOP, RIVERVIEW, FL 33578For SaleMLS ID #TB8499232, Kaylee Keller, CHARLES RUTENBERG REALTY INC. Stellar MLS
- $225,0003 bd3 ba1.4k sqft10924 JOHANNA AVENUE, RIVERVIEW, FL 33578For SaleMLS ID #TB8509390, Cathy McCarthy, RE/MAX REALTEC GROUP INC. Stellar MLS
- $220,0002 bd3 ba1.2k sqft8833 MOONLIT MEADOWS LOOP, RIVERVIEW, FL 33578For SaleMLS ID #TB8526943, Calvin Ijoma, ELEVATED REALTY. Stellar MLS
- $275,0003 bd3 ba1.6k sqft7627 FRENCH MARIGOLD AVENUE, TAMPA, FL 33619For SaleMLS ID #TB8531370, Christian Tateo, HORIZONS BY THE SEA, INC. Stellar MLS
- $220,0002 bd2 ba1.2k sqft6734 BREEZY PALM DRIVE, RIVERVIEW, FL 33578For SaleMLS ID #TB8515197, Ana Chirino, CHIRINO REAL ESTATE. Stellar MLS
- $275,0003 bd3 ba1.9k sqft10687 LAKE MONTAUK DRIVE, RIVERVIEW, FL 33578For SaleMLS ID #TB8486824, WANDY GARCIA, X LLC, KELLER WILLIAMS RLTY NEW TAMPA. Stellar MLS
- $285,0003 bd3 ba1.6k sqft2711 ISABELLA VALLEY COURT, BRANDON, FL 33511For SaleMLS ID #TB8534827, Stephanie Rhodes, Y REALTY FLORIDA. Stellar MLS
- $275,0002 bd3 ba1.5k sqft7617 GINGER LILY COURT, TAMPA, FL 33619For SaleMLS ID #TB8532849, Harold Welch IV, KELLER WILLIAMS SOUTH SHORE. Stellar MLS
- $209,9002 bd3 ba1.3k sqft4741 CHATTERTON WAY, RIVERVIEW, FL 33578For SaleMLS ID #TB8531400, Barnett Walker, DALTON WADE INC. Stellar MLS
- $229,5002 bd3 ba1.5k sqft5028 WHITE SANDERLING COURT, TAMPA, FL 33619For SaleMLS ID #TB8517518, Dorjan Arapi, DALTON WADE INC. Stellar MLS
- $239,9902 bd3 ba1.4k sqft4734 WHITE SANDERLING CT COURT, TAMPA, FL 33619For SaleMLS ID #TB8469745, Terry Chandler, FLORIDA REALTY. Stellar MLS
- $290,0003 bd3 ba1.7k sqft11728 CAMBIUM CROWN DRIVE, RIVERVIEW, FL 33569For SaleMLS ID #TB8503642, Mindy McCabe, KELLER WILLIAMS SUBURBAN TAMPA. Stellar MLS
- $269,9002 bd3 ba1.5k sqft4540 GLOBE THISTLE DRIVE, TAMPA, FL 33619For SaleMLS ID #TB8470104, Lei Cheng, SERVICE NEAR REALTY. Stellar MLS
- $265,0003 bd3 ba1.3k sqft307 SUMMER CLOUDS PLACE, BRANDON, FL 33511For SaleMLS ID #TB8513458, Cheyanne Vetzel, FOUNDATION REALTY GROUP. Stellar MLS
- $209,0002 bd3 ba1.1k sqft6912 TOWERING SPRUCE DRIVE #6912, RIVERVIEW, FL 33578For SaleMLS ID #TB8440174, Jo Bayne, BRAINARD REALTY. Stellar MLS
