One or more photo(s) has been virtually staged. 1.99 interest rate VA assumable loan for qualifying buyers. Welcome to this meticulously maintained townhome located in the gated community of Boyette Park in Riverview. Offering the perfect blend of comfort, style, and low-maintenance living, this home showcases thoughtful upgrades and a functional open-concept design ideal for everyday living and entertaining. Step inside to discover elegant 7” x 22” plank tile flooring throughout the entire first floor, creating a seamless and modern look. The spacious living and dining areas flow effortlessly into the gourmet kitchen, featuring stainless steel appliances, stunning Crema Pearl granite countertops, and classic Linen Shaker-style cabinetry. Natural light fills the space, enhancing the bright and inviting atmosphere. Upstairs, the generously sized primary suite serves as a true retreat, complete with a tray ceiling and an impressive three walk-in closets. The en-suite bathroom features dual vanities with raised-height cabinetry, granite countertops, and a beautifully designed walk-in shower. The versatile upstairs loft provides additional living space—perfect for a media room, home office, or play area. Step outside to your private screened lanai, an ideal spot to unwind and enjoy Florida’s year-round outdoor living. Residents of Boyette Park enjoy resort-style amenities, including a community pool, open-air pavilion, fire pit, and grilling area—all within a secure, gated setting. Conveniently located near shopping, dining, top-rated schools, and with easy access to I-75, this home offers both tranquility and accessibility. This is the one you’ve been waiting for!schedule your private showing today.
For sale
Price cut: $10K (7/10)
$290,000
11728 CAMBIUM CROWN DRIVE, RIVERVIEW, FL 33569
3beds
1,716sqft
:
Get pre-qualified$2,275/mo
Townhouse
Built in 2018
1,763 Square Feet Lot
$-- Zestimate®
$169/sqft
$305/mo HOA
What's special
Secure gated settingClassic linen shaker-style cabinetryPrivate screened lanaiVersatile upstairs loftOpen-air pavilionCommunity poolBright and inviting atmosphere
- 101 days |
- 536 |
- 48 |
Zillow last checked:
Listing updated:
Listed by:
Mindy McCabe 813-426-4165,
KELLER WILLIAMS SUBURBAN TAMPA 813-684-9500
Source: Stellar MLS,MLS#: TB8503642 Originating MLS: Suncoast Tampa
Originating MLS: Suncoast Tampa
Facts & features
Interior
Bedrooms & bathrooms
- Bedrooms: 3
- Bathrooms: 3
- Full bathrooms: 2
- 1/2 bathrooms: 1
Primary bedroom
- Features: Walk-In Closet(s)
- Level: Second
- Area: 169 Square Feet
- Dimensions: 13x13
Bedroom 2
- Features: Built-in Closet
- Level: Second
- Area: 110 Square Feet
- Dimensions: 11x10
Bedroom 3
- Features: Built-in Closet
- Level: Second
- Area: 110 Square Feet
- Dimensions: 11x10
Great room
- Features: No Closet
- Level: First
- Area: 195 Square Feet
- Dimensions: 13x15
Kitchen
- Features: No Closet
- Level: First
- Area: 78 Square Feet
- Dimensions: 6x13
Loft
- Features: No Closet
- Level: Second
- Area: 154 Square Feet
- Dimensions: 11x14
Heating
- Central
Cooling
- Central Air
Appliances
- Included: Cooktop, Dishwasher, Disposal, Microwave
- Laundry: Inside
Features
- High Ceilings, In Wall Pest System, Walk-In Closet(s)
- Flooring: Carpet, Tile
- Doors: Sliding Doors
- Has fireplace: No
Interior area
- Total structure area: 2,136
- Total interior livable area: 1,716 sqft
Video & virtual tour
Property
Parking
- Total spaces: 1
- Parking features: Garage - Attached
- Attached garage spaces: 1
Features
- Levels: Two
- Stories: 2
- Exterior features: Irrigation System, Sidewalk
Lot
- Size: 1,763 Square Feet
Details
- Parcel number: U213020B0C00000000240.0
- Zoning: PD
- Special conditions: None
Construction
Type & style
- Home type: Townhouse
- Property subtype: Townhouse
Materials
- Stucco
- Foundation: Slab
- Roof: Shingle
Condition
- New construction: No
- Year built: 2018
Utilities & green energy
- Sewer: Public Sewer
- Water: None
- Utilities for property: Cable Available, Electricity Connected
Community & HOA
Community
- Features: Deed Restrictions, Gated Community - No Guard, Pool, Sidewalks
- Pet fee: $0 monthly
- Subdivision: BOYETTE PARK PH 1/A 1/B 1/D
HOA
- Has HOA: Yes
- Amenities included: Gated, Pool
- Services included: Community Pool, Maintenance Structure, Maintenance Grounds, Pool Maintenance
- HOA fee: $305 monthly
- HOA name: Gulf coast
- HOA phone: 727-577-2200
Location
- Region: Riverview
Financial & listing details
- Price per square foot: $169/sqft
- Tax assessed value: $240,224
- Annual tax amount: $6,068
- Date on market: 5/4/2026
- Cumulative days on market: 91 days
- Ownership: Fee Simple
- Total actual rent: 0
- Electric utility on property: Yes
- Road surface type: Paved
Estimated market value
Not available
Estimated sales range
Not available
Not available
Price history
| Date | Event | Price |
|---|---|---|
| 7/10/2026 | Price change | $290,000-3.3%$169/sqft |
Source:  Stellar MLS #TB8503642 Report a problem Stellar MLS #TB8503642 Report a problem | ||
| 5/4/2026 | Price change | $300,000+0.3%$175/sqft |
Source: Stellar MLS #TB8503642 Report a problem | ||
| 5/22/2025 | Price change | $299,000-5.4%$174/sqft |
Source: Stellar MLS #TB8388264 Report a problem | ||
| 3/31/2025 | Price change | $316,000-2.8%$184/sqft |
Source: Stellar MLS #TB8333592 Report a problem | ||
| 12/30/2024 | Listed for sale | $325,000+54.8%$189/sqft |
Source: Stellar MLS #TB8333592 Report a problem | ||
| 3/11/2024 | Price change | $2,300-4.2%$1/sqft |
Source: Zillow Rentals Report a problem | ||
| 1/15/2024 | Listed for rent | $2,400$1/sqft |
Source: Zillow Rentals Report a problem | ||
| 7/31/2019 | Sold | $209,890+4.9%$122/sqft |
Source: Agent Provided Report a problem | ||
| 10/30/2018 | Sold | $199,997$117/sqft |
Source: Public Record Report a problem | ||
Public tax history
| Year | Property taxes | Tax assessment |
|---|---|---|
| 2025 | $6,069 +45.9% | $240,224 +28.5% |
| 2024 | $4,160 +3.2% | $186,922 +3% |
| 2023 | $4,032 +4.2% | $181,478 +3% |
| 2022 | $3,871 +1.9% | $176,192 +3% |
| 2021 | $3,799 +2.3% | $171,060 +1.4% |
| 2020 | $3,713 +1.1% | $168,698 +0.6% |
| 2019 | $3,671 | $167,647 +6387.9% |
| 2018 | $3,671 | $2,584 |
Find assessor info on the county website
Monthly payment
Est. payment
Payment breakdown
Explore the cost of this home by adjusting the details. Changes won't be saved.Climate risks
Neighborhood: Boyette Park
Nearby schools
GreatSchools rating
- 8/10Boyette Springs Elementary SchoolGrades: PK-5Distance: 1.4 mi
- 2/10Rodgers Middle SchoolGrades: 6-8Distance: 0.6 mi
- 6/10Riverview High SchoolGrades: 9-12Distance: 0.5 mi
- $298,4003 bd3 ba1.6k sqft11726 Cambium Crown Dr, Riverview, FL 33569Off Market
- $---- bd-- ba-- sqft11726 Cambium Crown Dr UNIT 241, Riverview, FL 33569Off Market
- $299,3003 bd3 ba1.7k sqft11732 Cambium Crown Dr, Riverview, FL 33569Off Market
- $289,5003 bd3 ba1.6k sqft11724 Cambium Crown Dr, Riverview, FL 33569Off Market
- $293,300-- bd2 ba1.7k sqft11734 Cambium Crown Dr, Riverview, FL 33569Off Market
- $---- bd-- ba-- sqft11718 Cambium Crown Dr UNIT 243H, Riverview, FL 33569Off Market
- $308,1003 bd3 ba1.7k sqft11736 Cambium Crown Dr, Riverview, FL 33569Off Market
- $292,6003 bd3 ba1.6k sqft11716 Cambium Crown Dr, Riverview, FL 33569Off Market
A local agent can set up tours, give advice and negotiate with sellers.
Similar homes
- $374,9003 bd2 ba1.6k sqft10329 HOLSTEIN EDGE PLACE, RIVERVIEW, FL 33569For Sale

 MLS ID #TB8533911, Matt Pace, JOSEPH SULLIVAN REAL ESTATE. Stellar MLS
 - $305,0003 bd3 ba1.6k sqft10821 QUICKWATER COURT, RIVERVIEW, FL 33569For Sale
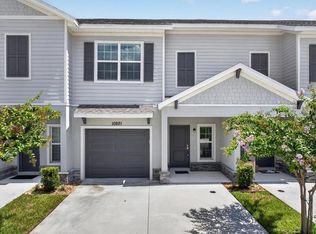 MLS ID #TB8528339, Nadia Anac, COMPASS FLORIDA LLC. Stellar MLS
 - $260,0003 bd3 ba1.4k sqft7046 GRAND ELM DRIVE, RIVERVIEW, FL 33578For Sale
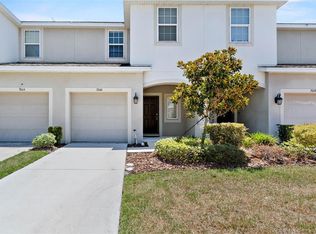 MLS ID #O6419991, Kevin Escribano, GLOBAL KEY REALTY, LLC. Stellar MLS
 - $345,0003 bd2 ba1.3k sqft10611 LAKESIDE VISTA DRIVE, RIVERVIEW, FL 33569For Sale
 MLS ID #TB8517314, Mia Panlilio, FADAL & CO. Stellar MLS
 - $295,0003 bd3 ba1.7k sqft3315 PLEASANT WILLOW COURT, BRANDON, FL 33511For SaleMLS ID #TB8486480, Ryan Fernandez, ELEVATED REALTY. Stellar MLS
- $305,0003 bd3 ba1.6k sqft14072 KITE LANE, LITHIA, FL 33547For SaleMLS ID #TB8431240, Donna Graham, SIGNATURE REALTY ASSOCIATES. Stellar MLS
- $225,0003 bd3 ba1.4k sqft10924 JOHANNA AVENUE, RIVERVIEW, FL 33578For SaleMLS ID #TB8509390, Cathy McCarthy, RE/MAX REALTEC GROUP INC. Stellar MLS
- $324,9003 bd2 ba1.9k sqft12220 LEGACY BRIGHT STREET, RIVERVIEW, FL 33578For SaleMLS ID #TB8502649, Mike Youngblood, TMWRK BROKERAGE LLC. Stellar MLS
- $365,0003 bd2 ba1.6k sqft10314 BERRYESSA AVE, RIVERVIEW, FL 33578For SaleMLS ID #TB8536240, Selina Woodbury, ORCHARD BROKERAGE, LLC. Stellar MLS
- $293,0003 bd3 ba1.5k sqft2710 SCARLET BAY PLACE, BRANDON, FL 33510For SaleMLS ID #TB8476822, Susie Tibbs, SIGNATURE REALTY ASSOCIATES. Stellar MLS
- $310,0003 bd2 ba1.5k sqft6108 MAGNOLIA PARK BOULEVARD, RIVERVIEW, FL 33578For SaleMLS ID #TB8515703, Trent Davis, COLDWELL BANKER REALTY. Stellar MLS
- $365,0003 bd3 ba1.7k sqft5714 COLONY GLEN ROAD, LITHIA, FL 33547For SaleMLS ID #TB8530943, Jamal Clarke, EXP REALTY LLC. Stellar MLS
- $365,0003 bd3 ba1.7k sqft5732 SKYTOP DRIVE, LITHIA, FL 33547For SaleMLS ID #TB8506167, Gina Bartel, FLORIDA EXECUTIVE REALTY. Stellar MLS
- $210,0003 bd3 ba1.4k sqft7052 SUMMER HOLLY PLACE, RIVERVIEW, FL 33578For SaleMLS ID #TB8524439, Bradley Smith, LPT REALTY, LLC.. Stellar MLS
- $278,5002 bd3 ba1.6k sqft5228 NEW FRIENDSHIP PLACE, TAMPA, FL 33619For SaleMLS ID #TB8464808, Yadira Bellido, IMPACT REALTY TAMPA BAY. Stellar MLS
- $345,0003 bd3 ba1.8k sqft13013 TRIBUTE DRIVE, RIVERVIEW, FL 33578For SaleMLS ID #TB8531626, Shane Riley, MARK SPAIN REAL ESTATE. Stellar MLS
- $338,7993 bd2 ba1.7k sqft13517 TEXAS SAGE PLACE, RIVERVIEW, FL 33579For SaleMLS ID #TB8504844, Erik Michor, RE/MAX BAYSIDE REALTY LLC. Stellar MLS
- $324,9004 bd2 ba1.9k sqft8105 TAR HOLLOW DRIVE, GIBSONTON, FL 33534For SaleMLS ID #TB8513037, Cindy Greco, EXP REALTY LLC. Stellar MLS
- $365,0003 bd2 ba1.6k sqft13237 WATERLEAF GARDEN CIRCLE, RIVERVIEW, FL 33579For SaleMLS ID #TB8524402, Holly Putnam, KELLER WILLIAMS SUBURBAN TAMPA. Stellar MLS
- $360,0003 bd2 ba1.9k sqft13170 GREEN VIOLET DRIVE, RIVERVIEW, FL 33579For SaleMLS ID #TB8498727, Margarete Welter, TAMPA BAY KEY REALTY. Stellar MLS
