This new price adjustment is now offering truly the BEST value in both Lakeside and Riverview. Welcome to this beautifully updated 3-bedroom, 2-bathroom home in the desirable Lakeside community of Riverview. Thoughtfully upgraded and move-in ready, this single-story residence offers 1,335 square feet of interior living space, PLUS a spectacular 45x20 screened lanai that dramatically extends your usable living and entertaining area year-round. The remodeled kitchen is a true standout, featuring quartz countertops with gray veining, new cabinetry, stainless steel appliances, and updated lighting. Luxury vinyl plank flooring flows throughout, paired with modern fixtures and an open living and dining layout that feels bright and functional from the moment you walk in. The spacious primary suite and updated bathrooms deliver comfort and style, while the open floor plan keeps everyday living easy. The outdoor space includes an oversized screened lanai that opens to a 7,000 + sq ft large yard, ideal for entertaining, relaxing, or letting the pets roam. The attached 2 CAR garage its rare in this community and adds storage and convenience that's hard to find at this price point. Located in an X flood zone, no flood insurance required, with low HOA fees and no CDD, this home delivers serious savings and peace of mind that buyers in this market will immediately appreciate. Conveniently situated near Rivercrest Commons, top-rated schools, shopping, dining, and outdoor destinations including the Alafia River and nearby nature preserves, with easy access to major commuter routes throughout the Tampa Bay area. Whether you're a first-time buyer, downsizing, or adding a smart investment to your portfolio, this one checks all the boxes.
For sale
Price cut: $14K (8/4)
$345,000
10611 LAKESIDE VISTA DRIVE, RIVERVIEW, FL 33569
3beds
1,335sqft
Single Family Residence
Built in 2003
7,425 Square Feet Lot
$343,800 Zestimate®
$258/sqft
$33/mo HOA
What's special
Modern fixturesUpdated lightingOversized screened lanaiSpacious primary suiteRemodeled kitchenStainless steel appliancesNew cabinetry
- 68 days |
- 174 |
- 19 |
Zillow last checked:
Listing updated:
Listed by:
Mia Panlilio 813-453-6671,
FADAL & CO 813-391-9240,
Cristan Fadal 813-391-9240,
FADAL & CO
Source: Stellar MLS,MLS#: TB8517314 Originating MLS: Suncoast Tampa
Originating MLS: Suncoast Tampa
Facts & features
Interior
Bedrooms & bathrooms
- Bedrooms: 3
- Bathrooms: 2
- Full bathrooms: 2
Primary bedroom
- Features: Walk-In Closet(s)
- Level: First
- Area: 225 Square Feet
- Dimensions: 15x15
Bedroom 2
- Features: Ceiling Fan(s), Built-in Closet
- Level: First
- Area: 121 Square Feet
- Dimensions: 11x11
Bedroom 3
- Features: Ceiling Fan(s), Built-in Closet
- Level: First
- Area: 121 Square Feet
- Dimensions: 11x11
Balcony porch lanai
- Level: First
- Area: 900 Square Feet
- Dimensions: 45x20
Kitchen
- Features: Handicapped Accessible
- Level: First
- Area: 169 Square Feet
- Dimensions: 13x13
Living room
- Level: First
- Area: 340 Square Feet
- Dimensions: 17x20
Heating
- Central
Cooling
- Central Air
Appliances
- Included: Dishwasher, Disposal, Gas Water Heater, Microwave, Range, Refrigerator
- Laundry: In Garage
Features
- Ceiling Fan(s), High Ceilings, Living Room/Dining Room Combo, Open Floorplan, Primary Bedroom Main Floor
- Flooring: Luxury Vinyl
- Windows: Hurricane Shutters
- Has fireplace: No
Interior area
- Total structure area: 1,803
- Total interior livable area: 1,335 sqft
Video & virtual tour
Property
Parking
- Total spaces: 2
- Parking features: Garage Door Opener
- Attached garage spaces: 2
- Details: Garage Dimensions: 21x20
Features
- Levels: One
- Stories: 1
- Exterior features: Private Mailbox, Private Yard, Sidewalk
- Fencing: Board
Lot
- Size: 7,425 Square Feet
- Dimensions: 55 x 135
Details
- Parcel number: U29302060W00000000078.0
- Zoning: PD
- Special conditions: None
Construction
Type & style
- Home type: SingleFamily
- Architectural style: Contemporary
- Property subtype: Single Family Residence
Materials
- Block, Stucco
- Foundation: Slab
- Roof: Shingle
Condition
- Completed
- New construction: No
- Year built: 2003
Utilities & green energy
- Sewer: Public Sewer
- Water: Public
- Utilities for property: Cable Available, Electricity Connected, Natural Gas Connected, Water Connected
Community & HOA
Community
- Pet fee: $0 monthly
- Subdivision: LAKESIDE TR A1
HOA
- Has HOA: Yes
- HOA fee: $33 monthly
- HOA name: Cory Mallory
- HOA phone: 813-879-1204
Location
- Region: Riverview
Financial & listing details
- Price per square foot: $258/sqft
- Tax assessed value: $240,138
- Annual tax amount: $4,157
- Date on market: 6/11/2026
- Cumulative days on market: 61 days
- Listing terms: Cash,Conventional,FHA,VA Loan
- Ownership: Fee Simple
- Total actual rent: 0
- Electric utility on property: Yes
- Road surface type: Asphalt
Estimated market value
$343,800
$327,000 - $361,000
$2,233/mo
Price history
| Date | Event | Price |
|---|---|---|
| 8/4/2026 | Price change | $345,000-3.9%$258/sqft |
Source:  Stellar MLS #TB8517314 Report a problem Stellar MLS #TB8517314 Report a problem | ||
| 7/2/2026 | Price change | $359,000-4.3%$269/sqft |
Source: Stellar MLS #TB8517314 Report a problem | ||
| 6/11/2026 | Listed for sale | $375,000+7.1%$281/sqft |
Source: Stellar MLS #TB8517314 Report a problem | ||
| 12/29/2023 | Sold | $350,000+1.4%$262/sqft |
Source: Stellar MLS #T3489144 Report a problem | ||
| 12/9/2023 | Pending sale | $345,000$258/sqft |
Source: Stellar MLS #T3489144 Report a problem | ||
| 12/3/2023 | Listed for sale | $345,000+66.3%$258/sqft |
Source: Stellar MLS #T3489144 Report a problem | ||
| 8/18/2020 | Listing removed | $207,500$155/sqft |
Source: HOMEPROP #T3256081 Report a problem | ||
| 7/28/2020 | Listed for sale | $207,500+154.6%$155/sqft |
Source: HOMEPROP #T3256081 Report a problem | ||
| 6/28/2012 | Listing removed | $1,200$1/sqft |
Source: Home Encounter, LLC #T2521742 Report a problem | ||
| 6/18/2012 | Sold | $81,500+4.5%$61/sqft |
Source: Public Record Report a problem | ||
| 6/7/2012 | Listed for rent | $1,200$1/sqft |
Source: Home Encounter, LLC #T2521742 Report a problem | ||
| 12/20/2011 | Listing removed | $78,000$58/sqft |
Source: MCBRIDE KELLY & ASSOCIATES #T2496142 Report a problem | ||
| 11/24/2011 | Listed for sale | $78,000-55.9%$58/sqft |
Source: MCBRIDE KELLY & ASSOCIATES #T2496142 Report a problem | ||
| 10/8/2007 | Sold | $177,000+453.1%$133/sqft |
Source: Public Record Report a problem | ||
| 9/9/2003 | Sold | $32,000$24/sqft |
Source: Public Record Report a problem | ||
Public tax history
| Year | Property taxes | Tax assessment |
|---|---|---|
| 2025 | $4,331 +4.2% | $240,138 -0.8% |
| 2024 | $4,155 -5.8% | $241,981 +19.3% |
| 2023 | $4,413 +1.5% | $202,847 +10% |
| 2022 | $4,346 +11.6% | $184,406 +10% |
| 2021 | $3,895 +9.4% | $167,642 +10% |
| 2020 | $3,558 +4.6% | $152,402 +5.4% |
| 2019 | $3,400 | $144,642 +0.8% |
| 2018 | $3,400 +5.3% | $143,456 +20% |
| 2017 | $3,228 +9.4% | $119,539 +3.4% |
| 2016 | $2,949 +2.2% | $115,642 +2.3% |
| 2015 | $2,884 +23.6% | $113,084 +39% |
| 2014 | $2,333 | $81,380 +10% |
| 2013 | $2,333 +48.6% | $73,982 +6.2% |
| 2012 | $1,570 -9.3% | $69,689 -10.1% |
| 2011 | $1,730 -10% | $77,511 -11.4% |
| 2010 | $1,922 -14.7% | $87,452 -17.3% |
| 2009 | $2,254 -19.8% | $105,712 -27.5% |
| 2008 | $2,811 -31% | $145,809 -15.1% |
| 2007 | $4,074 +1% | $171,806 +10.3% |
| 2006 | $4,035 +8.5% | $155,809 +13.9% |
| 2005 | $3,719 | $136,765 +18.3% |
| 2004 | -- | $115,573 +274.6% |
| 2003 | -- | $30,855 +549.6% |
| 2002 | -- | $4,750 |
Find assessor info on the county website
Monthly payment
Est. payment
Payment breakdown
Explore the cost of this home by adjusting the details. Changes won't be saved.Climate risks
Neighborhood: Lakeside
Nearby schools
GreatSchools rating
- 6/10Sessums Elementary SchoolGrades: PK-5Distance: 0.4 mi
- 2/10Rodgers Middle SchoolGrades: 6-8Distance: 1.8 mi
- 6/10Riverview High SchoolGrades: 9-12Distance: 1.1 mi
Schools provided by the listing agent
- Elementary: Sessums-HB
- Middle: Rodgers-HB
- High: Riverview-HB
Source: Stellar MLS. This data may not be complete. We recommend contacting the local school district to confirm school assignments for this home.
- $302,5003 bd2 ba1.3k sqft10613 Lakeside Vista Dr, Riverview, FL 33569Off Market

- $299,8004 bd2 ba1.3k sqft10609 Lakeside Vista Dr, Riverview, FL 33569Off Market
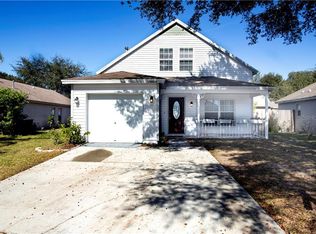
- $315,0003 bd2 ba1.2k sqft11104 Elsinore Ct, Riverview, FL 33569Sold

- $315,0003 bd2 ba1.2k sqft11104 N Elsinore Ct, Riverview, FL 33569Sold

- $274,3003 bd2 ba1.1k sqft11105 Havasu Ct, Riverview, FL 33569Off Market
- $302,8003 bd2 ba1.3k sqft10607 Lakeside Vista Ct, Riverview, FL 33569Off Market
- $291,4004 bd2 ba1.3k sqft11103 Havasu Ct, Riverview, FL 33569Off Market
- $1,8603 bd2 ba1.2k sqft10618 Lakeside Vista Dr, Riverview, FL 33569For Rent
A local agent can set up tours, give advice and negotiate with sellers.
Similar homes
- $315,0003 bd2 ba1.5k sqft11339 PALM ISLAND AVENUE, RIVERVIEW, FL 33569For Sale

 MLS ID #TB8522498, Mickey Arruda, KNOWN REAL ESTATE LLC. Stellar MLS
 - $369,0003 bd2 ba1.9k sqft11154 RUNNING PINE DRIVE DRIVE, RIVERVIEW, FL 33569For Sale
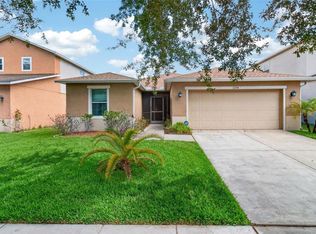 MLS ID #TB8536538, Cameran Colandrea, REALTY EXPERTS. Stellar MLS
 - $374,9003 bd2 ba1.6k sqft10329 HOLSTEIN EDGE PLACE, RIVERVIEW, FL 33569For Sale
 MLS ID #TB8533911, Matt Pace, JOSEPH SULLIVAN REAL ESTATE. Stellar MLS
 - $375,0004 bd2 ba1.9k sqft12106 SHADY FOREST DRIVE, RIVERVIEW, FL 33569For Sale
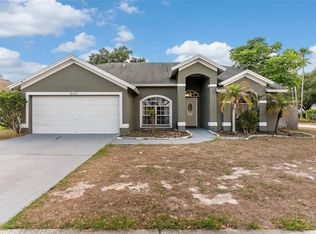 MLS ID #TB8504633, Rainy Senia, EXP REALTY LLC. Stellar MLS
 - $369,0004 bd2 ba1.7k sqft11669 STONE PINE STREET, RIVERVIEW, FL 33569For SaleMLS ID #TB8523513, Johanna Aristy-Santana LLC, SIGNATURE REALTY ASSOCIATES. Stellar MLS
- $345,0004 bd2 ba1.5k sqft12908 LONGCREST DRIVE, RIVERVIEW, FL 33579For SaleMLS ID #TB8499017, Ashley Thompson, REAL BROKER, LLC. Stellar MLS
- $379,9993 bd2 ba1.6k sqft6618 SUMMER COVE DRIVE, RIVERVIEW, FL 33578For SaleMLS ID #TB8535807, Kerin Clarkin, AGILE GROUP REALTY. Stellar MLS
- $324,9003 bd2 ba1.9k sqft12220 LEGACY BRIGHT STREET, RIVERVIEW, FL 33578For SaleMLS ID #TB8502649, Mike Youngblood, TMWRK BROKERAGE LLC. Stellar MLS
- $370,0003 bd3 ba1.9k sqft11150 ABACO ISLAND AVENUE, RIVERVIEW, FL 33579For SaleMLS ID #TB8492960, Marsha Stevens, BHHS FLORIDA PROPERTIES GROUP. Stellar MLS
- $335,0003 bd2 ba1.2k sqft1332 COOLRIDGE DRIVE, BRANDON, FL 33511For SaleMLS ID #TB8536427, Melissa Ledbetter, DALTON WADE INC. Stellar MLS
- $369,9994 bd2 ba1.7k sqft12610 ADVENTURE DRIVE, RIVERVIEW, FL 33579For SaleMLS ID #TB8514262, Carolina Aguiar, EXP REALTY LLC. Stellar MLS
- $390,0003 bd2 ba1.7k sqft7113 COLONY POINTE DRIVE, RIVERVIEW, FL 33578For SaleMLS ID #TB8531772, Lori Rivero, RE/MAX REALTY UNLIMITED. Stellar MLS
- $364,9993 bd2 ba1.8k sqft13225 WATERLEAF GARDEN CIRCLE, RIVERVIEW, FL 33579For SaleMLS ID #A4690628, Tyler Hahne, COMPASS FLORIDA LLC. Stellar MLS
- $349,0003 bd2 ba1.5k sqft1144 HARDWOOD DRIVE, VALRICO, FL 33596For SaleMLS ID #TB8492016, Jim Knetsch, LPT REALTY, LLC. Stellar MLS
- $338,7993 bd2 ba1.7k sqft13517 TEXAS SAGE PLACE, RIVERVIEW, FL 33579For SaleMLS ID #TB8504844, Erik Michor, RE/MAX BAYSIDE REALTY LLC. Stellar MLS
- $315,0003 bd2 ba1.7k sqft11411 TANGLE BRANCH LANE, GIBSONTON, FL 33534For SaleMLS ID #TB8533202, Kendra Wilson, BHHS FLORIDA PROPERTIES GROUP. Stellar MLS
- $290,0003 bd3 ba1.7k sqft11728 CAMBIUM CROWN DRIVE, RIVERVIEW, FL 33569For SaleMLS ID #TB8503642, Mindy McCabe, KELLER WILLIAMS SUBURBAN TAMPA. Stellar MLS
- $384,5003 bd3 ba1.7k sqft3741 BELLEWATER BOULEVARD, RIVERVIEW, FL 33578For SaleMLS ID #TB8536332, Jan Hungate, KELLER WILLIAMS SOUTH SHORE. Stellar MLS
- $330,0003 bd2 ba1.5k sqft1525 KESTREL WAY, BRANDON, FL 33511For SaleMLS ID #TB8507635, Jason McIntosh, RE/MAX REALTY UNLIMITED. Stellar MLS
- $345,9003 bd2 ba1.8k sqft3805 MILFLORES DRIVE, SUN CITY CENTER, FL 33573For SaleMLS ID #TB8503221, Judy Garrett, KELLER WILLIAMS SOUTH SHORE. Stellar MLS
