Virtually Staged. AGENTS - PLEASE VIEW REALTOR REMARKS IN THE MLS. Virtually Staged. Welcome to 1144 Hardwood Drive in the desirable Oakdale Riverview Estates community of Valrico. Current VA Loan, with a monthly P&I of only $1,514.96 per month, might be assumable by a qualified VA or civilian owner-occupant Buyer, subject to lender/VA approval, terms acceptable to the Sellers, and assumption requirements. This could allow the right Buyer to increase their buying power by taking over the remaining 25-year loan term with monthly payments hundreds of dollars lower than today’s much higher interest rates on new loans. 4-Point inspection and repairs recently completed. For added Buyer confidence, Seller will provide a Choice Home Warranty, offering protection and peace of mind during the first year of ownership. This well-maintained 3 bedroom, 2 bathroom home with a 2 car attached garage offers a bright, comfortable layout, generous living spaces, and an easy flow for everyday living or entertaining. Step outside to a screened lanai overlooking an oversized, fully fenced yard, ideal for pets, relaxing, or weekend gatherings. Major updates include a brand new roof installed in 2024, plus newer A/C, refrigerator, dishwasher, and microwave hood. Located in a quiet, established neighborhood with convenient access to schools, shopping, dining, and major roadways, this home delivers lifestyle, value, and a financing opportunity rarely found in the current market. Offers may be entered ONLINE through Tuesday, August 4, 2026 at 2:00 pm. AT SELLER'S DISCRETION, A SUBMISSION MAY BE ACCEPTED AT ANY TIME.
For sale
Price cut: $99K (7/21)
$250,000
1144 HARDWOOD DRIVE, VALRICO, FL 33596
3beds
1,558sqft
:
Get pre-qualified$1,728/mo
Single Family Residence
Built in 1992
7,812 Square Feet Lot
$-- Zestimate®
$160/sqft
$14/mo HOA
What's special
Screened lanaiBright comfortable layoutGenerous living spacesOversized fully fenced yard
- 120 days |
- 5,162 |
- 524 |
Zillow last checked:
Listing updated:
Listed by:
Jim Knetsch 813-629-0341,
LPT REALTY, LLC 877-366-2213,
Charlene Knetsch, P.A. 813-892-5059,
LPT REALTY, LLC
Source: Stellar MLS,MLS#: TB8492016 Originating MLS: Orlando Regional
Originating MLS: Orlando Regional
Facts & features
Interior
Bedrooms & bathrooms
- Bedrooms: 3
- Bathrooms: 2
- Full bathrooms: 2
Rooms
- Room types: Great Room
Primary bedroom
- Features: Walk-In Closet(s)
- Level: First
- Area: 168 Square Feet
- Dimensions: 14x12
Bedroom 2
- Features: Built-in Closet
- Level: First
- Area: 121 Square Feet
- Dimensions: 11x11
Bedroom 3
- Features: Built-in Closet
- Level: First
- Area: 110 Square Feet
- Dimensions: 11x10
Kitchen
- Level: First
- Area: 156 Square Feet
- Dimensions: 13x12
Living room
- Level: First
- Area: 238 Square Feet
- Dimensions: 17x14
Heating
- Central, Electric
Cooling
- Central Air
Appliances
- Included: Dishwasher, Microwave, Range, Refrigerator
- Laundry: In Garage
Features
- Cathedral Ceiling(s), Eating Space In Kitchen, High Ceilings, Living Room/Dining Room Combo, Open Floorplan, Primary Bedroom Main Floor, Thermostat, Walk-In Closet(s)
- Flooring: Ceramic Tile, Laminate
- Has fireplace: No
Interior area
- Total structure area: 2,242
- Total interior livable area: 1,558 sqft
Video & virtual tour
Property
Parking
- Total spaces: 2
- Parking features: Driveway, Garage Door Opener, Ground Level
- Attached garage spaces: 2
- Has uncovered spaces: Yes
Features
- Levels: One
- Stories: 1
- Exterior features: Private Yard, Sidewalk
- Fencing: Vinyl
Lot
- Size: 7,812 Square Feet
- Dimensions: 63 x 124
- Features: Cul-De-Sac, Oversized Lot, Sidewalk, Above Flood Plain
Details
- Parcel number: U1330202Q700000100100.0
- Zoning: PD
- Special conditions: None
Construction
Type & style
- Home type: SingleFamily
- Property subtype: Single Family Residence
Materials
- Block, Stucco, Wood Frame
- Foundation: Slab
- Roof: Shingle
Condition
- New construction: No
- Year built: 1992
Details
- Warranty included: Yes
Utilities & green energy
- Sewer: Public Sewer
- Water: Public
- Utilities for property: BB/HS Internet Available, Cable Available, Electricity Connected, Phone Available, Public, Sewer Connected, Underground Utilities, Water Connected
Community & HOA
Community
- Features: Deed Restrictions
- Pet fee: $0 monthly
- Subdivision: OAKDALE RIVERVIEW ESTATES UN 3
HOA
- Has HOA: Yes
- HOA fee: $14 monthly
- HOA name: Wise Property Management
- HOA phone: 813-968-5665
Location
- Region: Valrico
Financial & listing details
- Price per square foot: $160/sqft
- Tax assessed value: $276,012
- Annual tax amount: $4,742
- Date on market: 4/1/2026
- Cumulative days on market: 117 days
- Listing terms: Assumable,Cash,Conventional,FHA,VA Loan
- Ownership: Fee Simple
- Total actual rent: 0
- Electric utility on property: Yes
- Road surface type: Paved, Asphalt
Estimated market value
Not available
Estimated sales range
Not available
Not available
Price history
| Date | Event | Price |
|---|---|---|
| 7/21/2026 | Price change | $250,000-28.4%$160/sqft |
Source:  Stellar MLS #TB8492016 Report a problem Stellar MLS #TB8492016 Report a problem | ||
| 7/16/2026 | Price change | $349,000-1.4%$224/sqft |
Source: Stellar MLS #TB8492016 Report a problem | ||
| 6/26/2026 | Listed for sale | $354,000$227/sqft |
Source: Stellar MLS #TB8492016 Report a problem | ||
| 6/23/2026 | Pending sale | $354,000$227/sqft |
Source: Stellar MLS #TB8492016 Report a problem | ||
| 6/23/2026 | Price change | $354,000+1.4%$227/sqft |
Source: Stellar MLS #TB8492016 Report a problem | ||
| 5/29/2026 | Price change | $349,000-2.8%$224/sqft |
Source: Stellar MLS #TB8492016 Report a problem | ||
| 5/15/2026 | Price change | $359,000-1.4%$230/sqft |
Source: Stellar MLS #TB8492016 Report a problem | ||
| 4/21/2026 | Price change | $364,000-1.4%$234/sqft |
Source: Stellar MLS #TB8492016 Report a problem | ||
| 4/1/2026 | Listed for sale | $369,000+13.6%$237/sqft |
Source: Stellar MLS #TB8492016 Report a problem | ||
| 12/18/2024 | Listing removed | $324,900$209/sqft |
Source: Stellar MLS #T3340664 Report a problem | ||
| 12/18/2023 | Listing removed | -- |
Source: Stellar MLS #T3340664 Report a problem | ||
| 1/20/2023 | Listing removed | $324,900-4.7%$209/sqft |
Source: Stellar MLS #T3340664 Report a problem | ||
| 12/27/2021 | Sold | $341,000+5%$219/sqft |
Source: Public Record Report a problem | ||
| 11/20/2021 | Pending sale | $324,900$209/sqft |
Source: Stellar MLS #T3340664 Report a problem | ||
| 11/18/2021 | Listed for sale | $324,900+87.8%$209/sqft |
Source: Stellar MLS #T3340664 Report a problem | ||
| 4/21/2017 | Sold | $173,000-6.5%$111/sqft |
Source: Public Record Report a problem | ||
| 2/28/2017 | Listed for sale | $185,000$119/sqft |
Source: PEOPLE'S CHOICE REALTY SVC LLC #T2865862 Report a problem | ||
| 2/28/2017 | Pending sale | $185,000$119/sqft |
Source: PEOPLE'S CHOICE REALTY SVC LLC #T2865862 Report a problem | ||
| 2/21/2017 | Listed for sale | $185,000+37%$119/sqft |
Source: PEOPLE'S CHOICE REALTY SVC LLC #T2865862 Report a problem | ||
| 8/10/2012 | Sold | $135,000+3.9%$87/sqft |
Source: Stellar MLS #T2525859 Report a problem | ||
| 7/7/2012 | Listed for sale | $129,900+6.5%$83/sqft |
Source: KELLER WILLIAMS REALTY,NEW TPA #T2525859 Report a problem | ||
| 9/14/2010 | Sold | $122,000-6.1%$78/sqft |
Source: Public Record Report a problem | ||
| 7/17/2010 | Price change | $129,876-10.1%$83/sqft |
Source: NRT Florida #T2422601 Report a problem | ||
| 6/8/2010 | Listed for sale | $144,527+55.6%$93/sqft |
Source: NRT Florida #T2422601 Report a problem | ||
| 12/27/1996 | Sold | $92,900$60/sqft |
Source: Public Record Report a problem | ||
Public tax history
| Year | Property taxes | Tax assessment |
|---|---|---|
| 2025 | $4,742 +8.2% | $265,181 +2.9% |
| 2024 | $4,385 +3.8% | $257,707 +3% |
| 2023 | $4,225 +4.9% | $250,201 +3% |
| 2022 | $4,026 +45.1% | $242,914 +43.5% |
| 2021 | $2,775 +3.2% | $169,285 +1.4% |
| 2020 | $2,689 +3.8% | $166,948 +2.3% |
| 2019 | $2,591 | $163,195 +1.9% |
| 2018 | $2,591 +2.1% | $160,152 +8.9% |
| 2017 | $2,537 +54.9% | $147,074 +35.3% |
| 2016 | $1,638 +2.2% | $108,728 +0.7% |
| 2015 | $1,602 +0.6% | $107,972 +0.8% |
| 2014 | $1,593 | $107,115 +1.5% |
| 2013 | $1,593 +18.4% | $105,532 +14.6% |
| 2012 | $1,345 -14.3% | $92,048 -10.6% |
| 2011 | $1,570 -37.3% | $103,011 -6.1% |
| 2010 | $2,504 +63.4% | $109,704 +7.6% |
| 2009 | $1,532 +0.6% | $101,957 +0.1% |
| 2008 | $1,524 -12.6% | $101,855 +3% |
| 2007 | $1,742 -3.8% | $98,888 +2.5% |
| 2006 | $1,811 +0.6% | $96,476 +3% |
| 2005 | $1,800 | $93,666 +3% |
| 2004 | -- | $90,938 +1.9% |
| 2003 | -- | $89,242 +2.4% |
| 2002 | -- | $87,150 +1.6% |
| 2001 | -- | $85,778 -4.6% |
| 2000 | $1,630 | $89,957 |
Find assessor info on the county website
Monthly payment
Est. payment
Payment breakdown
Explore the cost of this home by adjusting the details. Changes won't be saved.Climate risks
Neighborhood: 33596
Nearby schools
GreatSchools rating
- 7/10Cimino Elementary SchoolGrades: PK-5Distance: 1.4 mi
- 6/10Burns Middle SchoolGrades: 6-8Distance: 2.6 mi
- 8/10Bloomingdale High SchoolGrades: 9-12Distance: 1.8 mi
Schools provided by the listing agent
- Elementary: Cimino-HB
- Middle: Burns-HB
- High: Bloomingdale-HB
Source: Stellar MLS. This data may not be complete. We recommend contacting the local school district to confirm school assignments for this home.
- $337,9004 bd2 ba1.5k sqft1142 Hardwood Dr, Valrico, FL 33596Off Market

- $362,5003 bd2 ba1.8k sqft1257 Lornewood Dr, Valrico, FL 33596Off Market
- $364,1004 bd2 ba1.8k sqft1255 Lornewood Dr, Valrico, FL 33596Off Market
- $300,3003 bd2 ba1.3k sqft1140 Hardwood Dr, Valrico, FL 33596Off Market
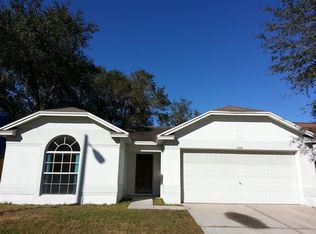
- $459,9004 bd3 ba2.4k sqft1259 Lornewood Dr, Valrico, FL 33596Off Market
- $365,3003 bd2 ba1.8k sqft1253 Lornewood Dr, Valrico, FL 33596Off Market
- $455,1004 bd3 ba2k sqft1146 Hardwood Dr, Valrico, FL 33596Off Market
- $323,5003 bd2 ba1.4k sqft1138 Hardwood Dr, Valrico, FL 33596Off Market
A local agent can set up tours, give advice and negotiate with sellers.
A local lender can help you make sure your offer is ready when you are.
Similar homes
- $349,9003 bd2 ba1.3k sqft1014 HARDWOOD DRIVE, VALRICO, FL 33596For Sale

 MLS ID #TB8526886, Thomas Morillo LLC, REALTY ONE GROUP SUNSHINE. Stellar MLS
 - $284,9003 bd2 ba1.5k sqft3612 PINE KNOT DRIVE, VALRICO, FL 33596For Sale
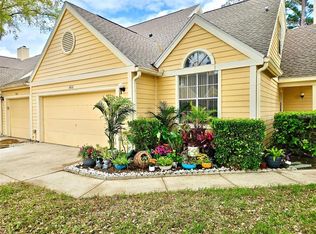 MLS ID #TB8518508, Iris Wilson, VERANDA REALTY GROUP. Stellar MLS
 - $299,9003 bd2 ba1.2k sqft2424 CAMDEN OAKS PLACE, VALRICO, FL 33594For Sale
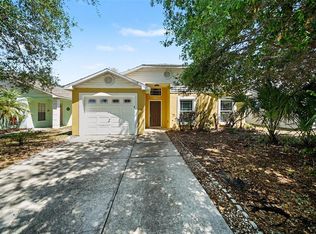 MLS ID #O6398872, Robert Salmons, ENTERA REALTY LLC. Stellar MLS
 - $374,9003 bd2 ba1.6k sqft10329 HOLSTEIN EDGE PLACE, RIVERVIEW, FL 33569For Sale
 MLS ID #TB8533911, Matt Pace, JOSEPH SULLIVAN REAL ESTATE. Stellar MLS
 - $249,9903 bd3 ba1.7k sqft2733 CONCH HOLLOW DRIVE, BRANDON, FL 33511For SaleMLS ID #TB8487973, Lindsey Fowkes, RE/MAX COLLECTIVE. Stellar MLS
- $239,0003 bd2 ba1.5k sqft4612 TURNER ROAD, MULBERRY, FL 33860For SaleMLS ID #TB8524051, Linda Temples, SIGNATURE REALTY ASSOCIATES. Stellar MLS
- $343,9003 bd2 ba1.8k sqft305 SAND RIDGE DRIVE, VALRICO, FL 33594For SaleMLS ID #TB8505135, Brando Yates, DALTON WADE INC. Stellar MLS
- $239,9002 bd3 ba1.3k sqft2958 ROYAL TUSCAN LANE, VALRICO, FL 33594For SaleMLS ID #TB8523293, Amar Nathwani, BARKETT REALTY. Stellar MLS
- $225,0003 bd3 ba1.4k sqft10924 JOHANNA AVENUE, RIVERVIEW, FL 33578For SaleMLS ID #TB8509390, Cathy McCarthy, RE/MAX REALTEC GROUP INC. Stellar MLS
- $274,0003 bd3 ba1.5k sqft6233 OLIVEDALE DRIVE, RIVERVIEW, FL 33578For SaleMLS ID #TB8523106, Jonathan Minerick, HOMECOIN.COM. Stellar MLS
- $279,9003 bd2 ba1.4k sqft2614 SUNDANCE COURT, MULBERRY, FL 33860For SaleMLS ID #P4939359, Bill Hardy, BOARDWALK REALTY ASSOCIATES LLC. Stellar MLS
- $315,0003 bd2 ba1.5k sqft11339 PALM ISLAND AVENUE, RIVERVIEW, FL 33569For SaleMLS ID #TB8522498, Mickey Arruda, KNOWN REAL ESTATE LLC. Stellar MLS
- $234,9003 bd3 ba1.6k sqft5014 POND RIDGE ROAD, RIVERVIEW, FL 33578For SaleMLS ID #TB8505998, Nathan Kalk, RE/MAX REALTY UNLIMITED. Stellar MLS
- $295,0003 bd3 ba1.7k sqft3315 PLEASANT WILLOW COURT, BRANDON, FL 33511For SaleMLS ID #TB8486480, Ryan Fernandez, ELEVATED REALTY. Stellar MLS
- $275,0003 bd3 ba1.6k sqft8880 MOONLIT MEADOWS LOOP, RIVERVIEW, FL 33578For SaleMLS ID #A4663225, Tami Cashi, COLDWELL BANKER REALTY. Stellar MLS
- $375,0004 bd2 ba1.8k sqft2701 BRANDON VIEW DRIVE, BRANDON, FL 33511For SaleMLS ID #TB8493380, Ryan Fernandez, ELEVATED REALTY. Stellar MLS
- $285,0003 bd2 ba1.7k sqft2028 KINGS PALACE DRIVE #2028, RIVERVIEW, FL 33578For SaleMLS ID #TB8512146, Robert Perez, KELLER WILLIAMS SUBURBAN TAMPA. Stellar MLS
- $365,0003 bd3 ba1.7k sqft5714 COLONY GLEN ROAD, LITHIA, FL 33547For SaleMLS ID #TB8530943, Jamal Clarke, EXP REALTY LLC. Stellar MLS
- $245,0003 bd1 ba864 sqft2116 E ELLICOTT STREET, TAMPA, FL 33610For SaleMLS ID #TB8519448, Tina Danielson, REALTY ONE GROUP ADVANTAGE. Stellar MLS
- $348,5003 bd2 ba1.5k sqft1525 KESTREL WAY, BRANDON, FL 33511For SaleMLS ID #TB8507635, Jason McIntosh, RE/MAX REALTY UNLIMITED. Stellar MLS
