Skip main navigation
Sold for $373,000
  • $373,000

    10329 Holstein Edge Pl, Riverview, FL 33569

    3beds
    1,658sqft
    Villa
    Built in 2018
    4,799 Square Feet Lot
    $365,700 Zestimate®
    $225/sqft
    $2,358 Estimated rent

    Home value

    $365,700

    Estimated sales range

    Not available

    $2,358/mo

    Zestimate® history
    Loading
    Loading...

    Owner options

    List your home for rent

    $2,358/mo

    Rent Zestimate®

    Find your next renter with Zillow Rental Manager. Plus, with online applications, you can quickly screen prospective tenants – for free.

    Learn more

    $2,358/mo

    Rent Zestimate®

    Refinance and save

    $2,968/mo

    Est. payment

    Refinancing to a lower rate could help reduce your monthly payments and save thousands over the life of the loan.

    See today's rates

    $2,968/mo

    Est. payment

    Explore your selling options

    Work with a Zillow partner agent

    Leverage their expertise and Zillow's premium Showcase listings to get your home seen by more buyers.

    Get started

    List with your own agent

    Get your home in front of millions of buyers by listing it on Zillow.

    Learn how to do it

    Sell it yourself

    Take full control of how buyers see your home on Zillow by listing For Sale by Owner (FSBO).

    List your home

    What's special

    Updated light fixturesQuartz countertopsHigh ceilingsGreat roomTile floorsLuxury vinyl floorsFormal dining room
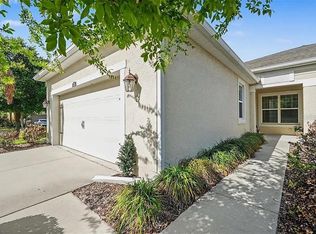
    STUNNING RIVERVIEW VILLA! This beautiful modern built home features 3 bedrooms, 2 bathrooms, and a 2-car garage, located in the well-maintained gated community of Boyette Park. Inside is an open foyer with TRAY CEILINGS & UPDATED LIGHT FIXTURES, with the home showcasing an open and split bedroom floorplan. LUXURY VINYL FLOORS, HIGH CEILINGS, 8 FT DOORWAYS, AND CROWN MOLDING THROUGHOUT. NO CARPET. The remodeled kitchen has many appealing features, including a CENTER-ISLAND WITH GLASS PENDANT LIGHTS, QUARTZ COUNTERTOPS, MARBLE BACKSPLASH, RECESSED & UNDER/OVER CABINETRY LIGHTING, STAINLESS-STEEL APPLIANCES, AND A WALK-IN PANTRY. The kitchen opens up to the great room, as well as a spacious formal dining room. The owner's suite features a TRAY CEILING, TONS OF NATURAL LIGHT, AND A WALK-IN CLOSET, with the ensuite bathroom featuring a DOUBLE SINK VANITY, TILE FLOORS, AND WALK-IN SHOWER WITH BUILT-IN SEATING. *TILE FLOORS IN BOTH BATHROOMS. * There are triple sliding glass doors which open to the EXTENDED SCREENED IN LANAI WITH PAVERS. This community has so much to offer, including the security of living in a gated community, the convenience of lawn and exterior maintenance, as well as resort-style amenities including a community pool, playground, splash pad, covered pavilion, dog park, and a tranquil seating area next to the pond to soak in Florida nature. Plus, the community is in a great location with nearby restaurants, shopping centers, and grocery stores, with easy access to the interstate. Don't miss out on this one, call today to schedule a private viewing!

    Zillow last checked:

    Listing updated:

    Listing Provided by:

    Charlene Weston 813-530-4338,

    WESTON GROUP 813-530-4338,

    Meghan Cobelo 813-952-3532,

    WESTON GROUP

    Bought with:

    Matt Pace, 3423250

    JOSEPH SULLIVAN REAL ESTATE

    Source: Stellar MLS,MLS#: TB8393605MLS LogoOriginating MLS: Suncoast Tampa

    Facts & features

    Interior

    Bedrooms & bathrooms
    • Bedrooms: 3
    • Bathrooms: 2
    • Full bathrooms: 2
    Primary bedroom
    • Features: Ceiling Fan(s), Walk-In Closet(s)
    • Level: First
    • Area: 195 Square Feet
    • Dimensions: 13x15
    Bedroom 2
    • Features: Ceiling Fan(s), Built-in Closet
    • Level: First
    • Area: 121 Square Feet
    • Dimensions: 11x11
    Bedroom 3
    • Features: Ceiling Fan(s), Built-in Closet
    • Level: First
    • Area: 121 Square Feet
    • Dimensions: 11x11
    Great room
    • Features: Ceiling Fan(s)
    • Level: First
    • Area: 255 Square Feet
    • Dimensions: 15x17
    Kitchen
    • Features: Kitchen Island
    • Level: First
    • Area: 54 Square Feet
    • Dimensions: 6x9
    Heating
    • Central, Electric
    Cooling
    • Central Air
    Appliances
    • Included: Convection Oven, Dishwasher, Disposal, Electric Water Heater, Exhaust Fan, Microwave, Range, Refrigerator
    • Laundry: Electric Dryer Hookup, Inside, Laundry Room, Washer Hookup
    Features
    • Ceiling Fan(s), High Ceilings, Open Floorplan, Primary Bedroom Main Floor, Solid Surface Counters, Split Bedroom, Stone Counters, Thermostat, Tray Ceiling(s), Walk-In Closet(s)
    • Flooring: Ceramic Tile, Laminate, Vinyl
    • Doors: Sliding Doors
    • Windows: Blinds, Window Treatments, Hurricane Shutters, Hurricane Shutters/Windows
    • Has fireplace: No
    Interior area
    • Total structure area: 2,367
    • Total interior livable area: 1,658 sqft

    Property

    Parking
    • Total spaces: 2
    • Parking features: Garage - Attached
    • Attached garage spaces: 2
    Features
    • Levels: One
    • Stories: 1
    • Patio & porch: Covered, Front Porch, Rear Porch, Screened
    • Exterior features: Irrigation System, Lighting, Rain Gutters, Sidewalk
    • Fencing: Vinyl
    Lot
    • Size: 4,799 sqft
    • Features: City Lot, Landscaped, Level, Sidewalk, Street Dead-End, Above Flood Plain
    • Residential vegetation: Trees/Landscaped
    Details
    • Parcel number: U213020B0C00000000275.0
    • Zoning: PD
    • Special conditions: None

    Construction

    Type & style
    • Home type: SingleFamily
    • Property subtype: Villa
    Materials
    • Block, Stucco
    • Foundation: Slab
    • Roof: Shingle
    Condition
    • New construction: No
    • Year built: 2018
    Details
    • Builder model: Seascape
    • Builder name: Mattamy

    Utilities & green energy

    • Sewer: Public Sewer
    • Water: Public
    • Utilities for property: Public, Street Lights

    Community & neighborhood

    Security
    • Security features: Gated Community, Smoke Detector(s)
    Community
    • Community features: Community Mailbox, Deed Restrictions, Dog Park, Gated Community - No Guard, Playground, Pool, Sidewalks, Special Community Restrictions
    Location
    • Region: Riverview
    • Subdivision: BOYETTE PARK PH 1/A 1/B 1/D

    HOA & financial

    HOA
    • Has HOA: Yes
    • HOA fee: $384 monthly
    • Amenities included: Gated, Playground, Pool
    • Services included: Community Pool, Maintenance Grounds, Pool Maintenance
    • Association name: Leland Management/ David Griffith
    • Association phone: 813-534-5107
    Other fees
    • Pet fee: $0 monthly
    Other financial information
    • Total actual rent: 0

    Other

    Other facts
    • Listing terms: Cash,Conventional,FHA,VA Loan
    • Ownership: Fee Simple
    • Road surface type: Paved, Asphalt

    Price history

    DateEventPrice
    9/9/2025Sold$373,000-1.8%$225/sqft
    Source: Stellar MLS #TB8393605 Report a problem
    8/19/2025Pending sale$379,900$229/sqft
    Source: Stellar MLS #TB8393605 Report a problem
    8/6/2025Price change$379,900-0.5%$229/sqft
    Source: Stellar MLS #TB8393605 Report a problem
    7/3/2025Listed for sale$382,000+8.9%$230/sqft
    Source: Stellar MLS #TB8393605 Report a problem
    7/29/2022Sold$350,900+1.7%$212/sqft
    Source: Public Record Report a problem
    6/21/2022Pending sale$344,900$208/sqft
    Source: Stellar MLS #T3381150 Report a problem
    6/17/2022Listed for sale$344,900+43.8%$208/sqft
    Source: Stellar MLS #T3381150 Report a problem
    12/26/2018Sold$239,792$145/sqft
    Source: Public Record Report a problem

    Public tax history

    YearProperty taxesTax assessment
    2025$5,852 +3.4%$257,792 -1.1%
    2024$5,661 +2.9%$260,563 +3%
    2023$5,501 +45.9%$252,974 +60.1%
    2022$3,769 +1.6%$158,027 +3%
    2021$3,708 +2.3%$153,424 +1.4%
    2020$3,624 +2.5%$151,306 +2.3%
    2019$3,536 $147,904 +5623.8%
    2018$3,536 $2,584

    Find assessor info on the county website

    Neighborhood: Boyette Park

    Nearby schools

    GreatSchools rating
    Get a cash offer in 3 minutes
    Find out how much your home could sell for in as little as 3 minutes with a no-obligation cash offer.
    Estimated market value
    $365,700
    Get a cash offer in 3 minutes
    Find out how much your home could sell for in as little as 3 minutes with a no-obligation cash offer.
    Estimated market value
    $365,700