Skip main navigation
Sold for $327,500
  • $327,500

    10316 Planer Picket Dr, Riverview, FL 33569

    2beds
    1,537sqft
    Villa
    Built in 2018
    4,799 Square Feet Lot
    $333,400 Zestimate®
    $213/sqft
    $2,286 Estimated rent

    Home value

    $333,400

    $317,000 - $350,000

    $2,286/mo

    Zestimate® history
    Loading
    Loading...

    Owner options

    List your home for rent

    $2,286/mo

    Rent Zestimate®

    Find your next renter with Zillow Rental Manager. Plus, with online applications, you can quickly screen prospective tenants – for free.

    Learn more

    $2,286/mo

    Rent Zestimate®

    Refinance and save

    $2,642/mo

    Est. payment

    Refinancing to a lower rate could help reduce your monthly payments and save thousands over the life of the loan.

    See today's rates

    $2,642/mo

    Est. payment

    Explore your selling options

    Work with a Zillow partner agent

    Leverage their expertise and Zillow's premium Showcase listings to get your home seen by more buyers.

    Get started

    List with your own agent

    Get your home in front of millions of buyers by listing it on Zillow.

    Learn how to do it

    Sell it yourself

    Take full control of how buyers see your home on Zillow by listing For Sale by Owner (FSBO).

    List your home

    What's special

    Upgraded villaRecessed lightingCrown moldingSplash padWood-look tileScreened-in lanaiPark community
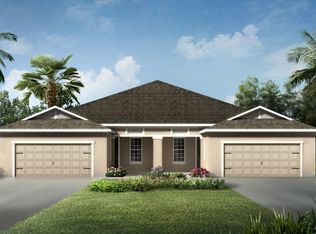
    Why wait to build? This move-in ready, upgraded villa, built in 2018 has 2 bedrooms, 2 bathrooms, den/office space, and a 2 car garage with storage rack. Inside, discover tons of upgrades including closet built-ins, recessed lighting, blinds, and screens—all conveniently operated with the touch of a button, crown molding, and tray ceilings. Featuring wood-look tile and laminate flooring throughout. This home offers an open floor plan and the kitchen is a culinary dream with granite countertops, upgraded appliances, a large island with pendant lights, a tile backsplash, cabinets, and a large pantry both with pull-out drawers. Pre-plumbed for a reverse osmosis system. Indoor laundry room with upper cabinets for extra storage. Relax in your living room in front of the built-in electric fireplace with tile and shiplap. Enjoy your outdoor space with a screened-in lanai with pavers, a covered space with a ceiling fan, and a privacy fence along the back, offering the perfect retreat. Living here means you get to enjoy the Boyette Park community. Enjoy the convenience of low-maintenance living as the monthly HOA covers all your mowing, edging, and trimming needs. There's a pool, splash pad, a place to hang out, a dog park, and fun social events. The location is great, less than a mile from places to eat, shops, and Publix, and it's easy to get on I-75. Your new place at Boyette Park is going to be amazing! Call today for a private showing.

    Zillow last checked:

    Listing updated:

    Listing Provided by:

    Susan Witzigman 813-830-8282,

    CENTURY 21 LIST WITH BEGGINS 813-658-2121

    Bought with:

    Shannon Cronan

    KELLER WILLIAMS SOUTH TAMPA

    Source: Stellar MLS,MLS#: T3499221MLS LogoOriginating MLS: Tampa

    Facts & features

    Interior

    Bedrooms & bathrooms
    • Bedrooms: 2
    • Bathrooms: 2
    • Full bathrooms: 2
    Primary bedroom
    • Features: En Suite Bathroom, Walk-In Closet(s)
    • Level: First
    • Dimensions: 13x15
    Bedroom 2
    • Features: Built-in Closet
    • Level: First
    • Dimensions: 11x11
    Den
    • Level: First
    • Dimensions: 12x11
    Dining room
    • Level: First
    • Dimensions: 15x10
    Kitchen
    • Features: Kitchen Island, Pantry, Stone Counters
    • Level: First
    • Dimensions: 17x8
    Living room
    • Level: First
    • Dimensions: 13x14
    Heating
    • Central
    Cooling
    • Central Air
    Appliances
    • Included: Dishwasher, Microwave, Range, Refrigerator
    • Laundry: Inside, Laundry Room
    Features
    • Built-in Features, Ceiling Fan(s), Crown Molding, In Wall Pest System, Kitchen/Family Room Combo, Open Floorplan, Primary Bedroom Main Floor, Stone Counters, Walk-In Closet(s)
    • Flooring: Ceramic Tile
    • Doors: Sliding Doors
    • Windows: Hurricane Shutters
    • Has fireplace: Yes
    Interior area
    • Total structure area: 2,246
    • Total interior livable area: 1,537 sqft

    Property

    Parking
    • Total spaces: 2
    • Parking features: Driveway
    • Attached garage spaces: 2
    • Has uncovered spaces: Yes
    Features
    • Levels: One
    • Stories: 1
    • Exterior features: Irrigation System, Sidewalk
    • Fencing: Vinyl
    Lot
    • Size: 4,799 sqft
    Details
    • Parcel number: U213020B0C00000000290.0
    • Zoning: PD
    • Special conditions: None

    Construction

    Type & style
    • Home type: SingleFamily
    • Architectural style: Craftsman
    • Property subtype: Villa
    Materials
    • Block
    • Foundation: Slab
    • Roof: Shingle
    Condition
    • New construction: No
    • Year built: 2018
    Details
    • Builder model: Bayport Craftsman
    • Builder name: MATTAMAY HOMES

    Utilities & green energy

    • Sewer: Public Sewer
    • Water: Public
    • Utilities for property: Public

    Community & neighborhood

    Community
    • Community features: Deed Restrictions, Dog Park, Gated Community - No Guard, Playground, Pool
    Location
    • Region: Riverview
    • Subdivision: BOYETTE PARK PH 1/A 1/B 1/D

    HOA & financial

    HOA
    • Has HOA: Yes
    • HOA fee: $366 monthly
    • Services included: Community Pool, Maintenance Grounds
    • Association name: BOYETTE PARK
    Other fees
    • Pet fee: $0 monthly
    Other financial information
    • Total actual rent: 0

    Other

    Other facts
    • Listing terms: Cash,Conventional,FHA,VA Loan
    • Ownership: Fee Simple
    • Road surface type: Paved

    Price history

    DateEventPrice
    6/27/2024Sold$327,500-3.4%$213/sqft
    Source: Stellar MLS #T3499221 Report a problem
    5/16/2024Pending sale$339,126$221/sqft
    Source: Stellar MLS #T3499221 Report a problem
    5/3/2024Price change$339,126-3.1%$221/sqft
    Source: Stellar MLS #T3499221 Report a problem
    4/19/2024Price change$349,900-1.4%$228/sqft
    Source: Stellar MLS #T3499221 Report a problem
    4/12/2024Price change$354,900-1.4%$231/sqft
    Source: Stellar MLS #T3499221 Report a problem
    3/25/2024Price change$359,900-2.7%$234/sqft
    Source: Stellar MLS #T3499221 Report a problem
    2/10/2024Price change$369,900-4.9%$241/sqft
    Source: Stellar MLS #T3499221 Report a problem
    1/23/2024Listed for sale$389,000+57.8%$253/sqft
    Source: Stellar MLS #T3499221 Report a problem
    4/15/2019Sold$246,500$160/sqft
    Source: Public Record Report a problem

    Public tax history

    YearProperty taxesTax assessment
    2025$5,672 +20.9%$247,972 -2.7%
    2024$4,694 +3%$254,965 +28.3%
    2023$4,558 +3.8%$198,769 +3%
    2022$4,390 +1.7%$192,980 +3%
    2021$4,316 +2.1%$187,359 +1.4%
    2020$4,228 -10.5%$184,772 +11.1%
    2019$4,722 $166,346 +6337.5%
    2018$4,722 $2,584

    Find assessor info on the county website

    Neighborhood: Boyette Park

    Nearby schools

    GreatSchools rating
    Schools provided by the listing agent
    • Elementary: Boyette Springs-HB
    • Middle: Rodgers-HB
    • High: Riverview-HB

    Source: Stellar MLS. This data may not be complete. We recommend contacting the local school district to confirm school assignments for this home.

    Get a cash offer in 3 minutes
    Find out how much your home could sell for in as little as 3 minutes with a no-obligation cash offer.
    Estimated market value
    $333,400
    Get a cash offer in 3 minutes
    Find out how much your home could sell for in as little as 3 minutes with a no-obligation cash offer.
    Estimated market value
    $333,400