Skip main navigation
Sold for $320,000
  • $320,000

    10320 Planer Picket Dr, Riverview, FL 33569

    2beds
    1,658sqft
    Townhouse
    Built in 2018
    4,799 Square Feet Lot
    $308,200 Zestimate®
    $193/sqft
    $2,438 Estimated rent

    Home value

    $308,200

    $293,000 - $324,000

    $2,438/mo

    Zestimate® history
    Loading
    Loading...

    Owner options

    List your home for rent

    $2,438/mo

    Rent Zestimate®

    Find your next renter with Zillow Rental Manager. Plus, with online applications, you can quickly screen prospective tenants – for free.

    Learn more

    $2,438/mo

    Rent Zestimate®

    Refinance and save

    $2,534/mo

    Est. payment

    Refinancing to a lower rate could help reduce your monthly payments and save thousands over the life of the loan.

    See today's rates

    $2,534/mo

    Est. payment

    Explore your selling options

    Work with a Zillow partner agent

    Leverage their expertise and Zillow's premium Showcase listings to get your home seen by more buyers.

    Get started

    List with your own agent

    Get your home in front of millions of buyers by listing it on Zillow.

    Learn how to do it

    Sell it yourself

    Take full control of how buyers see your home on Zillow by listing For Sale by Owner (FSBO).

    List your home

    What's special

    Newer constructionDowntown tampaOversized islandOpen floor planPrivate oasisMajor highwaysEnsuite bathroom
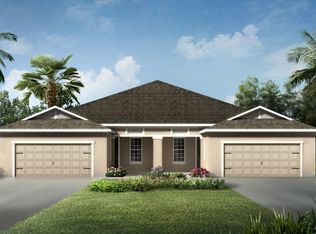
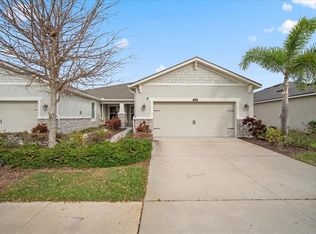
    Welcome to Boyette Park, the beautiful resort style pool community, conveniently located in Riverview Fl, close to shopping, major highways, and downtown Tampa! Built in 2019, this home boasts newer construction and systems, ensuring the highest quality and the latest in design trends. Talk about low maintenance! As you step inside, you'll immediately notice the inviting open floor plan, providing an airy and spacious feel throughout the living areas. The home has durable wood look tile throughout, perfect for every day living. The kitchen is a true highlight, featuring pristine mocha stained shaker cabinets, quartz countertops (Throughout the home), stainless steel appliances, a large pantry, and oversized island that not only offer ample storage but also create a clean and stylish aesthetic. With 2 bedrooms (Plus an office/Bonus room that could be a third bedroom!) and 2 bathrooms, this home is perfect for families, couples, or individuals who appreciate both comfort and functionality. The master suite offers a private oasis with an ensuite bathroom, providing a relaxing retreat after a long day. The ensuite bathroom contains a large walk in shower, double vanities, quartz counters, and a massive walk in closet. One of the most appealing features of this property are the triple sliders, completely opening up the lanai to the living room, extending your entertaining space! The lanai is located in the back of the home, where you can unwind, entertain guests, or enjoy the Florida sunshine. It's an ideal spot for hosting outdoor gatherings or simply savoring a quiet evening. For your convenience, this property includes a private garage, ensuring your vehicles are protected from the elements and providing additional storage space. Leading to the attached garage you will also find a large laundry/mud ROOM! This home is also perfectly situated just around the corner from the community pool. Whether you want to take a refreshing swim, soak up the sun, or socialize with neighbors, the pool is just a short stroll away. ** Lawn Care, Maintenance of the Exterior, and Trash is included in the HOA fee**

    Zillow last checked:

    Listing updated:

    Listed by:

    Megan Jordan 813-230-8046,

    BAY TO BAY BROKERAGE 813-230-8046

    Bought with:

    Matt Pereira, 3328420

    AGILE GROUP REALTY

    Christopher Murray, 3566472

    AGILE GROUP REALTY

    Source: Stellar MLS,MLS#: T3470175MLS LogoOriginating MLS: Tampa

    Facts & features

    Interior

    Bedrooms & bathrooms
    • Bedrooms: 2
    • Bathrooms: 2
    • Full bathrooms: 2
    Primary bedroom
    • Level: First
    • Dimensions: 13x13
    Kitchen
    • Level: First
    • Dimensions: 12x10
    Living room
    • Level: First
    • Dimensions: 13x13
    Heating
    • Central
    Cooling
    • Central Air
    Appliances
    • Included: Dishwasher, Disposal, Microwave, Range, Range Hood, Refrigerator
    Features
    • Ceiling Fan(s), Kitchen/Family Room Combo, Primary Bedroom Main Floor, Open Floorplan
    • Flooring: Ceramic Tile
    • Doors: Sliding Doors
    • Has fireplace: No
    Interior area
    • Total structure area: 2,367
    • Total interior livable area: 1,658 sqft

    Property

    Parking
    • Total spaces: 2
    • Parking features: Driveway, Guest, Oversized, Parking Pad
    • Attached garage spaces: 2
    • Has uncovered spaces: Yes
    Features
    • Levels: One
    • Stories: 1
    • Patio & porch: Rear Porch
    • Exterior features: Sidewalk
    Lot
    • Size: 4,799 Square Feet
    • Residential vegetation: Trees/Landscaped
    Details
    • Parcel number: U283020B0C00000000292.0
    • Zoning: PD
    • Special conditions: None

    Construction

    Type & style
    • Home type: Townhouse
    • Property subtype: Townhouse
    Materials
    • Block
    • Foundation: Slab
    • Roof: Shingle
    Condition
    • New construction: No
    • Year built: 2018

    Utilities & green energy

    • Sewer: Public Sewer
    • Water: Public
    • Utilities for property: Electricity Connected, Public, Sewer Connected, Water Connected

    Community & HOA

    Community
    • Features: Clubhouse, Community Mailbox, Gated Community - No Guard, Irrigation-Reclaimed Water, Park, Playground, Pool, Sidewalks
    • Pet fee: $0 monthly
    • Subdivision: BOYETTE PARK PH 1/A 1/B 1/D
    HOA
    • Has HOA: Yes
    • Amenities included: Gated, Playground, Pool
    • Services included: Community Pool, Insurance, Maintenance Structure, Maintenance Grounds, Pool Maintenance, Trash
    • HOA fee: $349 monthly
    • HOA name: Boyette Park HOA/Leland
    • HOA phone: 727-498-1451
    Location
    • Region: Riverview

    Financial & listing details

    • Price per square foot: $193/sqft
    • Tax assessed value: $254,626
    • Annual tax amount: $5,888
    • Date on market: 9/11/2023
    • Cumulative days on market: 17 days
    • Listing terms: Cash,Conventional,FHA,VA Loan
    • Ownership: Fee Simple
    • Total actual rent: 0
    • Electric utility on property: Yes
    • Road surface type: Paved

    Price history

    DateEventPrice
    10/25/2023Sold$320,000-5.9%$193/sqft
    Source: Stellar MLS #T3470175 Report a problem
    9/29/2023Pending sale$340,000$205/sqft
    Source: Stellar MLS #T3470175 Report a problem
    9/11/2023Listed for sale$340,000+23.6%$205/sqft
    Source: Stellar MLS #T3470175 Report a problem
    6/25/2021Sold$275,000+14.1%$166/sqft
    Source: Stellar MLS #T3304454 Report a problem
    5/13/2019Sold$241,000$145/sqft
    Source: Public Record Report a problem

    Public tax history

    YearProperty taxesTax assessment
    2025$3,269 +5.3%$116,304 +2.9%
    2024$3,104 -37.9%$113,026 -49.6%
    2023$4,999 -15.1%$224,141 -5.2%
    2022$5,888 +13.7%$236,406 +22%
    2021$5,180 +3.2%$193,762 +3.7%
    2020$5,018 -0.8%$186,856 +9.4%
    2019$5,059 $170,868 +6512.5%
    2018$5,059 $2,584
    Find assessor info on the county website

    Neighborhood: Boyette Park

    Nearby schools

    GreatSchools rating
    Schools provided by the listing agent
    • Elementary: Boyette Springs-HB
    • Middle: Rodgers-HB
    • High: Riverview-HB

    Source: Stellar MLS. This data may not be complete. We recommend contacting the local school district to confirm school assignments for this home.

    Get a cash offer in 3 minutes
    Find out how much your home could sell for in as little as 3 minutes with a no-obligation cash offer.
    Estimated market value
    $308,200
    Get a cash offer in 3 minutes
    Find out how much your home could sell for in as little as 3 minutes with a no-obligation cash offer.
    Estimated market value
    $308,200