Welcome home to this beautifully updated residence located at 2116 E Ellicott Street in Tampa. Freshly renovated and move-in ready, this charming home features brand-new laminate flooring and fresh paint throughout. The updated kitchen is equipped with new appliances, offering both style and functionality for everyday living. Enjoy a spacious floor plan with comfortable living areas and generously sized bedrooms. Enjoy your large backyard and fully fenced property. Conveniently located near downtown Tampa, Ybor City, major highways, shopping, dining, and entertainment, this home provides easy access to everything the Tampa Bay area has to offer. Don't miss this opportunity to own a freshly updated home in a convenient Tampa location. Schedule your private showing today! ***This property eligible for 100% financing with 0 PMI for owner occupied buyers and/or up to a $5500 lender credit towards closing costs with preferred lender!
For sale
Price cut: $5.9K (9/2)
$234,000
2116 E ELLICOTT STREET, TAMPA, FL 33610
3beds
864sqft
Single Family Residence
Built in 1946
5,400 Square Feet Lot
$233,600 Zestimate®
$271/sqft
$-- HOA
What's special
Beautifully updated residenceFresh paint throughoutGenerously sized bedroomsLarge backyardNew appliancesSpacious floor planBrand-new laminate flooring
- 83 days
- 294
- 26
Zillow last checked:
Listing updated:
Listed by:
Tina Danielson 813-230-9245,
REALTY ONE GROUP ADVANTAGE 813-909-0909
Source: Stellar MLS,MLS#: TB8519448 Originating MLS: Suncoast Tampa
Originating MLS: Suncoast Tampa
Facts & features
Interior
Bedrooms & bathrooms
- Bedrooms: 3
- Bathrooms: 1
- Full bathrooms: 1
Rooms
- Room types: Great Room
Primary bedroom
- Features: Built-in Closet
- Level: First
- Area: 99 Square Feet
- Dimensions: 9x11
Bedroom 2
- Features: Built-in Closet
- Level: First
- Area: 100 Square Feet
- Dimensions: 10x10
Primary bathroom
- Features: Tub With Shower
- Level: First
Kitchen
- Level: First
- Area: 121 Square Feet
- Dimensions: 11x11
Living room
- Level: First
- Area: 253 Square Feet
- Dimensions: 11x23
Heating
- Central
Cooling
- Central Air
Appliances
- Included: Range, Range Hood, Refrigerator
- Laundry: Inside
Features
- Ceiling Fan(s)
- Flooring: Laminate
- Has fireplace: No
Interior area
- Total structure area: 954
- Total interior livable area: 864 sqft
Video & virtual tour
Property
Parking
- Parking features: None, Open, Oversized, Parking Pad
- Has uncovered spaces: Yes
Features
- Levels: One
- Stories: 1
- Exterior features: None
- Fencing: Fenced
Lot
- Size: 5,400 Square Feet
- Dimensions: 50 x 108
- Features: City Lot, Near Public Transit
- Residential vegetation: Trees/Landscaped
Details
- Parcel number: A0629194B100000000044.0
- Zoning: RS-50
- Special conditions: None
Construction
Type & style
- Home type: SingleFamily
- Property subtype: Single Family Residence
Materials
- Wood Frame
- Foundation: Crawlspace
- Roof: Shingle
Condition
- New construction: No
- Year built: 1946
Utilities & green energy
- Sewer: Public Sewer
- Water: Public
- Utilities for property: Public
Community & HOA
Community
- Pet fee: $0 monthly
- Subdivision: PEDDY AND HACKNEY SUBDIVISION
HOA
- Has HOA: No
Location
- Region: Tampa
Financial & listing details
- Price per square foot: $271/sqft
- Tax assessed value: $144,200
- Annual tax amount: $2,966
- Date on market: 6/16/2026
- Cumulative days on market: 84 days
- Listing terms: Cash,Conventional,FHA,VA Loan
- Ownership: Fee Simple
- Total actual rent: 0
- Road surface type: Paved
Estimated market value
$233,600
$222,000 - $245,000
$1,804/mo
Price history
| Date | Event | Price |
|---|---|---|
| 9/2/2026 | Price change | $234,000-2.5%$271/sqft |
Source:  Stellar MLS #TB8519448 Report a problem Stellar MLS #TB8519448 Report a problem | ||
| 8/13/2026 | Price change | $239,900-2.1%$278/sqft |
Source: Stellar MLS #TB8519448 Report a problem | ||
| 7/25/2026 | Price change | $245,000-2%$284/sqft |
Source: Stellar MLS #TB8519448 Report a problem | ||
| 7/7/2026 | Price change | $249,900-3.9%$289/sqft |
Source: Stellar MLS #TB8519448 Report a problem | ||
| 6/16/2026 | Listed for sale | $260,000+100%$301/sqft |
Source: Stellar MLS #TB8519448 Report a problem | ||
| 1/22/2021 | Sold | $130,000-7.1%$150/sqft |
Source: Public Record Report a problem | ||
| 12/3/2020 | Listed for sale | $139,900+33.2%$162/sqft |
Source: CLICKINVEST INC #U8106394 Report a problem | ||
| 11/17/2020 | Sold | $105,000+94.4%$122/sqft |
Source: Public Record Report a problem | ||
| 8/8/2015 | Listing removed | $54,000$63/sqft |
Source: Owner Report a problem | ||
| 6/4/2015 | Listed for sale | $54,000+125%$63/sqft |
Source: Owner Report a problem | ||
| 12/9/2010 | Sold | $24,000-7.7%$28/sqft |
Source: Public Record Report a problem | ||
| 12/4/2010 | Listed for sale | $26,000-31.6%$30/sqft |
Source: RealBird Report a problem | ||
| 6/19/2010 | Listing removed | $38,000$44/sqft |
Source: HOME RUN REAL ESTATE #T2398730 Report a problem | ||
| 2/27/2010 | Listed for sale | $38,000-62.4%$44/sqft |
Source: Home Run Real Estate #T2398730 Report a problem | ||
| 4/7/2005 | Sold | $101,000+236.7%$117/sqft |
Source: Public Record Report a problem | ||
| 4/7/2003 | Sold | $30,000$35/sqft |
Source: Public Record Report a problem | ||
Public tax history
| Year | Property taxes | Tax assessment |
|---|---|---|
| 2025 | $2,966 +8% | $144,200 +3.9% |
| 2024 | $2,747 +5.4% | $138,746 +6.5% |
| 2023 | $2,605 +6.6% | $130,240 +7.6% |
| 2022 | $2,443 +26.4% | $121,081 +30.6% |
| 2021 | $1,932 +72.6% | $92,724 +123.4% |
| 2020 | $1,120 +8.5% | $41,507 +10% |
| 2019 | $1,032 | $37,734 -36.6% |
| 2018 | $1,032 +9% | $59,492 +44.8% |
| 2017 | $947 +20.1% | $41,075 +44.9% |
| 2016 | $788 +11.7% | $28,350 +10% |
| 2015 | $706 +28.3% | $25,773 +10% |
| 2014 | $550 | $23,430 +10% |
| 2013 | $550 +25.3% | $21,300 +10% |
| 2012 | $439 -9.5% | $19,364 -9.8% |
| 2011 | $485 +383% | $21,459 -25.1% |
| 2010 | $100 -85.4% | $28,659 -56.7% |
| 2009 | $686 -9.4% | $66,222 -11.5% |
| 2008 | $757 -30.5% | $74,832 0% |
| 2007 | $1,090 -5% | $74,850 +2.5% |
| 2006 | $1,148 +3.6% | $73,024 +62.4% |
| 2005 | $1,108 | $44,973 +21.3% |
| 2004 | -- | $37,076 -3.2% |
| 2003 | -- | $38,293 +116.5% |
| 2002 | -- | $17,684 +1.6% |
| 2001 | -- | $17,406 -38.8% |
| 2000 | -- | $28,431 |
Find assessor info on the county website
Monthly payment
Est. payment
Payment breakdown
Explore the cost of this home by adjusting the details. Changes won't be saved.Climate risks
Neighborhood: East Tampa
Nearby schools
Schools provided by the listing agent
- Elementary: Edison-HB
- Middle: Stewart-HB
- High: Middleton-HB
Source: Stellar MLS. This data may not be complete. We recommend contacting the local school district to confirm school assignments for this home.

Similar homes
- $250,0003 bd2 ba910 sqft1416 E MOHAWK AVENUE, TAMPA, FL 33604For Sale
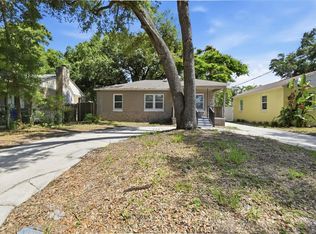
 MLS ID #O6415531, Raquel Littlejohn, MAINSTAY BROKERAGE LLC. Stellar MLS
 - $234,9003 bd1 ba912 sqft6710 N HARER STREET, TAMPA, FL 33604For Sale
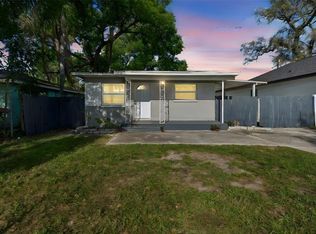 MLS ID #TB8494207, CHRISTINA Griffin, GENSTONE REALTY. Stellar MLS
 - $239,9003 bd2 ba1.2k sqft3107 N 16TH STREET, TAMPA, FL 33605For Sale
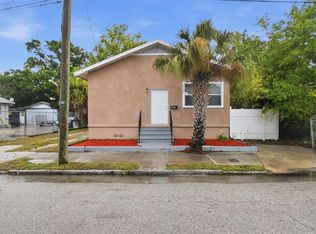 MLS ID #O6417110, Raquel Littlejohn, MAINSTAY BROKERAGE LLC. Stellar MLS
 - $330,0003 bd2 ba1k sqft2016 E POWHATAN AVENUE, TAMPA, FL 33610For Sale
 MLS ID #TB8519379, Bianca Lopez, SMITH & ASSOCIATES REAL ESTATE. Stellar MLS
 - $289,9002 bd2 ba899 sqft10124 N HYACINTH AVENUE, TAMPA, FL 33612For SaleMLS ID #L4964770, Roberto Rodriguez, EXP REALTY LLC. Stellar MLS
- $225,0002 bd1 ba965 sqft1410 E WATERS AVENUE, TAMPA, FL 33604For SaleMLS ID #O6396555, Michael Mcgee, MAINSTAY BROKERAGE LLC. Stellar MLS
- $319,9003 bd3 ba1k sqft5808 N 17TH STREET, TAMPA, FL 33610For SaleMLS ID #TB8447822, Kevin Mize, REDFIN CORPORATION. Stellar MLS
- $339,9992 bd2 ba1.1k sqft1613 E CHELSEA STREET, TAMPA, FL 33610For SaleMLS ID #TB8498770, Duberney Castro JR, MIRIAM HURTADO REAL ESTATE GROUP. Stellar MLS
- $191,9993 bd1 ba1k sqft1510 E NAVAJO AVENUE, TAMPA, FL 33612For SaleMLS ID #O6413845, Raquel Littlejohn, MAINSTAY BROKERAGE LLC. Stellar MLS
- $291,5003 bd2 ba975 sqft4419 DOLPHIN DR, TAMPA, FL 33617For SaleMLS ID #TB8528509, Justin Meyers, ORCHARD BROKERAGE, LLC. Stellar MLS
- $267,0002 bd1 ba800 sqft1716 W SITKA STREET, TAMPA, FL 33604For SaleMLS ID #TB8534061, Keri Shanafelt, CHARLES RUTENBERG REALTY INC. Stellar MLS
- $269,0004 bd2 ba1k sqft128 E 145TH AVENUE, TAMPA, FL 33613For SaleMLS ID #TB8512503, Joseph Germinerio, KELLER WILLIAMS ST PETE REALTY. Stellar MLS
- $304,9003 bd2 ba1k sqft2110 E NEDRO ROAD, TAMPA, FL 33604For SaleMLS ID #TB8526171, Valeria Aliaga, NETWORTH REALTY OF TAMPA, LLC. Stellar MLS
- $325,0003 bd2 ba1.2k sqft800 E GENESEE STREET, TAMPA, FL 33603For SaleMLS ID #TB8533430, Chandler Hallwood, MARK SPAIN REAL ESTATE. Stellar MLS
- $244,9003 bd2 ba1k sqft5100 BURCHETTE ROAD #2805, TAMPA, FL 33647For SaleMLS ID #TB8543006, Christina Barone, SIGNATURE REALTY ASSOCIATES. Stellar MLS
- $235,0001 bd1 ba846 sqft2424 W TAMPA BAY BOULEVARD #C103, TAMPA, FL 33607For SaleMLS ID #TB8543235, Tina Capitano, COLDWELL BANKER REALTY. Stellar MLS
- $299,0002 bd2 ba1.2k sqft1406 E 23RD AVENUE, TAMPA, FL 33605For SaleMLS ID #TB8518643, Stephen Gay, SMITH & ASSOCIATES REAL ESTATE. Stellar MLS
- $336,7003 bd2 ba1k sqft2914 N 16TH STREET, TAMPA, FL 33605For SaleMLS ID #TB8510275, Greg Vander Wel, REALNET FLORIDA REAL ESTATE. Stellar MLS
- $265,0002 bd3 ba1.2k sqft4755 TUSCAN LOON DRIVE, TAMPA, FL 33619For SaleMLS ID #TB8529760, Rose Murtha, CHARLES RUTENBERG REALTY INC. Stellar MLS
