Welcome to 5405 S 79th St, a beautifully refreshed Tampa home offering a clean, modern feel and move-in-ready appeal. Inside, the home features brand-new LVP flooring throughout, fresh interior paint, and a bright kitchen equipped with stainless steel appliances. Fresh exterior paint adds to the curb appeal, while the screened-in back porch provides a comfortable space to relax or entertain outdoors, complete with solar string lights for an inviting evening atmosphere. Property has a new HVAC from 2026 and roof is 2019, offering peace of mind. Thoughtfully updated and ready for its next owner, this home combines practical improvements with a welcoming layout in a convenient Tampa location. Don't miss the opportunity to make this updated property yours. **FHA will not be seasoned until 11/1 but Seller is willing to put it under contract with signed agreement to resign it when the deadline passes** ***Cannot accept FHA until 11/01/2026***
For sale
$259,000
5405 S 79TH STREET, TAMPA, FL 33619
3beds
825sqft
Single Family Residence
Built in 1960
7,410 Square Feet Lot
$-- Zestimate®
$314/sqft
$-- HOA
What's special
Fresh interior paintClean modern feelWelcoming layoutFresh exterior paintBrand-new lvp flooring throughoutScreened-in back porchBright kitchen
- 39 days
- 361
- 61
Zillow last checked:
Listing updated:
Listed by:
Carrissa Henshaw 813-419-3154,
RE/MAX COLLECTIVE 813-438-7841
Source: Stellar MLS,MLS#: TB8547821 Originating MLS: Suncoast Tampa
Facts & features
Interior
Bedrooms & bathrooms
- Bedrooms: 3
- Bathrooms: 1
- Full bathrooms: 1
Primary bedroom
- Features: Built-in Closet
- Level: First
- Area: 144 Square Feet
- Dimensions: 12x12
Kitchen
- Level: First
- Area: 80 Square Feet
- Dimensions: 8x10
Living room
- Level: First
- Area: 120 Square Feet
- Dimensions: 10x12
Heating
- Central
Cooling
- Central Air
Appliances
- Included: Dishwasher, Microwave, Range, Refrigerator
- Laundry: Other
Features
- Ceiling Fan(s)
- Flooring: Luxury Vinyl
- Has fireplace: No
Interior area
- Total structure area: 1,113
- Total interior livable area: 825 sqft
Video & virtual tour
Property
Features
- Levels: One
- Stories: 1
- Exterior features: Other, Private Yard
Lot
- Size: 7,410 Square Feet
- Dimensions: 65 x 114
Details
- Parcel number: U0130191QO00001000017.0
- Zoning: RSC-9
- Special conditions: None
Construction
Type & style
- Home type: SingleFamily
- Property subtype: Single Family Residence
Materials
- Block, Concrete, Vinyl Siding
- Foundation: Slab
- Roof: Shingle
Condition
- New construction: No
- Year built: 1960
Utilities & green energy
- Sewer: Public Sewer
- Water: Public
- Utilities for property: BB/HS Internet Available
Community & HOA
Community
- Pet fee: $0 monthly
- Subdivision: PROGRESS VILLAGE UNIT 1
HOA
- Has HOA: No
Location
- Region: Tampa
Financial & listing details
- Price per square foot: $314/sqft
- Tax assessed value: $140,553
- Annual tax amount: $655
- Date on market: 9/11/2026
- Cumulative days on market: 40 days
- Listing terms: Cash,Conventional,FHA,VA Loan
- Ownership: Fee Simple
- Total actual rent: 0
- Road surface type: Asphalt
Estimated market value
Not available
Estimated sales range
Not available
Not available
Price history
| Date | Event | Price |
|---|---|---|
| 9/11/2026 | Listed for sale | $259,000+115.8%$314/sqft |
Source:  Stellar MLS #TB8547821 Report a problem | ||
| 8/3/2026 | Sold | $120,000$145/sqft |
Source: Public Record Report a problem | ||
Public tax history
| Year | Property taxes | Tax assessment |
|---|---|---|
| 2025 | $655 +5.5% | $33,592 +2.9% |
| 2024 | $621 +10.1% | $32,645 +3% |
| 2023 | $564 +6.6% | $31,694 +3% |
| 2022 | $529 +4.6% | $30,771 +3% |
| 2021 | $506 +16.1% | $29,875 +1.4% |
| 2020 | $436 +18% | $29,463 +2.3% |
| 2019 | $369 +4% | $28,801 +1.9% |
| 2018 | $355 +4.8% | $28,264 -35.3% |
| 2017 | $339 +8.6% | $43,708 +61.2% |
| 2016 | $312 +8.7% | $27,114 +0.7% |
| 2015 | $287 | $26,926 +0.8% |
| 2014 | $287 +2.7% | $26,712 +1.5% |
| 2013 | $279 -8.5% | $26,317 -3.2% |
| 2012 | $305 -21.4% | $27,182 -13.1% |
| 2011 | $388 -15.3% | $31,270 -10.1% |
| 2010 | $458 -27.9% | $34,793 -20.8% |
| 2009 | $636 +2% | $43,956 +0.1% |
| 2008 | $623 +7.9% | $43,912 +3% |
| 2007 | $577 +2.2% | $42,633 +2.5% |
| 2006 | $565 +2.8% | $41,593 +3% |
| 2005 | $549 +7.2% | $40,382 +3% |
| 2004 | $513 +161.8% | $39,206 +1.9% |
| 2003 | $196 | $38,475 +11.7% |
| 2002 | -- | $34,448 +1.6% |
| 2001 | -- | $33,906 -21% |
| 2000 | $380 | $42,929 |
Find assessor info on the county website
Monthly payment
Est. payment
Payment breakdown
Explore the cost of this home by adjusting the details. Changes won't be saved.Climate risks
Neighborhood: 33619


Similar homes
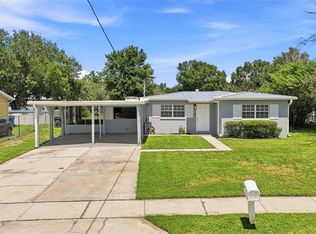
- $264,0002 bd1 ba1k sqft8326 ENDIVE AVENUE, TAMPA, FL 33619For Sale
 MLS ID #TB8549593, Ashley Atkins Grogan, LPT REALTY, LLC. Stellar MLS
- $319,0003 bd2 ba1.1k sqft8204 ALLAMANDA AVENUE, TAMPA, FL 33619For Sale
 MLS ID #TB8520209, Luis Cortes, HOME PRIME REALTY LLC. Stellar MLS
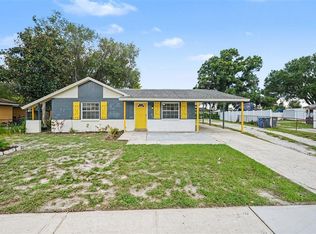
- $269,0002 bd2 ba1.1k sqft8503 FISH LAKE ROAD, TAMPA, FL 33619For Sale
 MLS ID #O6439324, Jeff Jones, MARK SPAIN REAL ESTATE. Stellar MLS
- $299,7003 bd2 ba1.1k sqft10408 VENTURA AVENUE, TAMPA, FL 33619For Sale
 MLS ID #TB8527950, Nes Zuluaga, KELLER WILLIAMS TAMPA CENTRAL. Stellar MLS
- $290,0003 bd1 ba903 sqft3619 N 72ND STREET, TAMPA, FL 33619For SaleMLS ID #TB8542496, Rafael Ricardo, HOME PRIME REALTY LLC. Stellar MLS
- $255,0002 bd3 ba1.2k sqft4755 TUSCAN LOON DRIVE, TAMPA, FL 33619For SaleMLS ID #TB8529760, Rose Murtha, CHARLES RUTENBERG REALTY INC. Stellar MLS
- $270,0003 bd2 ba999 sqft3009 E FERN STREET, TAMPA, FL 33610For SaleMLS ID #TB8513200, Ivan Rivera, BHHS FLORIDA PROPERTIES GROUP. Stellar MLS
- $285,0002 bd1 ba880 sqft6806 N 17TH STREET, TAMPA, FL 33610For SaleMLS ID #TB8556748, Kevin Mize, REDFIN CORPORATION. Stellar MLS
- $239,9003 bd2 ba980 sqft4908 N 15TH STREET, TAMPA, FL 33610For SaleMLS ID #TB8546744, Robert Matthews, INVESTORS CHOICE REALTY GROUP. Stellar MLS
- $283,5003 bd2 ba975 sqft4419 DOLPHIN DR, TAMPA, FL 33617For SaleMLS ID #TB8528509, Justin Meyers, ORCHARD BROKERAGE, LLC. Stellar MLS
- $270,5002 bd2 ba991 sqft4209 N DOWNING AVENUE, TAMPA, FL 33603For SaleMLS ID #O6438490, Summer Brady, MAINSTAY BROKERAGE LLC. Stellar MLS
- $255,0002 bd1 ba752 sqft2111 E ELLICOTT STREET, TAMPA, FL 33610For SaleMLS ID #TB8522333, Tess Royal, LPT REALTY, LLC. Stellar MLS
- $245,0002 bd1 ba864 sqft1410 E 98TH AVENUE, TAMPA, FL 33612For SaleMLS ID #TB8552947, Tina Danielson, REALTY ONE GROUP ADVANTAGE. Stellar MLS
- $234,0003 bd1 ba864 sqft2116 E ELLICOTT STREET, TAMPA, FL 33610For SaleMLS ID #TB8519448, Tina Danielson, REALTY ONE GROUP ADVANTAGE. Stellar MLS
- $299,9003 bd2 ba992 sqft1019 AXLEWOOD CIRCLE, BRANDON, FL 33511For SaleMLS ID #O6438497, Robert Salmons, ENTERA REALTY LLC. Stellar MLS
- $280,0002 bd1 ba822 sqft6114 N 23RD STREET, TAMPA, FL 33610For SaleMLS ID #TB8542633, Philip Humphrey, CHARLES RUTENBERG REALTY INC. Stellar MLS
- $230,0003 bd1 ba1k sqft1412 E ANNIE STREET, TAMPA, FL 33612For SaleMLS ID #O6439972, Teresa Homan, MAINSTAY BROKERAGE LLC. Stellar MLS
- $295,0002 bd1 ba804 sqft3208 W HARTNETT AVENUE, TAMPA, FL 33611For SaleMLS ID #TB8542863, Bradley Goldfinger, COMPASS FLORIDA LLC. Stellar MLS
- $302,5003 bd2 ba1k sqft3003 N ADAMS STREET, TAMPA, FL 33611For SaleMLS ID #O6413832, Michael Mcgee, MAINSTAY BROKERAGE LLC. Stellar MLS
- $289,9003 bd2 ba1.2k sqft1806 E CURTIS STREET, TAMPA, FL 33610For SaleMLS ID #TB8537786, Jeffrey Borham, PA, EXP REALTY LLC. Stellar MLS
