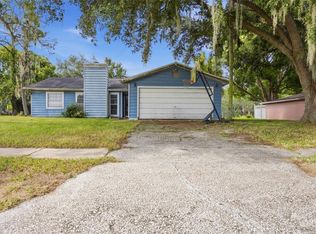
Welcome home to this 3 bedroom, 2 bath home tucked away on a quiet cul de sac in the desirable Sundance community of Mulberry. Offering just under 1,500 square feet of comfortable living space, this home features an open living and dining area that creates an inviting space for everyday living and entertaining. A new roof provides peace of mind, while the screened back porch overlooks a fully fenced backyard complete with a storage shed, perfect for extra storage, hobbies, or lawn equipment. The attached two car garage offers plenty of room for vehicles and additional storage. Located in an established neighborhood with convenient access to schools, shopping, dining, and major roadways, this home is a fantastic opportunity for first time buyers, downsizers, or anyone looking to make it their own.
For sale
$279,900
2614 SUNDANCE COURT, MULBERRY, FL 33860
3beds
1,474sqft
Single Family Residence
Built in 1999
8,782 Square Feet Lot
$277,400 Zestimate®
$190/sqft
$28/mo HOA
What's special
Storage shedQuiet cul de sacScreened back porchAttached two car garageFully fenced backyard
- 52 days
- 427
- 37
Zillow last checked:
Listing updated:
Listed by:
Bill Hardy 863-398-9318,
BOARDWALK REALTY ASSOCIATES LLC 404-849-9050
Source: Stellar MLS,MLS#: P4939359 Originating MLS: Orlando Regional
Originating MLS: Orlando Regional
Facts & features
Interior
Bedrooms & bathrooms
- Bedrooms: 3
- Bathrooms: 2
- Full bathrooms: 2
Primary bedroom
- Features: Walk-In Closet(s)
- Level: First
Kitchen
- Level: First
Living room
- Level: First
Heating
- Central
Cooling
- Central Air
Appliances
- Included: Dishwasher, Disposal, Microwave, Range, Refrigerator
- Laundry: Inside
Features
- Ceiling Fan(s), High Ceilings
- Flooring: Tile, Vinyl
- Has fireplace: No
Interior area
- Total structure area: 1,950
- Total interior livable area: 1,474 sqft
Video & virtual tour
Property
Parking
- Total spaces: 2
- Parking features: Garage - Attached
- Attached garage spaces: 2
Features
- Levels: One
- Stories: 1
- Exterior features: Other
Lot
- Size: 8,782 Square Feet
Details
- Parcel number: 232927142044000760
- Special conditions: None
Construction
Type & style
- Home type: SingleFamily
- Property subtype: Single Family Residence
Materials
- Block
- Foundation: Slab
- Roof: Shingle
Condition
- New construction: No
- Year built: 1999
Utilities & green energy
- Sewer: Public Sewer
- Water: Public
- Utilities for property: BB/HS Internet Available, Electricity Connected
Community & HOA
Community
- Pet fee: $0 monthly
- Subdivision: SUNDANCE VILLAGE 01 PH 02
HOA
- Has HOA: Yes
- HOA fee: $28 monthly
- HOA name: Ravi
- HOA phone: 863-686-3700
Location
- Region: Mulberry
Financial & listing details
- Price per square foot: $190/sqft
- Tax assessed value: $237,166
- Annual tax amount: $3,354
- Date on market: 7/19/2026
- Cumulative days on market: 53 days
- Listing terms: Cash,Conventional,FHA,VA Loan
- Ownership: Fee Simple
- Total actual rent: 0
- Electric utility on property: Yes
- Road surface type: Asphalt
Estimated market value
$277,400
$264,000 - $291,000
$1,910/mo
Price history
| Date | Event | Price |
|---|---|---|
| 7/20/2026 | Listed for sale | $279,900+179.9%$190/sqft |
Source:  Stellar MLS #P4939359 Report a problem Stellar MLS #P4939359 Report a problem | ||
| 6/9/2010 | Sold | $100,000-36.7%$68/sqft |
Source: Public Record Report a problem | ||
| 8/24/2005 | Sold | $158,000+31.8%$107/sqft |
Source: Public Record Report a problem | ||
| 7/9/2003 | Sold | $119,900+17.9%$81/sqft |
Source: Public Record Report a problem | ||
| 1/11/1999 | Sold | $101,700$69/sqft |
Source: Public Record Report a problem | ||
Public tax history
| Year | Property taxes | Tax assessment |
|---|---|---|
| 2025 | $2,482 -4% | $237,166 -3% |
| 2024 | $2,586 -5.9% | $244,608 +31.9% |
| 2023 | $2,750 +16.3% | $185,449 +10% |
| 2022 | $2,364 +11.3% | $168,590 +10% |
| 2021 | $2,123 +2.3% | $153,264 +4.4% |
| 2020 | $2,075 +6.5% | $146,759 +10% |
| 2019 | $1,949 -20.5% | $133,417 +6.8% |
| 2018 | $2,452 +7.3% | $124,881 +13.3% |
| 2017 | $2,285 +44.9% | $110,262 +10% |
| 2016 | $1,577 +7.3% | $100,238 +10% |
| 2015 | $1,469 -9.1% | $91,125 +10% |
| 2014 | $1,616 +38.2% | $82,841 +10% |
| 2013 | $1,169 +3.4% | $75,310 +2.4% |
| 2012 | $1,131 -25.3% | $73,523 -24.5% |
| 2011 | $1,515 +57.6% | $97,359 -0.9% |
| 2010 | $961 -26.9% | $98,231 -15.8% |
| 2009 | $1,316 -15.7% | $116,616 -14.9% |
| 2008 | $1,560 | $137,004 |
| 2007 | -- | -- |
| 2006 | $1,850 | -- |
| 2005 | -- | -- |
| 2004 | -- | -- |
| 2003 | $1,670 +46.4% | $100,210 +9.1% |
| 2002 | $1,140 +2.2% | $91,816 +1.6% |
| 2001 | $1,116 | $90,370 |
Find assessor info on the county website
Monthly payment
Est. payment
Payment breakdown
Explore the cost of this home by adjusting the details. Changes won't be saved.Climate risks
Neighborhood: Fuller Heights
Nearby schools
Schools provided by the listing agent
- Elementary: Sikes Elem
- Middle: Mulberry Middle
- High: Mulberry High
Source: Stellar MLS. This data may not be complete. We recommend contacting the local school district to confirm school assignments for this home.
Similar homes
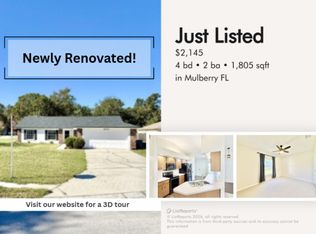
- $289,0003 bd2 ba1.4k sqft3028 WOOD SONG COURT, MULBERRY, FL 33860For Sale
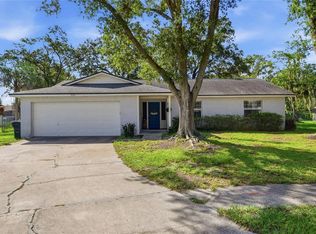
 MLS ID #L4964055, Joe Christian, KELLER WILLIAMS REALTY. Stellar MLS
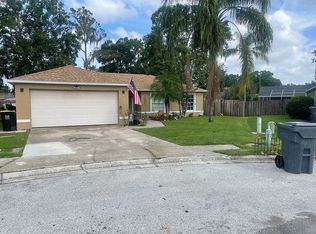
 - $275,0003 bd2 ba1.4k sqft3135 CROSS FOX DRIVE, MULBERRY, FL 33860For Sale
 MLS ID #TB8537881, Edith Warner, SOUTHERN PINE REALTY GROUP, LLC. Stellar MLS
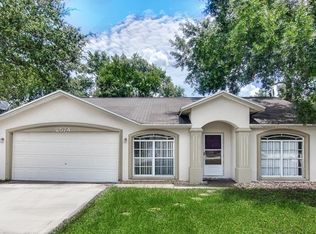
 - $299,9003 bd2 ba1.6k sqft3434 DIAMOND TERRACE, MULBERRY, FL 33860For Sale
 MLS ID #L4961884, Lisa Matheny, ENGEL & VOELKERS LAKELAND. Stellar MLS
 - $289,9003 bd2 ba1.3k sqft6312 SWEETWATER DRIVE E, LAKELAND, FL 33811For Sale
 MLS ID #O6435743, Dalton Yelvington, SAUNDERS REAL ESTATE, LLC. Stellar MLS
 - $349,0003 bd2 ba1.9k sqft4505 FAIRWAY OAKS DRIVE, MULBERRY, FL 33860For SaleMLS ID #L4964586, Jana Lutz, COLDWELL BANKER REALTY. Stellar MLS
- $210,0003 bd1 ba1.3k sqft204 NE 1ST AVENUE, MULBERRY, FL 33860For SaleMLS ID #L4963569, Mary Kay Cook, STRAIGHT UP REALTY & PM LLC. Stellar MLS
- $309,9003 bd2 ba1.6k sqft3210 THOROUGHBRED LOOP, LAKELAND, FL 33811For SaleMLS ID #TB8532142, Greg Sullivan, BY OWNER.COM. Stellar MLS
- $290,0003 bd2 ba1.1k sqft3878 FEATHER DRIVE, LAKELAND, FL 33812For SaleMLS ID #TB8541736, cilayn alba, KELLER WILLIAMS TAMPA PROPERTIES. Stellar MLS
- $279,9003 bd1 ba1.2k sqft3631 CLEVELAND HEIGHTS BOULEVARD, LAKELAND, FL 33803For SaleMLS ID #P4939177, Leslie Yokshas, KELLER WILLIAMS REALTY SMART 1. Stellar MLS
- $329,9003 bd2 ba1.5k sqft2829 HICKORY RIDGE, LAKELAND, FL 33813For SaleMLS ID #S5156561, Ian Rinehart, ROYAL REALTY REAL ESTATE, LLC. Stellar MLS
- $300,0003 bd2 ba1.6k sqft257 LINDALE STREET, LAKELAND, FL 33809For SaleMLS ID #TB8543483, Clarisa Moody, MARZUCCO REAL ESTATE. Stellar MLS
- $270,0003 bd2 ba1.1k sqft4646 OLD 37 ROAD, LAKELAND, FL 33813For SaleMLS ID #S5148187, Vicky Torres Rodriguez, RE/MAX HERITAGE PROFESSIONALS. Stellar MLS
- $345,9003 bd2 ba1.4k sqft6739 FARRIS DRIVE, LAKELAND, FL 33811For SaleMLS ID #L4962807, Milton De La Cruz, LAKELAND HOMES AND REALTY, LLC. Stellar MLS
- $275,0003 bd2 ba1.6k sqft106 MAJESTIC GARDENS COURT, WINTER HAVEN, FL 33880For SaleMLS ID #L4964169, Paula Shields, HARPER REALTY FL, LLC. Stellar MLS
- $245,0003 bd2 ba1.1k sqft1378 BRAMBLEWOOD DRIVE, LAKELAND, FL 33811For SaleMLS ID #L4961118, Jordan Prais, 54 REALTY LLC. Stellar MLS
- $235,0003 bd2 ba1.6k sqft1704 WAYMAN STREET, LAKELAND, FL 33815For SaleMLS ID #O6435225, Raquel Littlejohn, MAINSTAY BROKERAGE LLC. Stellar MLS
- $255,0003 bd2 ba1.1k sqft3014 VENICE WAY, LAKELAND, FL 33803For SaleMLS ID #L4963112, Chris Renfro, KELLER WILLIAMS REALTY. Stellar MLS
- $294,9903 bd2 ba1.4k sqft232 KINGS POND AVENUE, WINTER HAVEN, FL 33880For SaleMLS ID #P4939355, Ray Colon, TFP FLORIDA REALTY LLC. Stellar MLS
- $289,5003 bd2 ba1.4k sqft1695 LAKESIDE DRIVE, BARTOW, FL 33830For SaleMLS ID #TB8535652, Clarisa Moody, MARZUCCO REAL ESTATE. Stellar MLS
- $290,0003 bd2 ba1.2k sqft1185 FAIRVIEW AVENUE, BARTOW, FL 33830For SaleMLS ID #L4964644, Gregory James, Jr, LIVE FLORIDA REALTY. Stellar MLS
