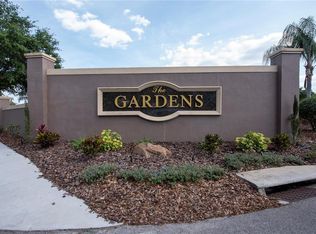
Welcome home to this beautifully designed 3 bedroom , 2 bath split plan home located in a desirable gated community! The open layout creates a spacious, inviting feel, with a large kitchen overlooking the living areas - perfect for every day living and entertaining. Step outside to enjoy a large back yard, offering plenty of room for pets, play, gardening or creating your own outdoor oasis. Located in an area convenient to LEGOLAND, major highways shopping, restaraunts, and Central Florida's world-famous theme parks, this home puts everything you need within easy reach. Best of all, there is no CDD, No flood insurance required, and low HOA, making this an attractive opportunity for both homeowners and investors. A gated community, newer roof, paint and carpet, septic pumped in 2025, all makes this one worth seeing!
For sale
$275,000
106 MAJESTIC GARDENS COURT, WINTER HAVEN, FL 33880
3beds
1,661sqft
Single Family Residence
Built in 2006
30 Acres Lot
$-- Zestimate®
$166/sqft
$29/mo HOA
What's special
Newer roof
- 12 days |
- 1,286 |
- 71 |
Likely to sell faster than
Zillow last checked:
Listing updated:
Listed by:
Paula Shields 863-581-1498,
HARPER REALTY FL, LLC 863-687-8020
Source: Stellar MLS,MLS#: L4964169 Originating MLS: Lakeland
Originating MLS: Lakeland
Facts & features
Interior
Bedrooms & bathrooms
- Bedrooms: 3
- Bathrooms: 2
- Full bathrooms: 2
Rooms
- Room types: Dining Room
Primary bedroom
- Features: Walk-In Closet(s)
- Level: First
- Area: 204 Square Feet
- Dimensions: 12x17
Bedroom 2
- Features: Built-in Closet
- Level: First
- Area: 110 Square Feet
- Dimensions: 10x11
Bedroom 3
- Features: Built-in Closet
- Level: First
- Area: 110 Square Feet
- Dimensions: 10x11
Primary bathroom
- Features: Garden Bath, Tub with Separate Shower Stall
- Level: First
Dining room
- Level: First
- Area: 121 Square Feet
- Dimensions: 11x11
Kitchen
- Features: Kitchen Island
- Level: First
- Area: 165 Square Feet
- Dimensions: 11x15
Living room
- Level: First
- Area: 300 Square Feet
- Dimensions: 20x15
Heating
- Central
Cooling
- Central Air
Appliances
- Included: Dishwasher, Dryer, Electric Water Heater, Exhaust Fan, Range, Range Hood, Refrigerator, Washer
- Laundry: Inside
Features
- Attic Ventilator, Cathedral Ceiling(s), Ceiling Fan(s), Eating Space In Kitchen, High Ceilings, Kitchen/Family Room Combo, Split Bedroom, Vaulted Ceiling(s), Walk-In Closet(s)
- Flooring: Carpet, Ceramic Tile
- Has fireplace: No
Interior area
- Total structure area: 2,188
- Total interior livable area: 1,661 sqft
Video & virtual tour
Property
Parking
- Total spaces: 2
- Parking features: Garage - Attached
- Attached garage spaces: 2
Features
- Levels: One
- Stories: 1
- Patio & porch: Covered, Deck, Patio, Porch
- Exterior features: Irrigation System
Lot
- Size: 30 Acres
- Features: Corner Lot, Cul-De-Sac
- Residential vegetation: Mature Landscaping, Trees/Landscaped
Details
- Parcel number: 162926689002000330
- Zoning: 0
- Special conditions: None
Construction
Type & style
- Home type: SingleFamily
- Architectural style: Contemporary
- Property subtype: Single Family Residence
Materials
- Block
- Foundation: Slab
- Roof: Shingle
Condition
- New construction: No
- Year built: 2006
Utilities & green energy
- Sewer: Septic Tank
- Water: Public
- Utilities for property: Electricity Connected, Fire Hydrant, Public, Sprinkler Meter, Street Lights, Underground Utilities
Community & HOA
Community
- Features: Deed Restrictions
- Security: Gated Community, Smoke Detector(s)
- Pet fee: $0 monthly
- Subdivision: GARDENS
HOA
- Has HOA: Yes
- Amenities included: Gated
- HOA fee: $29 monthly
- HOA name: David, Highland Community Management
- HOA phone: 863-940-2863
Location
- Region: Winter Haven
Financial & listing details
- Price per square foot: $166/sqft
- Tax assessed value: $223,862
- Annual tax amount: $1,549
- Date on market: 8/14/2026
- Cumulative days on market: 13 days
- Listing terms: Cash,Conventional,FHA,USDA Loan,VA Loan
- Ownership: Fee Simple
- Total actual rent: 0
- Electric utility on property: Yes
- Road surface type: Paved
Estimated market value
Not available
Estimated sales range
Not available
Not available
Price history
| Date | Event | Price |
|---|---|---|
| 8/14/2026 | Listed for sale | $275,000+114.8%$166/sqft |
Source:  Stellar MLS #L4964169 Report a problem Stellar MLS #L4964169 Report a problem | ||
| 12/1/2008 | Sold | $128,000-42.8%$77/sqft |
Source: Public Record Report a problem | ||
| 11/7/2006 | Sold | $223,600$135/sqft |
Source: Public Record Report a problem | ||
Public tax history
| Year | Property taxes | Tax assessment |
|---|---|---|
| 2025 | $696 +4.1% | $93,004 +2.9% |
| 2024 | $669 +3.9% | $90,383 +3% |
| 2023 | $644 +3.9% | $87,750 +3% |
| 2022 | $620 +1.2% | $85,194 +3% |
| 2021 | $612 +1.6% | $82,713 +1.4% |
| 2020 | $602 +1.6% | $81,571 +2.3% |
| 2019 | $593 -44.8% | $79,737 +1.9% |
| 2018 | $1,073 +4.4% | $78,250 +2.1% |
| 2017 | $1,028 +86.2% | $76,641 +2.1% |
| 2016 | $552 -2.4% | $75,065 +0.7% |
| 2015 | $566 -33.5% | $74,543 +0.8% |
| 2014 | $851 +48.4% | $73,951 +1.5% |
| 2013 | $573 -10.1% | $72,858 +11.8% |
| 2012 | $638 -17.9% | $65,144 -11.3% |
| 2011 | $777 -38.8% | $73,435 -29.2% |
| 2010 | $1,269 -25.8% | $103,767 -22.2% |
| 2009 | $1,710 -38.8% | $133,372 -23.4% |
| 2008 | $2,793 | $174,161 |
| 2007 | -- | -- |
| 2006 | $225 | -- |
Find assessor info on the county website
Monthly payment
Est. payment
Payment breakdown
Explore the cost of this home by adjusting the details. Changes won't be saved.Climate risks
Neighborhood: 33880
Nearby schools
GreatSchools rating
- 3/10Pinewood Elementary SchoolGrades: PK-5Distance: 1.7 mi
- 3/10Denison Middle SchoolGrades: 6-8Distance: 3.8 mi
- 2/10Lake Region High SchoolGrades: 9-12Distance: 1.8 mi
Schools provided by the listing agent
- Elementary: Pinewood Elem
- Middle: Denison Middle
- High: Lake Region High
Source: Stellar MLS. This data may not be complete. We recommend contacting the local school district to confirm school assignments for this home.
- $282,3004 bd2 ba1.7k sqft110 Majestic Gardens Ct, Winter Haven, FL 33880Off Market

- $366,8004 bd2 ba1.7k sqft100 Majestic Gardens Ct, Winter Haven, FL 33880Off Market
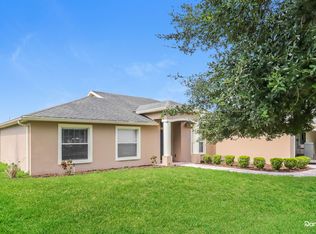
- $292,7003 bd2 ba1.7k sqft536 Majestic Gardens Blvd, Winter Haven, FL 33880Off Market

- $312,4003 bd2 ba1.9k sqft114 Majestic Gardens Ct, Winter Haven, FL 33880Off Market
- $309,3004 bd2 ba1.9k sqft532 Majestic Gardens Blvd, Winter Haven, FL 33880Off Market
- $303,7003 bd2 ba1.9k sqft301 Majestic Gardens Dr, Winter Haven, FL 33880Off Market
- $305,1003 bd2 ba1.8k sqft540 Majestic Gardens Blvd, Winter Haven, FL 33880Off Market
- $300,8003 bd2 ba1.9k sqft111 Majestic Gardens Ct, Winter Haven, FL 33880Off Market
A local agent can set up tours, give advice and negotiate with sellers.
A local lender can help you make sure your offer is ready when you are.
Similar homes
- $265,0003 bd2 ba1.3k sqft877 EAGLE ROCK TERRACE, WINTER HAVEN, FL 33880For Sale

 MLS ID #TB8536588, Colleen Nolan, OFFERPAD BROKERAGE FL, LLC. Stellar MLS
 - $294,9903 bd2 ba1.4k sqft232 KINGS POND AVENUE, WINTER HAVEN, FL 33880For Sale
 MLS ID #P4939355, Ray Colon, TRUE FLORIDA REALTY LLC. Stellar MLS
 - $269,9003 bd2 ba1.5k sqft106 SAINT KITTS CIRCLE, WINTER HAVEN, FL 33884For Sale
 MLS ID #P4939485, Brenda J Quinn, QUINN & COMPANY REALTORS, LLC. Stellar MLS
 - $260,0003 bd2 ba1.3k sqft1079 SUNSHINE WAY SW, WINTER HAVEN, FL 33880For Sale
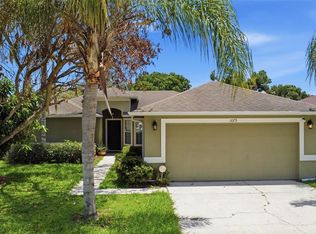 MLS ID #O6428265, Dominique Anthony, WATSON REALTY CORP.. Stellar MLS
 - $305,0003 bd2 ba1.8k sqft144 WATERSIDE CIRCLE, WINTER HAVEN, FL 33880For SaleMLS ID #O6426768, Ythamarie Rosario, KELLER WILLIAMS ADVANTAGE III. Stellar MLS
- $265,0003 bd3 ba1.6k sqft110 MORNING GLORY CIRCLE, WINTER HAVEN, FL 33884For SaleMLS ID #O6422755, Christopher Gallon, PA, EXP REALTY LLC. Stellar MLS
- $280,0003 bd2 ba1.6k sqft3843 ELOISE ESTATES COURT, WINTER HAVEN, FL 33881For SaleMLS ID #P4936639, Lamanda Jones, CENTURY 21 WATSON & MYERS REALTY. Stellar MLS
- $234,9004 bd3 ba1.9k sqft3941 WARBLER DRIVE, WINTER HAVEN, FL 33880For SaleMLS ID #O6427106, Mark D'Italia, PROPERTY LOGIC RE. Stellar MLS
- $260,0003 bd2 ba1.7k sqft573 LUCERNE BOULEVARD, WINTER HAVEN, FL 33881For SaleMLS ID #O6432483, Dawn Thomas LLC, KELLER WILLIAMS REALTY AT THE LAKES. Stellar MLS
- $254,9003 bd2 ba1.4k sqft204 KINGSHILL COURT SE, WINTER HAVEN, FL 33884For SaleMLS ID #O6393480, Robert Salmons, ENTERA REALTY LLC. Stellar MLS
- $269,9004 bd2 ba1.5k sqft780 OVERLOOK GROVE DRIVE, WINTER HAVEN, FL 33884For SaleMLS ID #L4960255, Cyleste Goodson, FLORIDA REAL ESTATE COMPANY. Stellar MLS
- $309,9002 bd2 ba1.8k sqft4130 BEDFORD AVENUE, WINTER HAVEN, FL 33884For SaleMLS ID #L4962090, Bryan Dicks, COLDWELL BANKER REALTY. Stellar MLS
- $355,0004 bd2 ba2.3k sqft1097 NORMANDY HEIGHTS CIRCLE, WINTER HAVEN, FL 33880For SaleMLS ID #L4963186, Tony Acosta, CENTURY 21 MYERS REALTY. Stellar MLS
- $337,9003 bd2 ba2k sqft5852 MARSH LANDING DRIVE, WINTER HAVEN, FL 33881For SaleMLS ID #L4963732, Cyleste Goodson, FLORIDA REAL ESTATE COMPANY. Stellar MLS
- $329,0004 bd2 ba2k sqft2595 SAN MARCO WAY, WINTER HAVEN, FL 33884For SaleMLS ID #O6425670, Matt MacNab, OLYMPUS EXECUTIVE REALTY INC. Stellar MLS
- $298,0004 bd2 ba1.8k sqft530 PATTON LOOP, BARTOW, FL 33830For SaleMLS ID #TB8490605, Trevor Skeens, RE/MAX REALTY UNLIMITED. Stellar MLS
- $269,0003 bd2 ba1.3k sqft184 ELEUTHERA DRIVE, LAKE ALFRED, FL 33850For SaleMLS ID #V4949858, Robert Aponte, IRON VALLEY REAL ESTATE DELTONA LAKES. Stellar MLS
- $288,5003 bd2 ba1.7k sqft1085 BRENTON MANOR DRIVE, WINTER HAVEN, FL 33881For SaleMLS ID #TB8448346, Clarisa Moody, MARZUCCO REAL ESTATE. Stellar MLS
- $269,9993 bd2 ba1.6k sqft561 LAKE CUMMINGS WAY, LAKE ALFRED, FL 33850For SaleMLS ID #S5147868, Jason Prieto, LPT REALTY, LLC. Stellar MLS
- $369,0003 bd2 ba1.9k sqft131 RUBY LAKE DRIVE, WINTER HAVEN, FL 33884For SaleMLS ID #P4938379, CarLee Marchetti, STAR REALTY OF WINTER HAVEN. Stellar MLS
