WELCOME TO CAREFREE LIVING WITH THIS WELL-MAINTAINED RESIDENCE WITHIN THE DESIRABLE 55+ GATED, LAKEFRONT COMMUNITY AT "TRADITIONS OF RUBY LAKE". This home is MOVE IN READY and is situated withing very close proximity to the clubhouse and Lake Ruby!!! NEW ROOF and NEW HOT WATER HEATER both installed in 2023. With nearly (1,820 Sqft.) of heated and cooled space, this OPEN-CONCEPT SPLIT PLAN with SOARING CEILINGS will not disappoint. There is plenty of room for the chef in the family with your OVERSIZED KITCHEN that has an ABUNDANCE of cabinetry and GRANITE COUNTERTOPS! The kitchen also has 2 windows, giving you a pleasant view along with plenty of extra natural light. Just off the kitchen sits the great room leading into 2 bedrooms and another room (11 x 10) that would be perfect for an office, craft room, or out of town guests. You'll love the (21 x 9) BONUS ROOM that has its own AC and gives you so much extra cooled living space. As if this wasn't enough, the bonus room also overlooks a (21 x 9) SCREENED, PAVERED PATIO for outside grilling or just relaxing. The large primary en-suite has a WALK-IN-SHOWER WITH BUILT-IN BENCH and GLASS SLIDERS, DUAL SINKS, and OVERSIZED WALK-IN-CLOSET. You have direct access to the bonus room from the primary bedroom. Cleaning is a breeze in this home featuring NO CARPET!!! The clubhouse is beautiful and boasts amazing views beyond the pool of 2 lakes (Ruby and Bess). The clubhouse also features an oversized pool and spa, dock, boat ramp, boat slips, tennis courts, pickle ball, basketball, shuffleboard, ball room, billiards, library, craft room, fitness center, dog park and much more! Golf carts are allowed in the community for ease of navigating. Traditions is centrally located in close proximity to medical, shopping, restaurants, 2 major international airports (Tampa/Orlando) and the up and coming airline Avelo in Lakeland, FL. LEGOLAND, FL is just minutes away!
For sale
$309,900
4130 BEDFORD AVENUE, WINTER HAVEN, FL 33884
2beds
1,819sqft
Single Family Residence
Built in 2006
5,140 Square Feet Lot
$301,600 Zestimate®
$170/sqft
$485/mo HOA
What's special
Granite countertopsWell-maintained residenceGreat roomLarge primary en-suiteSoaring ceilingsOpen-concept split planDual sinks
- 83 days |
- 102 |
- 5 |
Zillow last checked:
Listing updated:
Listed by:
Bryan Dicks 863-287-7851,
COLDWELL BANKER REALTY 863-294-7541,
Wanda Dicks 863-294-7541,
COLDWELL BANKER REALTY
Source: Stellar MLS,MLS#: L4962090 Originating MLS: East Polk
Originating MLS: East Polk
Facts & features
Interior
Bedrooms & bathrooms
- Bedrooms: 2
- Bathrooms: 2
- Full bathrooms: 2
Primary bedroom
- Features: Ceiling Fan(s), Walk-In Closet(s)
- Level: First
- Area: 180 Square Feet
- Dimensions: 15x12
Bedroom 2
- Features: Built-in Closet
- Level: First
- Area: 132 Square Feet
- Dimensions: 12x11
Balcony porch lanai
- Level: First
- Area: 189 Square Feet
- Dimensions: 21x9
Bonus room
- Features: No Closet
- Level: First
- Area: 189 Square Feet
- Dimensions: 21x9
Dining room
- Level: First
- Area: 90 Square Feet
- Dimensions: 10x9
Foyer
- Level: First
- Area: 84 Square Feet
- Dimensions: 12x7
Great room
- Level: First
- Area: 280 Square Feet
- Dimensions: 14x20
Kitchen
- Level: First
- Area: 195 Square Feet
- Dimensions: 15x13
Laundry
- Level: First
- Area: 42 Square Feet
- Dimensions: 7x6
Office
- Features: Ceiling Fan(s), No Closet
- Level: First
- Area: 110 Square Feet
- Dimensions: 11x10
Heating
- Central, Electric
Cooling
- Central Air
Appliances
- Included: Dishwasher, Microwave, Range, Refrigerator
- Laundry: Inside, Laundry Room
Features
- Ceiling Fan(s), High Ceilings, Kitchen/Family Room Combo, Open Floorplan, Solid Surface Counters, Thermostat, Walk-In Closet(s)
- Flooring: Laminate, Tile
- Doors: Sliding Doors
- Has fireplace: No
Interior area
- Total structure area: 2,288
- Total interior livable area: 1,819 sqft
Video & virtual tour
Property
Parking
- Total spaces: 2
- Parking features: Garage - Attached
- Attached garage spaces: 2
Features
- Levels: One
- Stories: 1
- Exterior features: Irrigation System, Private Mailbox, Sprinkler Metered
- On waterfront: Yes
- Waterfront features: Lake, Waterfront, Lake Privileges, Boat Ramp - Private, Fishing Pier, Skiing Allowed
Lot
- Size: 5,140 Square Feet
Details
- Parcel number: 262913687552001050
- Special conditions: None
Construction
Type & style
- Home type: SingleFamily
- Property subtype: Single Family Residence
Materials
- Block, Stucco
- Foundation: Slab
- Roof: Shingle
Condition
- New construction: No
- Year built: 2006
Utilities & green energy
- Sewer: Public Sewer
- Water: Public
- Utilities for property: BB/HS Internet Available, Electricity Connected, Sewer Connected, Street Lights, Underground Utilities, Water Connected
Community & HOA
Community
- Features: Boat Slip, Community Boat Ramp, Dock, Fishing, Lake, Water Access, Waterfront, Association Recreation - Owned, Clubhouse, Deed Restrictions, Dog Park, Fitness Center, Gated Community - No Guard, Golf Carts OK, Handicap Modified, Pool, Tennis Court(s)
- Pet fee: $0 monthly
- Senior community: Yes
- Subdivision: TRADITIONS PH 01
HOA
- Has HOA: Yes
- Amenities included: Clubhouse, Gated, Optional Additional Fees, Pickleball Court(s), Pool, Recreation Facilities, Shuffleboard Court, Spa/Hot Tub, Tennis Court(s), Wheelchair Access
- Services included: Cable TV, Common Area Taxes, Community Pool, Internet, Maintenance Grounds, Pool Maintenance
- HOA fee: $485 monthly
- HOA name: Daly Murchison
- HOA phone: 863-324-7722
Location
- Region: Winter Haven
Financial & listing details
- Price per square foot: $170/sqft
- Tax assessed value: $224,930
- Annual tax amount: $1,268
- Date on market: 5/23/2026
- Cumulative days on market: 5 days
- Listing terms: Cash,Conventional,FHA,VA Loan
- Ownership: Fee Simple
- Total actual rent: 0
- Electric utility on property: Yes
- Road surface type: Asphalt
Estimated market value
$301,600
$287,000 - $317,000
$2,063/mo
Price history
| Date | Event | Price |
|---|---|---|
| 5/23/2026 | Listed for sale | $309,900+84.5%$170/sqft |
Source:  Stellar MLS #L4962090 Report a problem Stellar MLS #L4962090 Report a problem | ||
| 6/6/2016 | Sold | $168,000-3.9%$92/sqft |
Source: Stellar MLS #P4709918 Report a problem | ||
| 5/15/2016 | Pending sale | $174,900$96/sqft |
Source: TRADE WINDS REALTY #P4709918 Report a problem | ||
| 4/13/2016 | Listed for sale | $174,900-18.3%$96/sqft |
Source: TRADE WINDS REALTY #P4709918 Report a problem | ||
| 7/7/2006 | Sold | $214,000$118/sqft |
Source: Public Record Report a problem | ||
Public tax history
| Year | Property taxes | Tax assessment |
|---|---|---|
| 2025 | $1,268 +3.6% | $161,506 +2.9% |
| 2024 | $1,224 +3.3% | $156,954 +3% |
| 2023 | $1,185 +3.6% | $152,383 +3% |
| 2022 | $1,144 +0.4% | $147,945 +3% |
| 2021 | $1,139 +1.4% | $143,636 +1.4% |
| 2020 | $1,123 +1.3% | $141,653 +2.3% |
| 2019 | $1,109 | $138,468 +1.9% |
| 2018 | $1,109 +1.9% | $135,886 -0.3% |
| 2017 | $1,088 +1% | $136,303 +41.1% |
| 2016 | $1,078 -1.1% | $96,574 +0.7% |
| 2015 | $1,090 +3.8% | $95,903 +0.8% |
| 2014 | $1,050 -3.6% | $95,142 +1.5% |
| 2013 | $1,089 +3.4% | $93,736 +1.7% |
| 2012 | $1,054 -29.2% | $92,169 -18.1% |
| 2011 | $1,488 -7.3% | $112,576 -3.9% |
| 2010 | $1,606 -14.5% | $117,148 -7.8% |
| 2009 | $1,879 -11.1% | $127,101 -10.6% |
| 2008 | $2,113 | $142,141 |
| 2007 | -- | -- |
| 2006 | $832 | -- |
Find assessor info on the county website
Monthly payment
Est. payment
Payment breakdown
Explore the cost of this home by adjusting the details. Changes won't be saved.Climate risks
Neighborhood: 33884
Nearby schools
GreatSchools rating
- 5/10Chain Of Lakes Elementary SchoolGrades: PK-5Distance: 1 mi
- 2/10Mclaughlin Middle School And Fine Arts AcademyGrades: 6-11Distance: 7.3 mi
- 2/10Lake Region High SchoolGrades: 9-12Distance: 5 mi
- $309,0003 bd2 ba1.9k sqft4134 Bedford Ave, Winter Haven, FL 33884For Sale
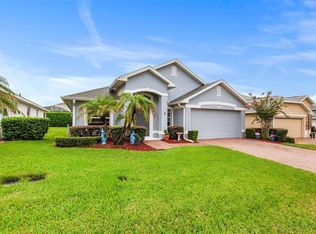
- $258,1003 bd2 ba1.7k sqft4126 Bedford Ave, Winter Haven, FL 33884Off Market
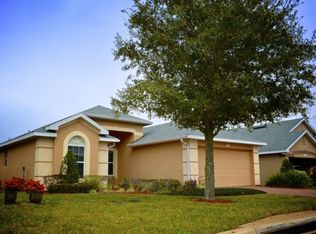
- $245,4002 bd2 ba1.7k sqft4138 Bedford Ave, Winter Haven, FL 33884Off Market
- $282,4003 bd2 ba1.8k sqft3927 Baldwin Ln, Winter Haven, FL 33884Off Market

- $263,9003 bd2 ba1.7k sqft3923 Baldwin Ln, Winter Haven, FL 33884For Sale
- $271,5003 bd2 ba1.8k sqft4122 Bedford Ave, Winter Haven, FL 33884Off Market
- $282,1003 bd2 ba1.8k sqft3919 Baldwin Ln, Winter Haven, FL 33884Off Market
- $260,5002 bd2 ba1.7k sqft3931 Baldwin Ln, Winter Haven, FL 33884Off Market
A local agent can set up tours, give advice and negotiate with sellers.
A local lender can help you make sure your offer is ready when you are.
Similar homes
- $309,0003 bd2 ba1.9k sqft4134 BEDFORD AVENUE, WINTER HAVEN, FL 33884For Sale
 MLS ID #L4963982, Michelle Howard, KELLER WILLIAMS REALTY SMART 1. Stellar MLS
 - $310,0003 bd2 ba2.1k sqft3614 PLYMOUTH DRIVE, WINTER HAVEN, FL 33884For Sale
 MLS ID #TB8522011, Andrew Duncan, LPT REALTY LLC. Stellar MLS
 - $284,5003 bd2 ba2.1k sqft2925 DAYTON DRIVE, WINTER HAVEN, FL 33884For Sale
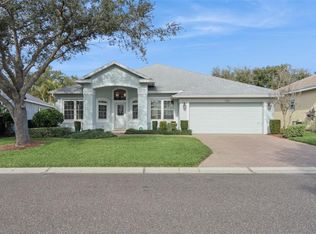 MLS ID #P4937324, Eileen Belanger, CENTURY 21 MYERS REALTY LAKE WALES. Stellar MLS
 - $300,0004 bd3 ba1.8k sqft6549 CRESCENT LOOP, WINTER HAVEN, FL 33884For Sale
 MLS ID #TB8523412, Angie Sheridan, COASTAL PROPERTIES GROUP INTERNATIONAL. Stellar MLS
 - $325,0003 bd2 ba2k sqft5264 GREEN DRIVE, WINTER HAVEN, FL 33884For SaleMLS ID #P4937885, Lori Raath, LAKE ASHTON REALTY INC.. Stellar MLS
- $284,5003 bd2 ba1.8k sqft142 MORNING GLORY CIRCLE, WINTER HAVEN, FL 33884For SaleMLS ID #P4938643, Karen Myers, CENTURY 21 MYERS REALTY. Stellar MLS
- $329,9003 bd2 ba1.7k sqft4168 ABERDEEN LANE, LAKE WALES, FL 33859For SaleMLS ID #P4939515, Michael Krigelski, A+ REALTY LLC. Stellar MLS
- $355,0003 bd2 ba1.8k sqft5337 HOGAN LANE, WINTER HAVEN, FL 33884For SaleMLS ID #P4939102, Lori Raath, LAKE ASHTON REALTY INC.. Stellar MLS
- $279,9004 bd3 ba2.1k sqft511 MARCIA LOOP, WINTER HAVEN, FL 33884For SaleMLS ID #L4957392, Deanna Stone, THE STONES REAL ESTATE FIRM. Stellar MLS
- $265,0003 bd3 ba1.6k sqft110 MORNING GLORY CIRCLE, WINTER HAVEN, FL 33884For SaleMLS ID #O6422755, Christopher Gallon, PA, EXP REALTY LLC. Stellar MLS
- $300,0003 bd2 ba1.8k sqft4465 STRATHMORE DRIVE, LAKE WALES, FL 33859For SaleMLS ID #TB8502329, Jared Rutherford, KELLER WILLIAMS TAMPA PROPERTIES. Stellar MLS
- $405,9004 bd3 ba2.2k sqft4020 CARTERET DRIVE, WINTER HAVEN, FL 33884For SaleMLS ID #O6389154, Sofia Lovinsky, KELLER WILLIAMS ADVANTAGE III. Stellar MLS
- $369,0003 bd2 ba1.9k sqft131 RUBY LAKE DRIVE, WINTER HAVEN, FL 33884For SaleMLS ID #P4938379, CarLee Marchetti, STAR REALTY OF WINTER HAVEN. Stellar MLS
- $299,9003 bd2 ba1.5k sqft4294 BERWICK DRIVE, LAKE WALES, FL 33859For SaleMLS ID #P4939157, Brad Kirwan, GLOBAL LIFESTYLE LLC. Stellar MLS
- $375,0003 bd2 ba1.8k sqft314 TERRANOVA BOULEVARD, WINTER HAVEN, FL 33884For SaleMLS ID #O6401702, Jeff Jones, MARK SPAIN REAL ESTATE. Stellar MLS
- $359,5003 bd3 ba2k sqft2733 ATTWATER LOOP, WINTER HAVEN, FL 33884For SaleMLS ID #P4937444, Eileen Belanger, CENTURY 21 MYERS REALTY LAKE WALES. Stellar MLS
- $272,5004 bd2 ba1.5k sqft780 OVERLOOK GROVE DRIVE, WINTER HAVEN, FL 33884For SaleMLS ID #L4960255, Cyleste Goodson, FLORIDA REAL ESTATE COMPANY. Stellar MLS
- $325,0003 bd2 ba2.1k sqft731 CANBERRA ROAD, WINTER HAVEN, FL 33884For SaleMLS ID #L4957294, Melissa Witter, KELLER WILLIAMS REALTY SMART 1. Stellar MLS
- $305,0003 bd2 ba1.8k sqft144 WATERSIDE CIRCLE, WINTER HAVEN, FL 33880For SaleMLS ID #O6426768, Ythamarie Rosario, KELLER WILLIAMS ADVANTAGE III. Stellar MLS
- $249,0003 bd2 ba1.4k sqft2202 GARDEN LAKE DRIVE, WINTER HAVEN, FL 33884For SaleMLS ID #P4937345, Eileen Belanger, CENTURY 21 MYERS REALTY LAKE WALES. Stellar MLS
