Discover the perfect blend of comfort, elegance, and low-maintenance living in this beautifully maintained 3-bedroom, 2-bath home, ideally situated in the highly sought-after 55+ gated community of Traditions at Lake Ruby. Thoughtfully designed with both style and functionality in mind, this residence offers the ideal setting for a relaxed Florida lifestyle. A spacious covered front entry welcomes you inside through a beautiful leaded glass front door with a transom window, creating a warm and inviting first impression. The bright eat-in kitchen is appointed with 42-inch maple wood cabinetry, Corian countertops, a closet pantry, breakfast bar, and a sunny breakfast nook—perfect for casual dining or entertaining family and friends. The expansive great room features triple sliding glass doors that open to an oversized screened lanai, creating a seamless transition between indoor and outdoor living. The open floor plan also includes formal living and dining rooms enhanced by soaring ceilings and decorative architectural niches that add character and sophistication. The spacious primary suite is a private retreat, complete with a cozy sitting area offering direct lanai access and two generous walk-in closets with convenient overhead luggage shelving. The luxurious en-suite bath features a comfort-height dual-sink vanity, linen closet, seated walk-in shower, private water closet, and a relaxing garden tub. Step outside to the oversized screened lanai, where you'll find the perfect place to enjoy your morning coffee, entertain guests, or simply relax while taking in Florida's beautiful weather. Additional highlights include an interior laundry room with washer, dryer, and utility sink; Honeywell thermostat and humidistat; architectural shingle roof (2020); transferable termite bond; paver driveway and walkway; gutters; floodlights and carriage lighting; and a spacious two-car garage with automatic door opener. Living in Traditions at Lake Ruby means enjoying an exceptional resort-style lifestyle. Residents have access to a stunning lakefront clubhouse, private dock and boat ramp, heated swimming pool and spa, ballroom, billiards room, library, computer room, craft room, fitness center, aerobics studio, tennis and pickleball courts, basketball, bocce ball, shuffleboard, dog park, and an active calendar of social events and activities. Conveniently located near shopping, restaurants, major highways, and LEGOLAND®, this exceptional home offers both tranquility and accessibility. Best of all, the monthly HOA fee includes exterior house painting, lawn maintenance, cable, internet, and full access to the community's outstanding amenities, allowing you to enjoy truly carefree living.
For sale
$284,500
2925 DAYTON DRIVE, WINTER HAVEN, FL 33884
3beds
2,109sqft
Single Family Residence
Built in 2006
6,151 Square Feet Lot
$282,300 Zestimate®
$135/sqft
$485/mo HOA
What's special
Breakfast barSunny breakfast nookCorian countertopsOversized screened lanaiHoneywell thermostat and humidistatSpacious primary suiteSoaring ceilings
- 239 days |
- 260 |
- 14 |
Zillow last checked:
Listing updated:
Listed by:
Eileen Belanger 863-221-0229,
CENTURY 21 MYERS REALTY LAKE WALES 863-676-4448
Source: Stellar MLS,MLS#: P4937324 Originating MLS: East Polk
Originating MLS: East Polk
Facts & features
Interior
Bedrooms & bathrooms
- Bedrooms: 3
- Bathrooms: 2
- Full bathrooms: 2
Rooms
- Room types: Attic, Dining Room, Living Room, Great Room, Utility Room
Primary bedroom
- Features: Dual Sinks, Tub with Separate Shower Stall, Water Closet/Priv Toilet, Walk-In Closet(s)
- Level: First
- Area: 238 Square Feet
- Dimensions: 14x17
Bedroom 2
- Features: Built-in Closet
- Level: First
- Area: 132 Square Feet
- Dimensions: 12x11
Bedroom 3
- Features: Built-in Closet
- Level: First
- Area: 144 Square Feet
- Dimensions: 12x12
Primary bathroom
- Features: Linen Closet
- Level: First
- Area: 140 Square Feet
- Dimensions: 14x10
Balcony porch lanai
- Features: Ceiling Fan(s)
- Level: First
- Area: 220 Square Feet
- Dimensions: 10x22
Bonus room
- Features: No Closet
- Level: First
- Area: 126 Square Feet
- Dimensions: 14x9
Dinette
- Level: First
- Area: 132 Square Feet
- Dimensions: 12x11
Dining room
- Level: First
- Area: 132 Square Feet
- Dimensions: 11x12
Foyer
- Level: First
- Area: 25 Square Feet
- Dimensions: 5x5
Great room
- Level: First
- Area: 255 Square Feet
- Dimensions: 15x17
Kitchen
- Level: First
- Area: 140 Square Feet
- Dimensions: 14x10
Laundry
- Level: First
- Area: 54 Square Feet
- Dimensions: 9x6
Living room
- Level: First
- Area: 180 Square Feet
- Dimensions: 12x15
Heating
- Central, Electric
Cooling
- Central Air
Appliances
- Included: Dishwasher, Disposal, Dryer, Electric Water Heater, Microwave, Range, Refrigerator
- Laundry: Inside, Laundry Room
Features
- Ceiling Fan(s), Eating Space In Kitchen, High Ceilings, Open Floorplan, Primary Bedroom Main Floor, Split Bedroom, Thermostat, Walk-In Closet(s)
- Flooring: Carpet, Tile
- Doors: Sliding Doors
- Has fireplace: No
Interior area
- Total structure area: 2,906
- Total interior livable area: 2,109 sqft
Video & virtual tour
Property
Parking
- Total spaces: 2
- Parking features: Driveway, Garage Door Opener
- Attached garage spaces: 2
- Has uncovered spaces: Yes
- Details: Garage Dimensions: 20x25
Features
- Levels: One
- Stories: 1
- Patio & porch: Porch, Rear Porch, Screened
- Exterior features: Irrigation System, Lighting, Private Mailbox, Rain Gutters
- On waterfront: Yes
- Waterfront features: Lake, Waterfront, Lake Privileges, Boat Ramp - Private, Skiing Allowed
- Body of water: LAKE RUBY
Lot
- Size: 6,151 Square Feet
- Dimensions: 60 x 102
- Features: City Lot, Landscaped, Level
- Residential vegetation: Mature Landscaping
Details
- Parcel number: 262913687552002120
- Special conditions: None
Construction
Type & style
- Home type: SingleFamily
- Architectural style: Traditional
- Property subtype: Single Family Residence
Materials
- Block
- Foundation: Block
- Roof: Shingle
Condition
- New construction: No
- Year built: 2006
Details
- Builder model: Providence
- Builder name: Lennar
Utilities & green energy
- Sewer: Public Sewer
- Water: Public
- Utilities for property: Cable Connected, Electricity Connected, Phone Available, Public, Sewer Connected, Street Lights, Underground Utilities, Water Connected
Community & HOA
Community
- Features: Boat Slip, Community Boat Ramp, Dock, Fishing, Lake, Water Access, Waterfront, Association Recreation - Owned, Buyer Approval Required, Clubhouse, Deed Restrictions, Dog Park, Fitness Center, Gated Community - No Guard, Golf Carts OK, Pool, Special Community Restrictions, Tennis Court(s)
- Security: Gated Community
- Pet fee: $0 monthly
- Senior community: Yes
- Subdivision: TRADITIONS PH 01
HOA
- Has HOA: Yes
- Amenities included: Basketball Court, Cable TV, Clubhouse, Fitness Center, Gated, Pickleball Court(s), Pool, Recreation Facilities, Shuffleboard Court, Spa/Hot Tub, Tennis Court(s)
- Services included: Cable TV, Community Pool, Internet, Maintenance Grounds, Manager, Private Road, Recreational Facilities
- HOA fee: $485 monthly
- HOA name: Leland Management - Dulcy Murchison
- HOA phone: 863-324-7722
Location
- Region: Winter Haven
Financial & listing details
- Price per square foot: $135/sqft
- Tax assessed value: $287,747
- Annual tax amount: $2,954
- Date on market: 12/19/2025
- Cumulative days on market: 373 days
- Listing terms: Cash,Conventional,FHA,VA Loan
- Ownership: Fee Simple
- Total actual rent: 0
- Electric utility on property: Yes
- Road surface type: Paved
Estimated market value
$282,300
$268,000 - $296,000
$2,214/mo
Price history
| Date | Event | Price |
|---|---|---|
| 5/1/2026 | Price change | $284,500-5.1%$135/sqft |
Source:  Stellar MLS #P4937324 Report a problem Stellar MLS #P4937324 Report a problem | ||
| 2/13/2026 | Price change | $299,900-3.3%$142/sqft |
Source: Stellar MLS #P4937324 Report a problem | ||
| 12/19/2025 | Listed for sale | $310,000-1.2%$147/sqft |
Source: Stellar MLS #P4937324 Report a problem | ||
| 12/3/2025 | Listing removed | $313,900$149/sqft |
Source: Stellar MLS #TB8400132 Report a problem | ||
| 11/26/2025 | Price change | $313,900-0.3%$149/sqft |
Source: Stellar MLS #TB8400132 Report a problem | ||
| 10/1/2025 | Price change | $314,900-1.6%$149/sqft |
Source: Stellar MLS #TB8400132 Report a problem | ||
| 9/9/2025 | Price change | $319,900-1.5%$152/sqft |
Source: Stellar MLS #TB8400132 Report a problem | ||
| 9/5/2025 | Price change | $324,900-3%$154/sqft |
Source: Stellar MLS #TB8400132 Report a problem | ||
| 8/13/2025 | Price change | $334,900-1.5%$159/sqft |
Source: Stellar MLS #TB8400132 Report a problem | ||
| 7/1/2025 | Listed for sale | $339,900+58.8%$161/sqft |
Source: Stellar MLS #TB8400132 Report a problem | ||
| 7/24/2009 | Sold | $214,000-10.8%$101/sqft |
Source: Public Record Report a problem | ||
| 7/21/2008 | Listing removed | $239,900$114/sqft |
Source: NCI #P4600854 Report a problem | ||
| 4/30/2008 | Listed for sale | $239,900+4.8%$114/sqft |
Source: Coldwell Banker** #P4600854 Report a problem | ||
| 4/24/2007 | Sold | $229,000$109/sqft |
Source: Public Record Report a problem | ||
Public tax history
| Year | Property taxes | Tax assessment |
|---|---|---|
| 2025 | $2,954 +3.3% | $201,441 +2.9% |
| 2024 | $2,860 +2.9% | $195,764 +3% |
| 2023 | $2,781 +3.1% | $190,062 +3% |
| 2022 | $2,698 -0.1% | $184,526 +3% |
| 2021 | $2,699 +1.2% | $179,151 +1.4% |
| 2020 | $2,668 +0.9% | $176,678 +2.3% |
| 2019 | $2,645 +1.5% | $172,706 +1.9% |
| 2018 | $2,605 | $169,486 +2.1% |
| 2017 | $2,605 +9.1% | $166,000 +2.1% |
| 2016 | $2,388 -1.1% | $162,586 +0.7% |
| 2015 | $2,416 -11.7% | $161,456 +17.2% |
| 2014 | $2,734 +6% | $137,795 +10% |
| 2013 | $2,579 +3.8% | $125,268 +3.6% |
| 2012 | $2,483 -17% | $120,894 -16.3% |
| 2011 | $2,992 -5.3% | $144,414 -3.9% |
| 2010 | $3,159 -12.8% | $150,324 -9.1% |
| 2009 | $3,623 -10.7% | $165,348 -15% |
| 2008 | $4,056 | $194,455 |
| 2007 | -- | -- |
| 2006 | $749 | -- |
Find assessor info on the county website
Monthly payment
Est. payment
Payment breakdown
Explore the cost of this home by adjusting the details. Changes won't be saved.Climate risks
Neighborhood: 33884
Nearby schools
GreatSchools rating
- 5/10Chain Of Lakes Elementary SchoolGrades: PK-5Distance: 1 mi
- 2/10Mclaughlin Middle School And Fine Arts AcademyGrades: 6-11Distance: 6.9 mi
- 2/10Lake Region High SchoolGrades: 9-12Distance: 5.4 mi
- $284,4002 bd2 ba1.9k sqft2929 Dayton Dr, Winter Haven, FL 33884Off Market

- $297,3003 bd2 ba2.1k sqft2921 Dayton Dr, Winter Haven, FL 33884Off Market

- $341,5004 bd3 ba2.1k sqft2933 Dayton Dr, Winter Haven, FL 33884Off Market
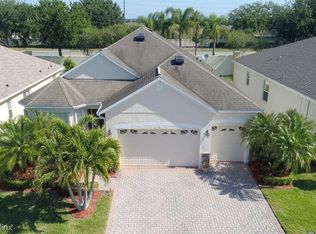
- $297,0003 bd2 ba1.8k sqft2917 Dayton Dr, Winter Haven, FL 33884Off Market
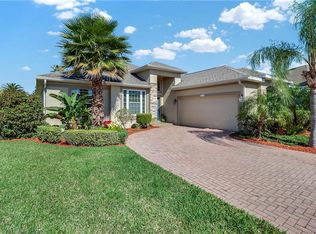
- $283,3003 bd2 ba1.8k sqft2924 Dayton Dr, Winter Haven, FL 33884Off Market
- $298,4002 bd2 ba1.9k sqft2920 Dayton Dr, Winter Haven, FL 33881Off Market
- $314,8003 bd2 ba2.1k sqft2925 Dayton Blvd S, Winter Haven, FL 33884Off Market
- $265,0003 bd2 ba1.9k sqft2928 Dayton Dr, Winter Haven, FL 33884Sold
A local agent can set up tours, give advice and negotiate with sellers.
A local lender can help you make sure your offer is ready when you are.
Similar homes
- $310,0003 bd2 ba2.1k sqft3614 PLYMOUTH DRIVE, WINTER HAVEN, FL 33884For Sale

 MLS ID #TB8522011, Andrew Duncan, LPT REALTY LLC. Stellar MLS
 - $309,0003 bd2 ba1.9k sqft4134 BEDFORD AVENUE, WINTER HAVEN, FL 33884For Sale
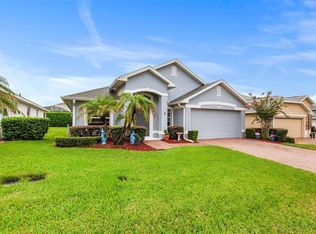 MLS ID #L4963982, Michelle Howard, KELLER WILLIAMS REALTY SMART 1. Stellar MLS
 - $309,9002 bd2 ba1.8k sqft4130 BEDFORD AVENUE, WINTER HAVEN, FL 33884For Sale
 MLS ID #L4962090, Bryan Dicks, COLDWELL BANKER REALTY. Stellar MLS
 - $325,0003 bd2 ba2k sqft5264 GREEN DRIVE, WINTER HAVEN, FL 33884For Sale
 MLS ID #P4937885, Lori Raath, LAKE ASHTON REALTY INC.. Stellar MLS
 - $300,0003 bd2 ba1.8k sqft4465 STRATHMORE DRIVE, LAKE WALES, FL 33859For SaleMLS ID #TB8502329, Jared Rutherford, KELLER WILLIAMS TAMPA PROPERTIES. Stellar MLS
- $334,9003 bd2 ba1.7k sqft5312 NICKLAUS DRIVE, WINTER HAVEN, FL 33884For SaleMLS ID #O6411968, Emily Bastos Porto, COLDWELL BANKER RESIDENTIAL RE. Stellar MLS
- $359,5003 bd3 ba2k sqft2733 ATTWATER LOOP, WINTER HAVEN, FL 33884For SaleMLS ID #P4937444, Eileen Belanger, CENTURY 21 MYERS REALTY LAKE WALES. Stellar MLS
- $355,0003 bd2 ba1.8k sqft5337 HOGAN LANE, WINTER HAVEN, FL 33884For SaleMLS ID #P4939102, Lori Raath, LAKE ASHTON REALTY INC.. Stellar MLS
- $249,0003 bd2 ba1.4k sqft2202 GARDEN LAKE DRIVE, WINTER HAVEN, FL 33884For SaleMLS ID #P4937345, Eileen Belanger, CENTURY 21 MYERS REALTY LAKE WALES. Stellar MLS
- $369,5003 bd2 ba2.3k sqft4496 STRATHMORE DRIVE, LAKE WALES, FL 33859For SaleMLS ID #TB8519219, Danique Haywood, MARK SPAIN REAL ESTATE. Stellar MLS
- $375,0003 bd2 ba1.8k sqft314 TERRANOVA BOULEVARD, WINTER HAVEN, FL 33884For SaleMLS ID #O6401702, Jeff Jones, MARK SPAIN REAL ESTATE. Stellar MLS
- $268,5203 bd2 ba1.4k sqft180 SOLIS DRIVE, WINTER HAVEN, FL 33880For SaleMLS ID #P4939000, Tisha Talbot, CENTURY 21 MYERS REALTY. Stellar MLS
- $369,0003 bd2 ba1.9k sqft131 RUBY LAKE DRIVE, WINTER HAVEN, FL 33884For SaleMLS ID #P4938379, CarLee Marchetti, STAR REALTY OF WINTER HAVEN. Stellar MLS
- $405,9004 bd3 ba2.2k sqft4020 CARTERET DRIVE, WINTER HAVEN, FL 33884For SaleMLS ID #O6389154, Sofia Lovinsky, KELLER WILLIAMS ADVANTAGE III. Stellar MLS
- $305,0003 bd2 ba1.8k sqft144 WATERSIDE CIRCLE, WINTER HAVEN, FL 33880For SaleMLS ID #O6426768, Ythamarie Rosario, KELLER WILLIAMS ADVANTAGE III. Stellar MLS
- $258,5002 bd2 ba1.1k sqft1678 LINZ COURT, WINTER HAVEN, FL 33884For SaleMLS ID #L4960316, Bryan Dicks, COLDWELL BANKER REALTY. Stellar MLS
- $274,9003 bd2 ba1.8k sqft477 SWEETWATER WAY, HAINES CITY, FL 33844For SaleMLS ID #O6431674, Claudia Centesimo, LIONHEART BROKERS. Stellar MLS
- $260,0003 bd2 ba1.3k sqft1079 SUNSHINE WAY SW, WINTER HAVEN, FL 33880For SaleMLS ID #O6428265, Dominique Anthony, WATSON REALTY CORP.. Stellar MLS
- $224,9002 bd2 ba1.1k sqft4201 BERWICK DRIVE, LAKE WALES, FL 33859For SaleMLS ID #P4938190, Michael Krigelski, A+ REALTY LLC. Stellar MLS
- $369,9003 bd2 ba2.2k sqft4360 ASHTON CLUB DRIVE, LAKE WALES, FL 33859For SaleMLS ID #P4937593, Michael Krigelski, A+ REALTY LLC. Stellar MLS
