5264 Green Drive Winter Haven, Florida is a 3 Bedroom/2 Bath Provence floor plan located in Lake Ashton, a gated and guarded Florida 55+ community with resort style amenities and activities. This spacious and split floor plan home offers a Formal Dining Area, Living Room, Primary Suite, Guest Bedroom and Bedroom 3 is a Flex Room that could be an Office or additional Entertainment area. There is a closet in Bedroom 3 and a Glass Door provides access to the screened and covered lanai. The open and spacious floor plan is inviting and ideal. The kitchen has 42” cabinets, Corian counter top, a step up breakfast bar with pendant lighting and dinette area. The formal dining room with upgraded lighting is conveniently located to the living room and kitchen. This home features approximately 2,039 sq. ft. living area with a covered and screened lanai and a double car garage. The Primary Suite is on the North Side of the home and the Guest Bedroom and Guest Bath are secluded from the rest of the home on the South side of the home. The Primary Suite has a designated sitting area with access to the covered and screened lanai. The coffered ceiling in the Primary Suite adds a touch of class and the His and Her Walk In Closets are conveniently located to the Primary Bath. The Primary Bath offers separate vanities, large soaking tub and walk in shower with glass door enclosure. The laundry room is accessible from the garage and the washer/dryer will convey with the sale of the home. This Provence Floor Plan home is move in ready. Furniture is negotiable outside of the contract. Improvements to the home include: Roof Replaced 2022. Lake Ashton is a gated and guarded Florida Active Community with resort style amenities (2 Clubhouses with Movie Theater, Restaurant, Outdoor/Indoor Pools, Fitness Centers and More! Residents enjoy activities like Karaoke, Trivia, Dances, Entertainment Series, Holiday Events and so much more. You can stay busy living the Florida Retirement Dream every single day. For those that love the game of golf, there are 2 18-Hole Golf Courses, a Pro Shop, Driving Range, Putting Green and the Eagles Nest (Hole 19). Don't wait to tour this home; tour it today!
For sale
Price cut: $10K (6/26)
$325,000
5264 GREEN DRIVE, WINTER HAVEN, FL 33884
3beds
2,011sqft
:
Get pre-qualified$2,154/mo
Single Family Residence
Built in 2006
6,329 Square Feet Lot
$321,200 Zestimate®
$162/sqft
$5/mo HOA
What's special
Double car garageScreened and covered lanaiCorian countertopFormal dining areaDinette area
- 165 days |
- 140 |
- 0 |
Zillow last checked:
Listing updated:
Listed by:
Lori Raath 863-409-6899,
LAKE ASHTON REALTY INC. 863-409-6899
Source: Stellar MLS,MLS#: P4937885 Originating MLS: East Polk
Originating MLS: East Polk
Facts & features
Interior
Bedrooms & bathrooms
- Bedrooms: 3
- Bathrooms: 2
- Full bathrooms: 2
Rooms
- Room types: Utility Room
Primary bedroom
- Features: Walk-In Closet(s)
- Level: First
- Area: 204 Square Feet
- Dimensions: 12x17
Bedroom 2
- Features: Walk-In Closet(s)
- Level: First
- Area: 132 Square Feet
- Dimensions: 12x11
Bedroom 3
- Features: Built-in Closet
- Level: First
- Area: 204 Square Feet
- Dimensions: 12x17
Balcony porch lanai
- Level: First
- Area: 189 Square Feet
- Dimensions: 21x9
Dining room
- Level: First
- Area: 121 Square Feet
- Dimensions: 11x11
Kitchen
- Level: First
- Area: 130 Square Feet
- Dimensions: 13x10
Living room
- Level: First
- Area: 220 Square Feet
- Dimensions: 11x20
Heating
- Central, Electric
Cooling
- Central Air
Appliances
- Included: Dishwasher, Disposal, Dryer, Electric Water Heater, Range, Refrigerator, Washer
- Laundry: Inside, Laundry Room
Features
- Ceiling Fan(s), Coffered Ceiling(s), Eating Space In Kitchen, High Ceilings, Living Room/Dining Room Combo, Primary Bedroom Main Floor, Split Bedroom, Walk-In Closet(s)
- Flooring: Carpet, Tile
- Doors: Sliding Doors
- Windows: Blinds
- Has fireplace: No
Interior area
- Total structure area: 2,692
- Total interior livable area: 2,011 sqft
Video & virtual tour
Property
Parking
- Total spaces: 2
- Parking features: Driveway
- Attached garage spaces: 2
- Has uncovered spaces: Yes
- Details: Garage Dimensions: 20X22
Features
- Levels: One
- Stories: 1
- Patio & porch: Covered, Screened
- Exterior features: Irrigation System, Rain Gutters
Lot
- Size: 6,329 Square Feet
- Features: Landscaped
- Residential vegetation: Mature Landscaping, Trees/Landscaped
Details
- Parcel number: 262924690596001870
- Special conditions: None
Construction
Type & style
- Home type: SingleFamily
- Architectural style: Contemporary
- Property subtype: Single Family Residence
Materials
- Block, Stucco
- Foundation: Slab
- Roof: Shingle
Condition
- New construction: No
- Year built: 2006
Utilities & green energy
- Sewer: Public Sewer
- Water: Public
- Utilities for property: BB/HS Internet Available, Cable Connected, Electricity Connected, Public, Sewer Connected, Underground Utilities, Water Connected
Community & HOA
Community
- Features: Association Recreation - Owned, Clubhouse, Deed Restrictions, Dog Park, Fitness Center, Gated Community - Guard, Golf Carts OK, Golf, Pool, Racquetball, Tennis Court(s)
- Security: Gated Community
- Pet fee: $0 monthly
- Senior community: Yes
- Subdivision: LAKE ASHTON WEST PH 01
HOA
- Has HOA: Yes
- Amenities included: Basketball Court, Clubhouse, Fence Restrictions, Fitness Center, Gated, Pickleball Court(s), Pool, Racquetball, Recreation Facilities, Sauna, Security, Shuffleboard Court, Spa/Hot Tub, Storage, Tennis Court(s)
- Services included: Manager
- HOA fee: $5 monthly
- HOA name: Tanisha or Karl Schroeder
- HOA phone: 863-324-5100
Location
- Region: Winter Haven
Financial & listing details
- Price per square foot: $162/sqft
- Tax assessed value: $266,706
- Annual tax amount: $4,986
- Date on market: 2/19/2026
- Cumulative days on market: 166 days
- Listing terms: Cash,Conventional,FHA,Other,VA Loan
- Ownership: Fee Simple
- Total actual rent: 0
- Electric utility on property: Yes
- Road surface type: Paved, Asphalt
Estimated market value
$321,200
$305,000 - $337,000
$2,026/mo
Price history
| Date | Event | Price |
|---|---|---|
| 6/26/2026 | Price change | $325,000-3%$162/sqft |
Source:  Stellar MLS #P4937885 Report a problem Stellar MLS #P4937885 Report a problem | ||
| 2/20/2026 | Listed for sale | $335,000+11.1%$167/sqft |
Source: Stellar MLS #P4937885 Report a problem | ||
| 12/21/2006 | Sold | $301,600$150/sqft |
Source: Public Record Report a problem | ||
Public tax history
| Year | Property taxes | Tax assessment |
|---|---|---|
| 2025 | $4,987 -1.3% | $266,706 +0.6% |
| 2024 | $5,051 +6.4% | $265,241 +10% |
| 2023 | $4,748 +8.7% | $241,128 +10% |
| 2022 | $4,368 +10.9% | $219,207 +10% |
| 2021 | $3,940 +1.8% | $199,279 +2.4% |
| 2020 | $3,870 +3.7% | $194,580 +5.9% |
| 2019 | $3,734 -45.8% | $183,817 +2% |
| 2018 | $6,883 +0.6% | $180,172 +5.4% |
| 2017 | $6,841 +106.7% | $170,987 +1.8% |
| 2016 | $3,310 -3% | $168,035 -1.1% |
| 2015 | $3,411 -43.5% | $169,970 +9.5% |
| 2014 | $6,037 +83% | $155,171 -3.2% |
| 2013 | $3,298 +3.3% | $160,233 +3.1% |
| 2012 | $3,193 -6.5% | $155,447 -5.7% |
| 2011 | $3,416 -10.2% | $164,894 -8.9% |
| 2010 | $3,806 -12.7% | $181,102 -9% |
| 2009 | $4,359 -19.4% | $198,937 -23.2% |
| 2008 | $5,406 | $259,180 |
| 2007 | -- | -- |
| 2006 | $145 | -- |
Find assessor info on the county website
Monthly payment
Est. payment
Payment breakdown
Explore the cost of this home by adjusting the details. Changes won't be saved.Climate risks
Neighborhood: 33884
Nearby schools
GreatSchools rating
- 5/10Chain Of Lakes Elementary SchoolGrades: PK-5Distance: 0.8 mi
- 2/10Mclaughlin Middle School And Fine Arts AcademyGrades: 6-11Distance: 6.7 mi
- 2/10Lake Region High SchoolGrades: 9-12Distance: 5.3 mi
- $310,5003 bd2 ba1.8k sqft5268 Green Dr, Winter Haven, FL 33884Off Market
- $260,3937,274 Square FeetGreen Dr, Winter haven, FL 33884Off Market

- $323,0003 bd2 ba1.6k sqft5304 Nicklaus Dr, Winter Haven, FL 33884Sold

- $256,5002 bd2 ba1.3k sqft5300 Nicklaus Dr, Winter Haven, FL 33884Off Market
- $299,2003 bd2 ba1.7k sqft5308 Nicklaus Dr, Winter Haven, FL 33884Off Market
- $420,0002 bd2 ba1.5k sqft5272 Green Dr, Winter Haven, FL 33884Sold
- $393,6003 bd2 ba2.1k sqft5265 Green Dr, Winter Haven, FL 33884Off Market
- $362,4002 bd2 ba1.7k sqft5261 Green Dr, Winter Haven, FL 33884Off Market
A local agent can set up tours, give advice and negotiate with sellers.
A local lender can help you make sure your offer is ready when you are.
Similar homes
- $334,9003 bd2 ba1.7k sqft5312 NICKLAUS DRIVE, WINTER HAVEN, FL 33884For Sale

 MLS ID #O6411968, Emily Bastos Porto, COLDWELL BANKER RESIDENTIAL RE. Stellar MLS
 - $355,0003 bd2 ba1.8k sqft5337 HOGAN LANE, WINTER HAVEN, FL 33884For Sale
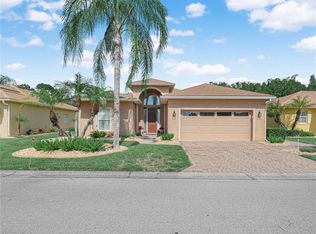 MLS ID #P4939102, Lori Raath, LAKE ASHTON REALTY INC.. Stellar MLS
 - $349,5003 bd2 ba1.8k sqft5553 HOGAN LANE, WINTER HAVEN, FL 33884For Sale
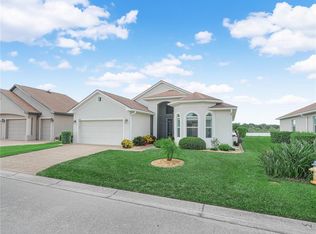 MLS ID #P4938985, Lori Raath, LAKE ASHTON REALTY INC.. Stellar MLS
 - $355,0003 bd2 ba1.9k sqft1124 SAWGRASS DRIVE, WINTER HAVEN, FL 33884For Sale
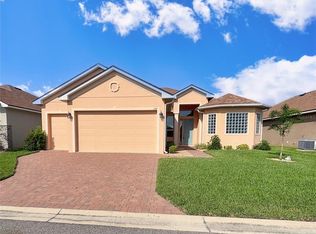 MLS ID #P4939422, Lori Raath, LAKE ASHTON REALTY INC.. Stellar MLS
 - $299,0003 bd2 ba1.7k sqft4493 TURNBERRY LANE, LAKE WALES, FL 33859For SaleMLS ID #P4939425, Lori Raath, LAKE ASHTON REALTY INC.. Stellar MLS
- $255,0003 bd2 ba1.4k sqft5308 GREEN DRIVE, WINTER HAVEN, FL 33884For SaleMLS ID #O6420480, Misty McCracken, FATHOM REALTY FL LLC. Stellar MLS
- $300,0004 bd3 ba1.8k sqft6549 CRESCENT LOOP, WINTER HAVEN, FL 33884For SaleMLS ID #TB8523412, Angie Sheridan, COASTAL PROPERTIES GROUP INTERNATIONAL. Stellar MLS
- $349,6003 bd2 ba1.9k sqft4577 BACK NINE DRIVE, WINTER HAVEN, FL 33884For SaleMLS ID #P4937386, Lori Raath, LAKE ASHTON REALTY INC.. Stellar MLS
- $350,0003 bd2 ba1.8k sqft2810 WINTERSET PARK, WINTER HAVEN, FL 33884For SaleMLS ID #TB8530999, Yovanni Cardona, MARK SPAIN REAL ESTATE. Stellar MLS
- $309,9002 bd2 ba1.8k sqft4130 BEDFORD AVENUE, WINTER HAVEN, FL 33884For SaleMLS ID #L4962090, Bryan Dicks, COLDWELL BANKER REALTY. Stellar MLS
- $284,5003 bd2 ba2.1k sqft2925 DAYTON DRIVE, WINTER HAVEN, FL 33884For SaleMLS ID #P4937324, Eileen Belanger, CENTURY 21 MYERS REALTY LAKE WALES. Stellar MLS
- $340,0002 bd2 ba1.6k sqft5197 PEBBLE BEACH BOULEVARD, WINTER HAVEN, FL 33884For SaleMLS ID #P4937220, Lori Raath, LAKE ASHTON REALTY INC.. Stellar MLS
- $325,0002 bd2 ba1.1k sqft4188 ABERDEEN LANE, LAKE WALES, FL 33859For SaleMLS ID #S5153728, Laura Medina Ruiz, RE/MAX HERITAGE PROFESSIONALS. Stellar MLS
- $325,0003 bd2 ba2.1k sqft731 CANBERRA ROAD, WINTER HAVEN, FL 33884For SaleMLS ID #L4957294, Melissa Witter, KELLER WILLIAMS REALTY SMART 1. Stellar MLS
- $395,0004 bd3 ba2.3k sqft3890 BEDFORD AVENUE, WINTER HAVEN, FL 33884For SaleMLS ID #L4961088, Christie Weeks, DREAM REALTY GROUP. Stellar MLS
- $299,9003 bd2 ba1.5k sqft4294 BERWICK DRIVE, LAKE WALES, FL 33859For SaleMLS ID #P4939157, Brad Kirwan, GLOBAL LIFESTYLE LLC. Stellar MLS
- $430,0004 bd2 ba2.3k sqft496 TERRANOVA STREET, WINTER HAVEN, FL 33884For SaleMLS ID #O6380041, Ken Pozek, REAL BROKER, LLC. Stellar MLS
- $405,9004 bd3 ba2.2k sqft4020 CARTERET DRIVE, WINTER HAVEN, FL 33884For SaleMLS ID #O6389154, Sofia Lovinsky, KELLER WILLIAMS ADVANTAGE III. Stellar MLS
- $279,9004 bd3 ba2.1k sqft511 MARCIA LOOP, WINTER HAVEN, FL 33884For SaleMLS ID #L4957392, Deanna Stone, THE STONES REAL ESTATE FIRM. Stellar MLS
- $259,0003 bd2 ba1.5k sqft4251 DORNOCH DRIVE, LAKE WALES, FL 33859For SaleMLS ID #P4939333, Lori Raath, LAKE ASHTON REALTY INC.. Stellar MLS
