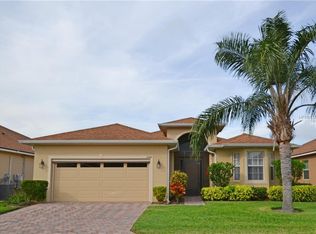
Virtually Staged. Welcome Home!!! Recent Price Reduction! 4577 Back Nine Dr. Winter Haven, Fl. features 3 bedrooms and 2 full baths and is located in Lake Ashton, an Exclusive Florida Retirement 55+ community. This home has BRAND NEW EXTERIOR PAINT! The widened, paver driveway offers extra room for parking and the screened entry at the front door is an added bonus. The glass leaded front door with large eye brow window above leads you into a home that is warm, inviting and spacious. The open-concept kitchen showcases granite countertops, stainless steel appliances, Maple cabinets and a Pantry Cabinet with convenient pull-out shelving. You can seamlessly blend indoor and outdoor living by sliding open the living room and dinette area sliding glass doors to the screened, covered lanai with 8" aluminum border base. It's the perfect place for entertaining. The primary bedroom with En-Suite bath has been extended 4 ft. to provide additional living space. It's the perfect getaway and you'll enjoy the EXTRA SPACE in the primary suite. The primary bathroom has ample closet space with His/Her Walk In Closets with Organization System, a large walk in shower with double shower heads, a separate water closet and separate His and Her Vanities. Her vanity has an additional make up area. Guests will appreciate the separate bedrooms and bath behind a pocket door. Additional features include: an automatic screen on the garage door, a separate irrigation meter, 18" diagonal tile in home (Bed 2 and Bed 3 are excluded), crown moulding, New A/C modulator, cabinetry in laundry room, Plantation Shutters in the Bedrooms, Upgraded entry light fixture, surround sound in the living room, additional insulation in the attic, new interior paint in Bedroom 1 and Guest Bathroom, new interior paint in the formal dining and dinette areas. Lake Ashton, a Florida Retirement community, has a Clubhouse with large grand ballroom, Outdoor Community Heated Pool, Tennis Courts, Bocce Ball, Shuffleboard, Fitness Center, Movie Theater, Bowling Lanes, Restaurant (Charm City)and More! The Health and Fitness center has indoor basketball, indoor racquetball, indoor heated pool, pickle ball and tennis courts, media center, card, craft and billiard rooms. There are two golf courses located in Lake Ashton. Memberships are optional and not a requirement to reside in Lake Ashton. Residents enjoy the resort style amenities and activities offered in Lake Ashton, a premier Florida Retirement Community. Don't miss this opportunity to own your piece of paradise. Check out the photo gallery and make your appointment to tour this home.
For sale
Price cut: $14.8K (8/10)
$334,800
4577 BACK NINE DRIVE, WINTER HAVEN, FL 33884
3beds
1,918sqft
Single Family Residence
Built in 2009
7,231 Square Feet Lot
$332,500 Zestimate®
$175/sqft
$5/mo HOA
What's special
Separate irrigation meterGranite countertopsBrand new exterior paintCrown mouldingUpgraded entry light fixtureStainless steel appliancesOpen-concept kitchen
- 248 days
- 169
- 6
Zillow last checked:
Listing updated:
Listed by:
Lori Raath 863-409-6899,
LAKE ASHTON REALTY INC. 863-409-6899
Source: Stellar MLS,MLS#: P4937386 Originating MLS: East Polk
Originating MLS: East Polk
Facts & features
Interior
Bedrooms & bathrooms
- Bedrooms: 3
- Bathrooms: 2
- Full bathrooms: 2
Rooms
- Room types: Utility Room
Primary bedroom
- Features: Walk-In Closet(s)
- Level: First
- Area: 247 Square Feet
- Dimensions: 13x19
Bedroom 2
- Features: Built-in Closet
- Level: First
- Area: 132 Square Feet
- Dimensions: 12x11
Bedroom 3
- Features: Built-in Closet
- Level: First
- Area: 160 Square Feet
- Dimensions: 16x10
Balcony porch lanai
- Level: First
- Area: 260 Square Feet
- Dimensions: 26x10
Dinette
- Level: First
- Area: 90 Square Feet
- Dimensions: 10x9
Dining room
- Level: First
- Area: 100 Square Feet
- Dimensions: 10x10
Kitchen
- Level: First
- Area: 140 Square Feet
- Dimensions: 10x14
Living room
- Level: First
- Area: 315 Square Feet
- Dimensions: 15x21
Heating
- Central, Electric
Cooling
- Central Air
Appliances
- Included: Dishwasher, Disposal, Dryer, Electric Water Heater, Microwave, Range, Refrigerator, Washer
- Laundry: Inside, Laundry Room
Features
- Ceiling Fan(s), Eating Space In Kitchen, High Ceilings, Living Room/Dining Room Combo, Open Floorplan, Solid Surface Counters, Stone Counters, Thermostat, Walk-In Closet(s)
- Flooring: Carpet, Tile
- Windows: Window Treatments
- Has fireplace: No
Interior area
- Total structure area: 2,683
- Total interior livable area: 1,918 sqft
Video & virtual tour
Property
Parking
- Total spaces: 2
- Parking features: Driveway, Garage Door Opener
- Garage spaces: 2
- Has uncovered spaces: Yes
- Details: Garage Dimensions: 20x22
Features
- Levels: One
- Stories: 1
- Patio & porch: Covered, Screened
- Exterior features: Irrigation System, Rain Gutters, Sprinkler Metered
- Waterfront features: Skiing Allowed
Lot
- Size: 7,231 Square Feet
- Features: Corner Lot, Landscaped
- Residential vegetation: Mature Landscaping, Trees/Landscaped
Details
- Parcel number: 262924690596002600
- Special conditions: None
Construction
Type & style
- Home type: SingleFamily
- Architectural style: Contemporary
- Property subtype: Single Family Residence
Materials
- Block, Concrete, Stucco
- Foundation: Slab
- Roof: Shingle
Condition
- New construction: No
- Year built: 2009
Utilities & green energy
- Sewer: Public Sewer
- Water: Public
- Utilities for property: Cable Available, Electricity Connected, Sewer Connected, Sprinkler Meter, Street Lights, Underground Utilities, Water Connected
Community & HOA
Community
- Features: Clubhouse, Deed Restrictions, Dog Park, Fitness Center, Gated Community - Guard, Golf Carts OK, Golf, Pool, Racquetball, Restaurant, Tennis Court(s)
- Security: Gated Community
- Pet fee: $0 monthly
- Senior community: Yes
- Subdivision: LAKE ASHTON WEST PH 01
HOA
- Has HOA: Yes
- Amenities included: Basketball Court, Clubhouse, Fence Restrictions, Fitness Center, Gated, Pickleball Court(s), Pool, Racquetball, Recreation Facilities, Sauna, Shuffleboard Court, Spa/Hot Tub, Tennis Court(s)
- Services included: Manager
- HOA fee: $5 monthly
- HOA name: 863-324-5100
- HOA phone: 863-324-5100
Location
- Region: Winter Haven
Financial & listing details
- Price per square foot: $175/sqft
- Tax assessed value: $275,664
- Annual tax amount: $5,155
- Date on market: 1/5/2026
- Cumulative days on market: 247 days
- Listing terms: Cash,Conventional,Other,VA Loan
- Ownership: Fee Simple
- Total actual rent: 0
- Electric utility on property: Yes
- Road surface type: Paved, Asphalt
Estimated market value
$332,500
$316,000 - $349,000
$2,129/mo
Price history
| Date | Event | Price |
|---|---|---|
| 8/10/2026 | Price change | $334,800-4.2%$175/sqft |
Source:  Stellar MLS #P4937386 Report a problem Stellar MLS #P4937386 Report a problem | ||
| 6/3/2026 | Price change | $349,600-2.9%$182/sqft |
Source: Stellar MLS #P4937386 Report a problem | ||
| 2/12/2026 | Price change | $359,900-4.3%$188/sqft |
Source: Stellar MLS #P4937386 Report a problem | ||
| 1/5/2026 | Listed for sale | $375,900$196/sqft |
Source: Stellar MLS #P4937386 Report a problem | ||
| 10/23/2025 | Listing removed | $375,900$196/sqft |
Source: Stellar MLS #P4929580 Report a problem | ||
| 3/15/2025 | Price change | $375,900-3.6%$196/sqft |
Source: Stellar MLS #P4929580 Report a problem | ||
| 1/23/2025 | Price change | $389,900-2.4%$203/sqft |
Source: Stellar MLS #P4929580 Report a problem | ||
| 9/22/2024 | Listed for sale | $399,500$208/sqft |
Source: Stellar MLS #P4929580 Report a problem | ||
| 5/13/2024 | Listing removed | $399,500-2.5%$208/sqft |
Source: Stellar MLS #P4929580 Report a problem | ||
| 3/19/2024 | Listed for sale | $409,900+30.8%$214/sqft |
Source: Stellar MLS #P4929580 Report a problem | ||
| 1/27/2010 | Sold | $313,300$163/sqft |
Source: Public Record Report a problem | ||
Public tax history
| Year | Property taxes | Tax assessment |
|---|---|---|
| 2025 | $5,154 +80.6% | $275,664 +41% |
| 2024 | $2,854 +2.9% | $195,473 +3% |
| 2023 | $2,775 +3.1% | $189,780 +3% |
| 2022 | $2,692 -0.1% | $184,252 +3% |
| 2021 | $2,694 +1.5% | $178,885 +1.6% |
| 2020 | $2,654 +0.9% | $175,993 +2.3% |
| 2019 | $2,631 -54.5% | $172,036 +1.9% |
| 2018 | $5,780 +0.7% | $168,828 +2.1% |
| 2017 | $5,740 +141.7% | $165,356 +2.1% |
| 2016 | $2,375 -1.1% | $161,955 +0.7% |
| 2015 | $2,403 -54.9% | $160,829 +0.8% |
| 2014 | $5,324 +122.3% | $159,553 +1.5% |
| 2013 | $2,395 +2.6% | $157,195 +1.7% |
| 2012 | $2,335 -7.6% | $154,567 -5% |
| 2011 | $2,526 -30.9% | $162,678 -5.4% |
| 2010 | $3,659 +214.2% | $172,012 +247.5% |
| 2009 | $1,164 +24% | $49,500 +10% |
| 2008 | $939 | $45,000 |
| 2007 | -- | -- |
| 2006 | $145 | -- |
Find assessor info on the county website
Monthly payment
Est. payment
Payment breakdown
Explore the cost of this home by adjusting the details. Changes won't be saved.Climate risks
Neighborhood: 33884
Similar homes
- $335,0002 bd2 ba1.6k sqft5197 PEBBLE BEACH BOULEVARD, WINTER HAVEN, FL 33884For Sale

 MLS ID #P4937220, Lori Raath, LAKE ASHTON REALTY INC.. Stellar MLS
 - $355,0003 bd2 ba1.9k sqft1124 SAWGRASS DRIVE, WINTER HAVEN, FL 33884For Sale
 MLS ID #P4939422, Lori Raath, LAKE ASHTON REALTY INC.. Stellar MLS
 - $315,0003 bd2 ba2k sqft5264 GREEN DRIVE, WINTER HAVEN, FL 33884For Sale
 MLS ID #P4937885, Lori Raath, LAKE ASHTON REALTY INC.. Stellar MLS
 - $349,0003 bd2 ba2k sqft4195 MUIRFIELD LOOP, LAKE WALES, FL 33859For Sale
 MLS ID #P4939719, Lori Raath, LAKE ASHTON REALTY INC.. Stellar MLS
 - $309,9003 bd2 ba1.8k sqft2820 TRADITIONS BOULEVARD S, WINTER HAVEN, FL 33884For SaleMLS ID #TB8531455, Stephanie Bombinski, AGENT GROUP REALTY. Stellar MLS
- $349,9003 bd2 ba1.5k sqft802 MARCIA LOOP, WINTER HAVEN, FL 33884For SaleMLS ID #P4937120, Bobby DeSanto, LOCKHART & ASSOCIATES INC. Stellar MLS
- $324,9004 bd2 ba1.8k sqft418 MAJESTIC GARDENS BLVD, WINTER HAVEN, FL 33880For SaleMLS ID #B4902351, Craig Burke, CRAIG BURKE REAL ESTATE GROUP, LLC. Stellar MLS
- $309,9002 bd2 ba1.8k sqft4130 BEDFORD AVENUE, WINTER HAVEN, FL 33884For SaleMLS ID #L4962090, Bryan Dicks, COLDWELL BANKER REALTY. Stellar MLS
- $299,0003 bd2 ba1.5k sqft1104 TYLER LOOP, WINTER HAVEN, FL 33884New ConstructionMLS ID #O6417325, Nick Whitehouse, RE/MAX PRIME PROPERTIES. Stellar MLS
- $399,9003 bd2 ba2.1k sqft357 RUBY LAKE LOOP, WINTER HAVEN, FL 33884For SaleMLS ID #L4960449, Steve Lockhart, LOCKHART & ASSOCIATES INC. Stellar MLS
- $289,9003 bd2 ba1.6k sqft2415 BRASSIE COURT, WINTER HAVEN, FL 33884For SaleMLS ID #P4938435, Katherine Montana - De Jesus, KELLER WILLIAMS REALTY SMART 1. Stellar MLS
- $395,0004 bd3 ba2.3k sqft3890 BEDFORD AVENUE, WINTER HAVEN, FL 33884For SaleMLS ID #L4961088, Christie Weeks, DREAM REALTY GROUP. Stellar MLS
- $405,9004 bd3 ba2.2k sqft4020 CARTERET DRIVE, WINTER HAVEN, FL 33884For SaleMLS ID #O6389154, Sofia Lovinsky, KELLER WILLIAMS ADVANTAGE III. Stellar MLS
- $350,0005 bd3 ba2.2k sqft1187 TYLER LOOP, WINTER HAVEN, FL 33884For SaleMLS ID #P4939603, Othner St. Fleurose, OSF REAL ESTATE SERVICE. Stellar MLS
- $299,0003 bd2 ba1.7k sqft4493 TURNBERRY LANE, LAKE WALES, FL 33859For SaleMLS ID #P4939425, Lori Raath, LAKE ASHTON REALTY INC.. Stellar MLS
- $325,0002 bd2 ba1.6k sqft319 NIBLICK CIRCLE, WINTER HAVEN, FL 33881For SaleMLS ID #O6388012, Steven Koleno, BEYCOME OF FLORIDA LLC. Stellar MLS
- $324,5004 bd3 ba1.9k sqft1508 MAJESTIC LANE, WINTER HAVEN, FL 33880For SaleMLS ID #L4962086, Rose Cayson, LA ROSA REALTY PRESTIGE. Stellar MLS
- $379,9994 bd3 ba2k sqft1069 SANDPIPER LOOP, WINTER HAVEN, FL 33881For SaleMLS ID #TB8543322, Tony Saccaro, REAL BROKER, LLC. Stellar MLS
- $350,0004 bd2 ba1.9k sqft359 MACARTHUR STREET, BARTOW, FL 33830For SaleMLS ID #P4939720, Irene Bryan, COLDWELL BANKER REALTY. Stellar MLS
- $360,0004 bd2 ba2.7k sqft4046 DINNER LAKE WAY, LAKE WALES, FL 33859For SaleMLS ID #A4692925, Jeffery Earley, SARASOTA PREMIER PROPERTIES. Stellar MLS
