Welcome Home! 4195 Muirfield Loop Lake Wales, Florida 33859 is a 3 bedroom / 2 bath home for sale in Lake Wales. Located in Lake Ashton, a Florida Retirement Community, this Provence Floor Plan home offers a Family Room, Screened and Covered lanai with tile, window awnings and excellent curb appeal with stone on the exterior. The paver drive and walk way compliment the well maintained lawn. The landscape is "watered" by an irrigation system and there is a gutter system on the home. Upon entering, the combination living room and dining area (currently being used as a sitting area) come into view with the lanai beyond. As a split floor plan home, the south side of the home holds the Family Room and Primary suite. The Family Room is at the front of the home; this room could be the perfect location for an Office/Den or Craft Room. The Primary suite is at the rear of the home and includes an oversized bedroom with a sitting area, double sliders to the screened lanai, a large reach-in closet and large walk-in closet. The Primary bath has a garden tub, private toilet room, and large stall shower with ceramic tile. The center of this home is the Living Room, Dining Area, Dinette, Kitchen and Inside Laundry. The formal dining area, currently used as an additional sitting area, is at the front of the home and gets great natural light from the double window. The living room has a ceiling fan with light- the flexibility of this space makes entertaining easy! The kitchen has 42" upper cabinetry, tiled backsplash, cabinet molding, cabinet pantry and closet pantry. The ample Corian countertops make for easy cleanup. The handy breakfast bar is perfect for those casual meals. Just off the kitchen is the dinette with bay window overlooking the lanai. Off the kitchen is the inside laundry room that leads to the attached 2 car garage. The garage has a door opener, attic access, window, painted garage floor and a service door. The north side of the home holds the 2 guest bedrooms and the guest bath. The guest bath is in the connecting hallway and includes a combination tub and shower with window. Bedroom 3 is spacious and double sliders provide access to the lanai with tile flooring. Improvements to the home include: Roof Replaced (2022), New A/C System (2023), Window Awnings (2020), Washer/Dryer (2023), Microwave (2024). Lake Ashton is a gated and guarded Florida Active Community with resort style amenities (2 Clubhouses with Movie Theater, Restaurant, Outdoor/Indoor Pools, Fitness Centers and More! Residents enjoy activities like Karaoke, Trivia, Dances, Entertainment Series, Holiday Events and so much more. You can stay busy living the Florida Retirement Dream every single day. For those that love the game of golf, there are (2) 18-Hole Golf Courses, a Pro Shop, Driving Range, Putting Green and the Eagles Nest (Hole 19). Don't wait to tour this home; tour it today!
For sale
$349,000
4195 MUIRFIELD LOOP, LAKE WALES, FL 33859
3beds
2,035sqft
Single Family Residence
Built in 2004
9,426 Square Feet Lot
$343,300 Zestimate®
$171/sqft
$19/mo HOA
What's special
Well maintained lawnFamily roomIrrigation systemSplit floor planWindow awningsAmple corian countertopsHandy breakfast bar
- 2 days
- 50
- 5
Zillow last checked:
Listing updated:
Listed by:
Lori Raath 863-409-6899,
LAKE ASHTON REALTY INC. 863-409-6899
Source: Stellar MLS,MLS#: P4939719 Originating MLS: East Polk
Originating MLS: East Polk
Facts & features
Interior
Bedrooms & bathrooms
- Bedrooms: 3
- Bathrooms: 2
- Full bathrooms: 2
Rooms
- Room types: Family Room, Utility Room
Primary bedroom
- Features: Walk-In Closet(s)
- Level: First
- Area: 252 Square Feet
- Dimensions: 14x18
Bedroom 2
- Features: Built-in Closet
- Level: First
- Area: 132 Square Feet
- Dimensions: 12x11
Bedroom 3
- Features: Built-in Closet
- Level: First
- Area: 228 Square Feet
- Dimensions: 12x19
Dining room
- Level: First
- Area: 121 Square Feet
- Dimensions: 11x11
Family room
- Level: First
- Area: 156 Square Feet
- Dimensions: 12x13
Kitchen
- Level: First
- Area: 120 Square Feet
- Dimensions: 10x12
Living room
- Level: First
- Area: 240 Square Feet
- Dimensions: 12x20
Heating
- Central, Electric
Cooling
- Central Air
Appliances
- Included: Dishwasher, Disposal, Dryer, Electric Water Heater, Microwave, Range, Refrigerator, Washer, Water Softener
- Laundry: Inside, Laundry Room
Features
- Ceiling Fan(s), Living Room/Dining Room Combo, Split Bedroom, Stone Counters, Walk-In Closet(s)
- Flooring: Carpet, Ceramic Tile
- Doors: Sliding Doors
- Has fireplace: No
Interior area
- Total structure area: 2,703
- Total interior livable area: 2,035 sqft
Video & virtual tour
Property
Parking
- Total spaces: 2
- Parking features: Driveway, Garage Door Opener
- Attached garage spaces: 2
- Has uncovered spaces: Yes
- Details: Garage Dimensions: 20x22
Features
- Levels: One
- Stories: 1
- Patio & porch: Covered, Screened
- Exterior features: Awning(s), Irrigation System, Private Mailbox, Rain Gutters
Lot
- Size: 9,426 Square Feet
- Features: Corner Lot, Landscaped
- Residential vegetation: Mature Landscaping, Trees/Landscaped
Details
- Parcel number: 272918865152000240
- Special conditions: None
Construction
Type & style
- Home type: SingleFamily
- Architectural style: Contemporary
- Property subtype: Single Family Residence
Materials
- Block, Stone, Stucco
- Foundation: Slab
- Roof: Shingle
Condition
- New construction: No
- Year built: 2004
Utilities & green energy
- Sewer: Public Sewer
- Water: Public
- Utilities for property: BB/HS Internet Available, Cable Connected, Electricity Connected, Public, Sewer Connected, Street Lights, Underground Utilities, Water Connected
Community & HOA
Community
- Features: Association Recreation - Owned, Clubhouse, Deed Restrictions, Dog Park, Fitness Center, Gated Community - Guard, Golf Carts OK, Golf, Pool, Racquetball, Tennis Court(s)
- Security: Gated Community
- Pet fee: $0 monthly
- Senior community: Yes
- Subdivision: LAKE ASHTON GOLF CLUB PH 01
HOA
- Has HOA: Yes
- Amenities included: Basketball Court, Fence Restrictions, Gated, Pickleball Court(s), Pool, Racquetball, Recreation Facilities, Sauna, Security, Shuffleboard Court, Spa/Hot Tub, Tennis Court(s)
- Services included: Manager
- HOA fee: $19 monthly
- HOA name: Karl or Tanisha Schroeder
- HOA phone: 863-324-5100
Location
- Region: Lake Wales
Financial & listing details
- Price per square foot: $171/sqft
- Tax assessed value: $286,150
- Date on market: 9/8/2026
- Cumulative days on market: 2 days
- Listing terms: Cash,Conventional,Other,VA Loan
- Ownership: Fee Simple
- Total actual rent: 0
- Electric utility on property: Yes
- Road surface type: Paved, Asphalt
Estimated market value
$343,300
$326,000 - $360,000
$2,070/mo
Price history
| Date | Event | Price |
|---|---|---|
| 9/8/2026 | Listed for sale | $349,000-1.7%$171/sqft |
Source:  Stellar MLS #P4939719 Report a problem Stellar MLS #P4939719 Report a problem | ||
| 6/1/2026 | Listing removed | $355,000$174/sqft |
Source: Stellar MLS #P4936379 Report a problem | ||
| 3/2/2026 | Price change | $355,000-4%$174/sqft |
Source: Stellar MLS #P4938001 Report a problem | ||
| 9/25/2025 | Listed for sale | $369,900-4.4%$182/sqft |
Source: Stellar MLS #P4936379 Report a problem | ||
| 7/18/2025 | Listing removed | $387,000$190/sqft |
Source: Stellar MLS #P4933407 Report a problem | ||
| 1/27/2025 | Listed for sale | $387,000+106.4%$190/sqft |
Source: Stellar MLS #P4933407 Report a problem | ||
| 6/18/2018 | Sold | $187,500-0.8%$92/sqft |
Source: Public Record Report a problem | ||
| 4/5/2018 | Price change | $189,000-3.1%$93/sqft |
Source: INVENTURE GROUP LLC #O5557853 Report a problem | ||
| 3/29/2018 | Price change | $195,000-1.5%$96/sqft |
Source: INVENTURE GROUP LLC #O5557853 Report a problem | ||
| 3/9/2018 | Price change | $198,000-5.3%$97/sqft |
Source: INVENTURE GROUP LLC #O5557853 Report a problem | ||
| 3/1/2018 | Price change | $209,000-4.5%$103/sqft |
Source: INVENTURE GROUP LLC #O5557853 Report a problem | ||
| 2/12/2018 | Listed for sale | $218,880+45.9%$108/sqft |
Source: INVENTURE GROUP LLC #O5557853 Report a problem | ||
| 1/24/2018 | Sold | $150,000-31.7%$74/sqft |
Source: Public Record Report a problem | ||
| 1/21/2018 | Listed for sale | $219,500-1.9%$108/sqft |
Source: INVENTURE GROUP LLC #O5557853 Report a problem | ||
| 9/16/2004 | Sold | $223,800$110/sqft |
Source: Public Record Report a problem | ||
Public tax history
| Year | Property taxes | Tax assessment |
|---|---|---|
| 2025 | -- | $211,239 +2.9% |
| 2024 | -- | $205,286 +3% |
| 2023 | -- | $199,307 +3% |
| 2022 | -- | $193,502 +3% |
| 2021 | -- | $187,866 +1.4% |
| 2020 | -- | $185,272 +2.3% |
| 2019 | -- | $181,107 +5.3% |
| 2018 | $2,787 -55% | $171,921 +12% |
| 2017 | $6,193 +250.3% | $153,495 +2.1% |
| 2016 | $1,768 -1.4% | $150,338 +0.7% |
| 2015 | $1,794 -59% | $149,293 +0.8% |
| 2014 | $4,376 +131.6% | $148,108 +0.7% |
| 2013 | $1,889 +1.9% | $147,095 +1.7% |
| 2012 | $1,855 -12.8% | $144,636 -8.8% |
| 2011 | $2,126 -10.5% | $158,559 -7% |
| 2010 | $2,375 -16.2% | $170,497 -7.4% |
| 2009 | $2,834 +0.2% | $184,128 -4% |
| 2008 | $2,828 | $191,767 |
| 2007 | -- | -- |
| 2006 | $4,029 | -- |
| 2005 | -- | -- |
| 2004 | $626 | -- |
| 2003 | $626 +557.9% | $24,000 +536.6% |
| 2002 | $95 | $3,770 |
Find assessor info on the county website
Monthly payment
Est. payment
Payment breakdown
Explore the cost of this home by adjusting the details. Changes won't be saved.Climate risks
Neighborhood: 33859
Similar homes
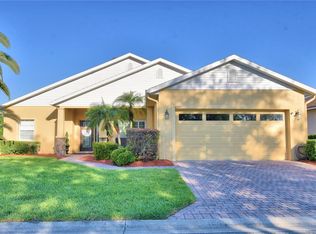
- $369,9003 bd2 ba2.2k sqft4360 ASHTON CLUB DRIVE, LAKE WALES, FL 33859For Sale

 MLS ID #P4937593, Michael Krigelski, A+ REALTY LLC. Stellar MLS
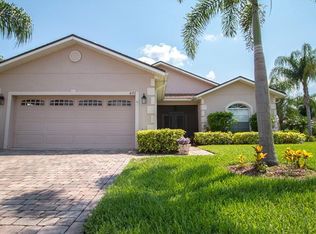
 - $325,0002 bd2 ba1.1k sqft4188 ABERDEEN LANE, LAKE WALES, FL 33859For Sale
 MLS ID #S5153728, Laura Medina Ruiz, RE/MAX HERITAGE PROFESSIONALS. Stellar MLS
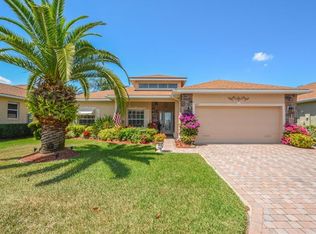
 - $299,9003 bd2 ba1.5k sqft4294 BERWICK DRIVE, LAKE WALES, FL 33859For Sale
 MLS ID #P4939157, Brad Kirwan, GLOBAL LIFESTYLE LLC. Stellar MLS
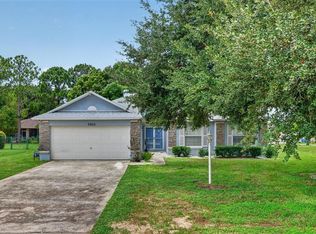
 - $285,0003 bd2 ba1.6k sqft4353 DINNER LAKE DRIVE, LAKE WALES, FL 33859For Sale
 MLS ID #C7528518, Anthony Masso, LAMAR PROPERTIES, INC.. Stellar MLS
 - $285,0003 bd3 ba1.7k sqft4178 CANNES AVENUE, LAKE WALES, FL 33859For SaleMLS ID #K4903656, Metta O'Bryant, PLANTATION INN REALTY. Stellar MLS
- $340,0003 bd2 ba1.8k sqft2810 WINTERSET PARK, WINTER HAVEN, FL 33884For SaleMLS ID #TB8530999, Yovanni Cardona, MARK SPAIN REAL ESTATE. Stellar MLS
- $315,0003 bd2 ba2k sqft5264 GREEN DRIVE, WINTER HAVEN, FL 33884For SaleMLS ID #P4937885, Lori Raath, LAKE ASHTON REALTY INC.. Stellar MLS
- $334,8003 bd2 ba1.9k sqft4577 BACK NINE DRIVE, WINTER HAVEN, FL 33884For SaleMLS ID #P4937386, Lori Raath, LAKE ASHTON REALTY INC.. Stellar MLS
- $229,9002 bd2 ba1k sqft4436 TURNBERRY LANE, LAKE WALES, FL 33859For SaleMLS ID #P4938746, Laurie Nock, LPT REALTY, LLC. Stellar MLS
- $485,9003 bd2 ba2.2k sqft4152 DUNMORE DRIVE, LAKE WALES, FL 33859For SaleMLS ID #TB8482921, Amie Samuel-Hall, CHARLES RUTENBERG REALTY INC. Stellar MLS
- $350,0004 bd2 ba1.9k sqft359 MACARTHUR STREET, BARTOW, FL 33830For SaleMLS ID #P4939720, Irene Bryan, COLDWELL BANKER REALTY. Stellar MLS
- $395,0004 bd3 ba2.3k sqft3890 BEDFORD AVENUE, WINTER HAVEN, FL 33884For SaleMLS ID #L4961088, Christie Weeks, DREAM REALTY GROUP. Stellar MLS
- $335,0002 bd2 ba1.6k sqft5197 PEBBLE BEACH BOULEVARD, WINTER HAVEN, FL 33884For SaleMLS ID #P4937220, Lori Raath, LAKE ASHTON REALTY INC.. Stellar MLS
- $280,0003 bd2 ba1.7k sqft140 MORNING GLORY CIRCLE, WINTER HAVEN, FL 33884For SaleMLS ID #S5154877, Fabiana Cuevas, NEW HEIGHTS REALTY GROUP. Stellar MLS
- $326,9004 bd2 ba2k sqft5852 MARSH LANDING DRIVE, WINTER HAVEN, FL 33881For SaleMLS ID #L4963732, Cyleste Goodson, FLORIDA REAL ESTATE COMPANY. Stellar MLS
- $405,9004 bd3 ba2.2k sqft4020 CARTERET DRIVE, WINTER HAVEN, FL 33884For SaleMLS ID #O6389154, Sofia Lovinsky, KELLER WILLIAMS ADVANTAGE III. Stellar MLS
- $379,9994 bd3 ba2k sqft1069 SANDPIPER LOOP, WINTER HAVEN, FL 33881For SaleMLS ID #TB8543322, Tony Saccaro, REAL BROKER, LLC. Stellar MLS
- $329,9003 bd2 ba1.5k sqft2829 HICKORY RIDGE, LAKELAND, FL 33813For SaleMLS ID #S5156561, Ian Rinehart, ROYAL REALTY REAL ESTATE, LLC. Stellar MLS
- $309,9002 bd2 ba1.8k sqft4130 BEDFORD AVENUE, WINTER HAVEN, FL 33884For SaleMLS ID #L4962090, Bryan Dicks, COLDWELL BANKER REALTY. Stellar MLS
- $359,9994 bd2 ba1.9k sqft2817 KOKOMO LOOP, HAINES CITY, FL 33844For SaleMLS ID #S5156215, Nikki Ansons, COLDWELL BANKER REALTY. Stellar MLS
