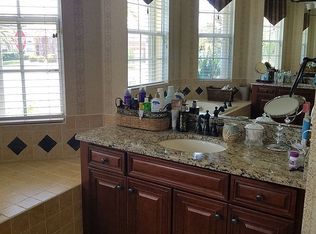
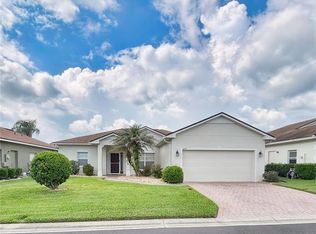
Virtually Staged. WELCOME HOME!!!!! CDD DEBT PAID IN FULL! This St. John Floor Plan has 3-Bedrooms, 2 Baths PLUS a DEN and Separate golf cart garage entrance. It combines everyday comfort and modern living with over 2,300 sq.ft. living area. Nestled in a prime, well-established Florida Retirement community, this home with CDD DEBT PAID IN FULL is located behind the guarded and secure gates of Lake Ashton. Step inside to discover a spacious open layout enhanced by tile flooring, new interior paint, and ceiling fans throughout. You'll enjoy the spacious and open living area in the kitchen, formal dining, dinette and living room. The seamless flow provides efficiency and style. The kitchen features 42" cabinets, granite counter tops, and pendant lighting on the breakfast bar. A large walk in pantry is a bonus. The Primary Suite with trey ceiling is generous in size and is designed to suit today's modern lifestyle with two walk in closets and En-suite with two separate vanities, large soaking tub, walk in shower and separate water closet. This Split Floor Plan home offers plenty of room for work, play, and relaxation. Bedroom 2 and Bedroom 3 features built in closets and a guest bath with shower/tub combo is conveniently located for guests to enjoy. The washer/dryer will convey with the sale of this home. Step outside and enjoy the Florida living on the covered and screened lanai. French doors in the LR and the Dinette areas provide access to the screened/covered lanai. Conveniently located within a short driving distance to restaurants, shopping, and medical facilities, this move-in-ready home combines style and comfort in a prime location. Experience refined living in this stylish home in Lake Ashton, a premier 55+ community in Florida. Lake Ashton offers 2 Clubhouses, 2 18-Hole Golf Courses (Golf Memberships are Optional), Indoor Pool, Outdoor Pool, Restaurant, Planned Activities, Tennis and Pickle Ball Courts, Movie Theater, Bowling Lanes and MORE.
For sale
$359,000
4497 STRATHMORE DRIVE, LAKE WALES, FL 33859
3beds
2,312sqft
Single Family Residence
Built in 2005
9,975 Square Feet Lot
$355,400 Zestimate®
$155/sqft
$19/mo HOA
What's special
Granite counter topsNew interior paintCovered and screened lanaiLarge soaking tubSpacious open layoutSplit floor planTile flooring
- 6 days
- 114
- 21
Likely to sell faster than
Zillow last checked:
Listing updated:
Listed by:
Lori Raath 863-409-6899,
LAKE ASHTON REALTY INC. 863-409-6899
Source: Stellar MLS,MLS#: P4940053 Originating MLS: East Polk
Originating MLS: East Polk
Facts & features
Interior
Bedrooms & bathrooms
- Bedrooms: 3
- Bathrooms: 2
- Full bathrooms: 2
Rooms
- Room types: Den/Library/Office, Utility Room
Primary bedroom
- Features: Walk-In Closet(s)
- Level: First
- Area: 221 Square Feet
- Dimensions: 13x17
Bedroom 2
- Features: Built-in Closet
- Level: First
- Area: 156 Square Feet
- Dimensions: 12x13
Bedroom 3
- Features: Built-in Closet
- Level: First
- Area: 168 Square Feet
- Dimensions: 12x14
Den
- Level: First
- Area: 132 Square Feet
- Dimensions: 12x11
Dining room
- Level: First
- Area: 110 Square Feet
- Dimensions: 10x11
Kitchen
- Level: First
Living room
- Level: First
- Area: 380 Square Feet
- Dimensions: 19x20
Heating
- Central, Electric
Cooling
- Central Air
Appliances
- Included: Dishwasher, Disposal, Dryer, Electric Water Heater, Microwave, Range, Refrigerator, Washer
- Laundry: Inside, Laundry Room
Features
- Ceiling Fan(s), High Ceilings, Kitchen/Family Room Combo, Living Room/Dining Room Combo, Open Floorplan, Solid Surface Counters, Split Bedroom, Walk-In Closet(s)
- Flooring: Carpet, Tile
- Doors: Sliding Doors
- Has fireplace: No
Interior area
- Total structure area: 3,261
- Total interior livable area: 2,312 sqft
Video & virtual tour
Property
Parking
- Total spaces: 2
- Parking features: Driveway, Golf Cart Garage
- Attached garage spaces: 2
- Has uncovered spaces: Yes
- Details: Garage Dimensions: 26x21
Features
- Levels: One
- Stories: 1
- Patio & porch: Covered, Screened
- Exterior features: Irrigation System, Rain Gutters
Lot
- Size: 9,975 Square Feet
- Features: Corner Lot, Landscaped
- Residential vegetation: Mature Landscaping, Trees/Landscaped
Details
- Parcel number: 272918865154006710
- Special conditions: None
Construction
Type & style
- Home type: SingleFamily
- Architectural style: Contemporary
- Property subtype: Single Family Residence
Materials
- Block, Stucco
- Foundation: Slab
- Roof: Shingle
Condition
- New construction: No
- Year built: 2005
Utilities & green energy
- Sewer: Public Sewer
- Water: Public
- Utilities for property: BB/HS Internet Available, Cable Connected, Electricity Connected, Public, Sewer Connected, Underground Utilities, Water Connected
Community & HOA
Community
- Features: Clubhouse, Deed Restrictions, Dog Park, Fitness Center, Gated Community - Guard, Golf Carts OK, Golf, Pool, Racquetball, Restaurant, Tennis Court(s)
- Security: Gated Community
- Pet fee: $0 monthly
- Senior community: Yes
- Subdivision: LAKE ASHTON GOLF CLUB PH 03-A
HOA
- Has HOA: Yes
- Amenities included: Basketball Court, Clubhouse, Fence Restrictions, Fitness Center, Gated, Pickleball Court(s), Pool, Racquetball, Recreation Facilities, Sauna, Security, Shuffleboard Court, Spa/Hot Tub, Tennis Court(s)
- Services included: Manager
- HOA fee: $19 monthly
- HOA name: Karl or Tanisha Schroeder
- HOA phone: 863-324-5100
Location
- Region: Lake Wales
Financial & listing details
- Price per square foot: $155/sqft
- Tax assessed value: $324,617
- Annual tax amount: $6,284
- Date on market: 10/12/2026
- Cumulative days on market: 6 days
- Listing terms: Cash,Conventional,Other,VA Loan
- Ownership: Fee Simple
- Total actual rent: 0
- Electric utility on property: Yes
- Road surface type: Paved, Asphalt
Estimated market value
$355,400
$338,000 - $373,000
$2,428/mo
Price history
| Date | Event | Price |
|---|---|---|
| 10/12/2026 | Listed for sale | $359,000-5.3%$155/sqft |
Source:  Stellar MLS #P4940053 Report a problem Stellar MLS #P4940053 Report a problem | ||
| 7/31/2026 | Listing removed | $379,000$164/sqft |
Source: Stellar MLS #P4936964 Report a problem | ||
| 5/28/2026 | Listed for sale | $379,000-3.6%$164/sqft |
Source: Stellar MLS #P4936964 Report a problem | ||
| 5/13/2026 | Listing removed | $393,000$170/sqft |
Source: Stellar MLS #P4936964 Report a problem | ||
| 3/5/2026 | Price change | $393,000-1.5%$170/sqft |
Source: Stellar MLS #P4936964 Report a problem | ||
| 1/24/2026 | Price change | $399,000-4.8%$173/sqft |
Source: Stellar MLS #P4936964 Report a problem | ||
| 11/12/2025 | Listed for sale | $419,000+67.6%$181/sqft |
Source: Stellar MLS #P4936964 Report a problem | ||
| 8/18/2008 | Sold | $250,000+73.6%$108/sqft |
Source: Public Record Report a problem | ||
| 3/17/2008 | Sold | $144,000-64.2%$62/sqft |
Source: Public Record Report a problem | ||
| 3/27/2006 | Sold | $402,400$174/sqft |
Source: Public Record Report a problem | ||
Public tax history
| Year | Property taxes | Tax assessment |
|---|---|---|
| 2025 | $1,627 +8.7% | $124,683 +2.9% |
| 2024 | $1,497 +3.3% | $121,169 +3% |
| 2023 | $1,449 +7.7% | $117,640 +3% |
| 2022 | $1,345 -0.2% | $114,214 +3% |
| 2021 | $1,348 +1.4% | $110,887 +1.4% |
| 2020 | $1,329 +1% | $109,356 +2.3% |
| 2019 | $1,316 -60.6% | $106,897 +1.9% |
| 2018 | $3,337 +163.4% | $104,904 +2.1% |
| 2017 | $1,267 +1.8% | $102,746 +2.1% |
| 2016 | $1,245 -1.1% | $100,633 +0.7% |
| 2015 | $1,259 +72.4% | $99,933 +0.8% |
| 2014 | $731 -43.9% | $99,140 +1.5% |
| 2013 | $1,303 +1.8% | $97,675 +1.7% |
| 2012 | $1,281 +8.2% | $96,042 +3% |
| 2011 | $1,183 +3.9% | $93,245 +1.5% |
| 2010 | $1,139 -77.3% | $91,867 -55.5% |
| 2009 | $5,021 -16.6% | $206,596 -23.1% |
| 2008 | $6,018 | $268,670 |
| 2007 | -- | -- |
| 2006 | $6,226 | -- |
| 2005 | -- | -- |
| 2004 | $125 | -- |
Find assessor info on the county website
Monthly payment
Est. payment
Payment breakdown
Explore the cost of this home by adjusting the details. Changes won't be saved.Climate risks
Neighborhood: 33859

Similar homes
- $359,0003 bd2 ba1.8k sqft4227 BERWICK DRIVE, LAKE WALES, FL 33859For Sale

 MLS ID #P4940050, Lori Raath, LAKE ASHTON REALTY INC.. Stellar MLS
 - $349,0003 bd2 ba2k sqft4195 MUIRFIELD LOOP, LAKE WALES, FL 33859For Sale
 MLS ID #P4939719, Lori Raath, LAKE ASHTON REALTY INC.. Stellar MLS
 - $369,9003 bd2 ba2.2k sqft4360 ASHTON CLUB DRIVE, LAKE WALES, FL 33859For Sale
 MLS ID #P4937593, Michael Krigelski, A+ REALTY LLC. Stellar MLS
 - $299,0003 bd2 ba1.7k sqft4493 TURNBERRY LANE, LAKE WALES, FL 33859For Sale
 MLS ID #P4939425, Lori Raath, LAKE ASHTON REALTY INC.. Stellar MLS
 - $449,0003 bd2 ba2.2k sqft4232 DORNOCH DRIVE, LAKE WALES, FL 33859For SaleMLS ID #P4939840, Michael Krigelski, A+ REALTY LLC. Stellar MLS
- $349,5003 bd2 ba1.8k sqft5325 SNEAD DRIVE, WINTER HAVEN, FL 33884For SaleMLS ID #TB8546364, Francis Alvarez Lopez, LA ROSA REALTY LLC. Stellar MLS
- $345,0003 bd3 ba2k sqft3541 RALEIGH DRIVE, WINTER HAVEN, FL 33884For SaleMLS ID #P4939900, Eileen Belanger, CENTURY 21 MYERS REALTY LAKE WALES. Stellar MLS
- $289,9003 bd2 ba1.5k sqft4294 BERWICK DRIVE, LAKE WALES, FL 33859For SaleMLS ID #P4939157, Brad Kirwan, GLOBAL LIFESTYLE LLC. Stellar MLS
- $309,9003 bd2 ba1.8k sqft2820 TRADITIONS BOULEVARD S, WINTER HAVEN, FL 33884For SaleMLS ID #TB8531455, Stephanie Bombinski, AGENT GROUP REALTY. Stellar MLS
- $359,0003 bd2 ba1.9k sqft131 RUBY LAKE DRIVE, WINTER HAVEN, FL 33884For SaleMLS ID #P4938379, CarLee Marchetti, STAR REALTY OF WINTER HAVEN. Stellar MLS
- $395,0004 bd3 ba2.3k sqft3890 BEDFORD AVENUE, WINTER HAVEN, FL 33884For SaleMLS ID #L4961088, Christie Weeks, DREAM REALTY GROUP. Stellar MLS
- $310,0003 bd2 ba1.6k sqft5344 NICKLAUS DRIVE, WINTER HAVEN, FL 33884For SaleMLS ID #P4940027, Lori Raath, LAKE ASHTON REALTY INC.. Stellar MLS
- $355,0003 bd2 ba1.9k sqft1124 SAWGRASS DRIVE, WINTER HAVEN, FL 33884For SaleMLS ID #P4939422, Lori Raath, LAKE ASHTON REALTY INC.. Stellar MLS
- $394,9003 bd2 ba2.1k sqft357 RUBY LAKE LOOP, WINTER HAVEN, FL 33884For SaleMLS ID #L4960449, Steve Lockhart, LOCKHART & ASSOCIATES INC. Stellar MLS
- $315,0003 bd2 ba2k sqft5264 GREEN DRIVE, WINTER HAVEN, FL 33884For SaleMLS ID #P4937885, Lori Raath, LAKE ASHTON REALTY INC.. Stellar MLS
- $485,9003 bd2 ba2.2k sqft4152 DUNMORE DRIVE, LAKE WALES, FL 33859For SaleMLS ID #TB8482921, Amie Samuel-Hall, CHARLES RUTENBERG REALTY INC. Stellar MLS
- $285,0003 bd3 ba1.7k sqft4178 CANNES AVENUE, LAKE WALES, FL 33859For SaleMLS ID #K4903656, Metta O'Bryant, TIMBER & TIDE REALTY, LLC. Stellar MLS
- $334,8003 bd2 ba1.9k sqft4577 BACK NINE DRIVE, WINTER HAVEN, FL 33884For SaleMLS ID #P4937386, Lori Raath, LAKE ASHTON REALTY INC.. Stellar MLS
- $405,9004 bd3 ba2.2k sqft4020 CARTERET DRIVE, WINTER HAVEN, FL 33884For SaleMLS ID #O6389154, Sofia Lovinsky, KELLER WILLIAMS ADVANTAGE III. Stellar MLS
- $429,0003 bd2 ba2k sqft6216 PINEHURST LOOP, WINTER HAVEN, FL 33884For SaleMLS ID #P4940107, Lori Raath, LAKE ASHTON REALTY INC.. Stellar MLS
