Begin the next exciting chapter of your life in Lake Ashton, Central Florida's premier 55+ active-adult community, where this beautifully maintained and tastefully updated 2-bedroom, 2-bath home with a den enjoys a desirable location overlooking the Lake Ashton East Golf Course. From the moment you arrive, you'll appreciate the care and quality found throughout. The updated kitchen features newer appliances, granite countertops, and a large sun tunnel that fills the space with abundant natural light. Beautiful wood laminate flooring extends through the living room, both bedrooms, and the den, creating a warm and inviting atmosphere. Both bathrooms are enhanced with sun tunnels, while the spacious primary bath has been tastefully remodeled to include a walk-in shower with tile extending to the ceiling, a double-sink vanity, and a separate door providing privacy between the vanity and shower area. The enclosed veranda offers additional year-round living space with wood laminate flooring and retractable sunshades on every window, making it the perfect place to relax while enjoying the golf course setting. Throughout the home, newer double-pane windows tilt inward for easy cleaning and are complemented by elegant plantation shutters. The roof was replaced in 2018, providing added peace of mind. Even better, this exceptional home is being sold turnkey, including all furniture, electronics, furnishings, plus a 2021 Yamaha golf cart and charger, allowing you to begin enjoying the Florida lifestyle from day one. Beyond the home itself, Lake Ashton offers an unparalleled resort-style lifestyle with two 18-hole championship golf courses, a 26,000-square-foot clubhouse, a state-of-the-art health and fitness center, indoor and outdoor swimming pools, pickleball courts, a bowling alley, and an active calendar of clubs, activities, and social events. Combining an outstanding golf course location, thoughtful updates, turnkey convenience, and an impressive list of features, this is a home that truly must be experienced in person. Schedule your private showing today and discover the Florida lifestyle you've been dreaming of.
For sale
$299,900
4294 BERWICK DRIVE, LAKE WALES, FL 33859
3beds
1,556sqft
Single Family Residence
Built in 2002
5,976 Square Feet Lot
$292,700 Zestimate®
$193/sqft
$5/mo HOA
What's special
Granite countertopsNewer appliancesElegant plantation shuttersUpdated kitchenDouble-sink vanity
- 46 days |
- 141 |
- 8 |
Zillow last checked:
Listing updated:
Listed by:
Brad Kirwan 863-280-0390,
GLOBAL LIFESTYLE LLC 727-537-6242
Source: Stellar MLS,MLS#: P4939157 Originating MLS: Suncoast Tampa
Originating MLS: Suncoast Tampa
Facts & features
Interior
Bedrooms & bathrooms
- Bedrooms: 3
- Bathrooms: 2
- Full bathrooms: 2
Primary bedroom
- Features: Walk-In Closet(s)
- Level: First
- Area: 225 Square Feet
- Dimensions: 15x15
Bedroom 2
- Features: Built-in Closet
- Level: First
- Area: 143 Square Feet
- Dimensions: 11x13
Bedroom 3
- Features: No Closet
- Level: First
- Area: 143 Square Feet
- Dimensions: 11x13
Dining room
- Level: First
- Area: 143 Square Feet
- Dimensions: 11x13
Kitchen
- Level: First
- Area: 176 Square Feet
- Dimensions: 16x11
Living room
- Level: First
- Area: 208 Square Feet
- Dimensions: 16x13
Heating
- Central, Electric
Cooling
- Central Air
Appliances
- Included: Dishwasher, Disposal, Dryer, Microwave, Range, Refrigerator, Washer
- Laundry: Laundry Closet
Features
- Chair Rail, Crown Molding, Stone Counters, Thermostat, Walk-In Closet(s)
- Flooring: Ceramic Tile, Hardwood
- Windows: Window Treatments
- Has fireplace: No
- Furnished: Yes
Interior area
- Total structure area: 2,129
- Total interior livable area: 1,556 sqft
Video & virtual tour
Property
Parking
- Total spaces: 2
- Parking features: Driveway, Garage Door Opener
- Attached garage spaces: 2
- Has uncovered spaces: Yes
Features
- Levels: One
- Stories: 1
- Exterior features: Irrigation System, Private Mailbox, Rain Gutters
- Has view: Yes
- View description: Golf Course
- Waterfront features: Lake
Lot
- Size: 5,976 Square Feet
- Features: City Lot, Landscaped, Level, On Golf Course
- Residential vegetation: Mature Landscaping
Details
- Parcel number: 272918865152002280
- Special conditions: None
Construction
Type & style
- Home type: SingleFamily
- Architectural style: Contemporary
- Property subtype: Single Family Residence
Materials
- Block, Stucco
- Foundation: Slab
- Roof: Shingle
Condition
- New construction: No
- Year built: 2002
Utilities & green energy
- Sewer: Public Sewer
- Water: Public
- Utilities for property: BB/HS Internet Available, Cable Available, Electricity Connected, Phone Available, Sewer Connected, Street Lights, Underground Utilities, Water Connected
Community & HOA
Community
- Features: Fishing, Lake, Buyer Approval Required, Clubhouse, Deed Restrictions, Dog Park, Fitness Center, Gated Community - Guard, Golf Carts OK, Golf, Pool, Racquetball, Special Community Restrictions, Tennis Court(s)
- Pet fee: $0 monthly
- Senior community: Yes
- Subdivision: LAKE ASHTON GOLF CLUB PH 01
HOA
- Has HOA: Yes
- Amenities included: Basketball Court, Clubhouse, Fence Restrictions, Fitness Center, Gated, Golf Course, Optional Additional Fees, Pickleball Court(s), Pool, Racquetball, Recreation Facilities, Sauna, Security, Shuffleboard Court, Tennis Court(s)
- Services included: 24-Hour Guard
- HOA fee: $5 monthly
- HOA name: Karl Schroeder
- HOA phone: 863-324-5100
Location
- Region: Lake Wales
Financial & listing details
- Price per square foot: $193/sqft
- Tax assessed value: $234,352
- Annual tax amount: $4,723
- Date on market: 6/29/2026
- Cumulative days on market: 5 days
- Listing terms: Cash,Conventional,VA Loan
- Ownership: Fee Simple
- Total actual rent: 0
- Electric utility on property: Yes
- Road surface type: Paved
Estimated market value
$292,700
$278,000 - $307,000
$1,880/mo
Price history
| Date | Event | Price |
|---|---|---|
| 6/30/2026 | Listed for sale | $299,900+22.4%$193/sqft |
Source:  Stellar MLS #P4939157 Report a problem Stellar MLS #P4939157 Report a problem | ||
| 7/12/2024 | Listing removed | $245,000+2.1%$157/sqft |
Source: Stellar MLS #P4915194 Report a problem | ||
| 5/18/2021 | Sold | $240,000-2%$154/sqft |
Source: Stellar MLS #P4915194 Report a problem | ||
| 4/12/2021 | Pending sale | $245,000$157/sqft |
Source: Stellar MLS #P4915194 Report a problem | ||
| 4/8/2021 | Listed for sale | $245,000+70%$157/sqft |
Source: Stellar MLS #P4915194 Report a problem | ||
| 11/8/2002 | Sold | $144,100$93/sqft |
Source: Public Record Report a problem | ||
Public tax history
| Year | Property taxes | Tax assessment |
|---|---|---|
| 2025 | $4,723 -1.9% | $234,352 -6.7% |
| 2024 | $4,817 +2.7% | $251,286 +4.4% |
| 2023 | $4,690 +14% | $240,777 +10% |
| 2022 | $4,115 +95% | $218,888 +46.5% |
| 2021 | $2,110 +1.1% | $149,446 +1.4% |
| 2020 | $2,086 +0.5% | $147,383 +2.3% |
| 2019 | $2,076 -49.3% | $144,069 +1.9% |
| 2018 | $4,097 +4.7% | $141,383 +2.1% |
| 2017 | $3,913 +96.8% | $138,475 +2.1% |
| 2016 | $1,988 -1.1% | $135,627 +0.7% |
| 2015 | $2,012 -44.9% | $134,684 +0.8% |
| 2014 | $3,649 +74% | $133,615 +1.5% |
| 2013 | $2,098 +1.1% | $131,640 +1.7% |
| 2012 | $2,074 -10.2% | $129,440 -9.1% |
| 2011 | $2,310 -0.9% | $142,401 -1.6% |
| 2010 | $2,330 -2.8% | $144,683 +2.7% |
| 2009 | $2,398 +7.9% | $140,879 +0.1% |
| 2008 | $2,223 | $140,738 |
| 2007 | -- | -- |
| 2006 | $2,795 | -- |
| 2005 | -- | -- |
| 2004 | $2,627 +2.4% | -- |
| 2003 | $2,566 +4151.1% | $123,310 +5059.4% |
| 2002 | $60 | $2,390 |
Find assessor info on the county website
Monthly payment
Est. payment
Payment breakdown
Explore the cost of this home by adjusting the details. Changes won't be saved.Climate risks
Neighborhood: 33859
Nearby schools
GreatSchools rating
- 5/10Chain Of Lakes Elementary SchoolGrades: PK-5Distance: 1.5 mi
- 2/10Mclaughlin Middle School And Fine Arts AcademyGrades: 6-11Distance: 6.3 mi
- 2/10Lake Region High SchoolGrades: 9-12Distance: 6 mi
- $276,7002 bd2 ba1.5k sqft4290 Berwick Dr, Lake Wales, FL 33859Off Market

- $327,6003 bd2 ba1.8k sqft4298 Berwick Dr, Lake Wales, FL 33859Off Market
- $320,0003 bd2 ba1.8k sqft4286 Berwick Dr, Lake Wales, FL 33859Off Market
- $230,0002 bd2 ba1.4k sqft4302 Berwick Dr, Lake Wales, FL 33859Sold

- $360,0003 bd2 ba1.7k sqft4293 Berwick Dr, Lake Wales, FL 33859Sold
- $300,1002 bd2 ba1.9k sqft4289 Berwick Dr, Lake Wales, FL 33859Off Market
- $313,8003 bd2 ba1.8k sqft4297 Berwick Dr, Lake Wales, FL 33859Off Market
- $301,3003 bd2 ba1.7k sqft4282 Berwick Dr, Lake Wales, FL 33859Off Market
A local agent can set up tours, give advice and negotiate with sellers.
Similar homes
- $329,9003 bd2 ba1.7k sqft4168 ABERDEEN LANE, LAKE WALES, FL 33859For Sale
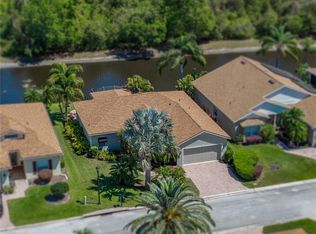
 MLS ID #P4939515, Michael Krigelski, A+ REALTY LLC. Stellar MLS
 - $300,0003 bd2 ba1.8k sqft4465 STRATHMORE DRIVE, LAKE WALES, FL 33859For Sale
 MLS ID #TB8502329, Jared Rutherford, KELLER WILLIAMS TAMPA PROPERTIES. Stellar MLS
 - $259,0003 bd2 ba1.5k sqft4251 DORNOCH DRIVE, LAKE WALES, FL 33859For Sale
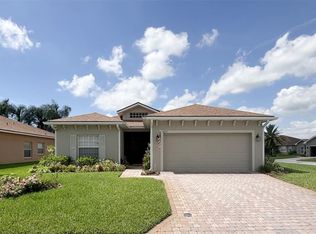 MLS ID #P4939333, Lori Raath, LAKE ASHTON REALTY INC.. Stellar MLS
 - $325,0002 bd2 ba1.1k sqft4188 ABERDEEN LANE, LAKE WALES, FL 33859For Sale
 MLS ID #S5153728, Laura Medina Ruiz, RE/MAX HERITAGE PROFESSIONALS. Stellar MLS
 - $299,0003 bd2 ba1.6k sqft4353 DINNER LAKE DRIVE, LAKE WALES, FL 33859For SaleMLS ID #C7528518, Anthony Masso, LAMAR PROPERTIES, INC.. Stellar MLS
- $297,0002 bd2 ba1.2k sqft241 LOURDES STREET, LAKE WALES, FL 33859For SaleMLS ID #K4903509, Joseph Hall, LEGACY REAL ESTATE CENTER INC. Stellar MLS
- $265,0002 bd2 ba1.5k sqft4144 ABERDEEN LANE, LAKE WALES, FL 33859For SaleMLS ID #P4937837, Lori Raath, LAKE ASHTON REALTY INC.. Stellar MLS
- $369,9003 bd2 ba2.2k sqft4360 ASHTON CLUB DRIVE, LAKE WALES, FL 33859For SaleMLS ID #P4937593, Michael Krigelski, A+ REALTY LLC. Stellar MLS
- $224,9002 bd2 ba1.1k sqft4201 BERWICK DRIVE, LAKE WALES, FL 33859For SaleMLS ID #P4938190, Michael Krigelski, A+ REALTY LLC. Stellar MLS
- $225,0002 bd2 ba1.1k sqft1102 ASHTON PALMS DRIVE, LAKE WALES, FL 33859For SaleMLS ID #P4939546, Lori Raath, LAKE ASHTON REALTY INC.. Stellar MLS
- $390,5003 bd2 ba2k sqft4081 DUNMORE DRIVE, LAKE WALES, FL 33859For SaleMLS ID #S5141060, Mary Sorrell, MAZELG REALTY. Stellar MLS
- $229,9002 bd2 ba1k sqft4436 TURNBERRY LANE, LAKE WALES, FL 33859For SaleMLS ID #P4938746, Laurie Nock, LPT REALTY, LLC. Stellar MLS
- $300,0004 bd3 ba1.8k sqft6549 CRESCENT LOOP, WINTER HAVEN, FL 33884For SaleMLS ID #TB8523412, Angie Sheridan, COASTAL PROPERTIES GROUP INTERNATIONAL. Stellar MLS
- $309,9002 bd2 ba1.8k sqft4130 BEDFORD AVENUE, WINTER HAVEN, FL 33884For SaleMLS ID #L4962090, Bryan Dicks, COLDWELL BANKER REALTY. Stellar MLS
- $325,0003 bd2 ba2k sqft5264 GREEN DRIVE, WINTER HAVEN, FL 33884For SaleMLS ID #P4937885, Lori Raath, LAKE ASHTON REALTY INC.. Stellar MLS
- $289,9903 bd2 ba1.4k sqft144 MORNING GLORY CIRCLE, WINTER HAVEN, FL 33884For SaleMLS ID #P4938259, Sharon Watson, CENTURY 21 WATSON & MYERS REALTY. Stellar MLS
- $355,0003 bd2 ba1.8k sqft5337 HOGAN LANE, WINTER HAVEN, FL 33884For SaleMLS ID #P4939102, Lori Raath, LAKE ASHTON REALTY INC.. Stellar MLS
- $265,0003 bd3 ba1.6k sqft110 MORNING GLORY CIRCLE, WINTER HAVEN, FL 33884For SaleMLS ID #O6422755, Christopher Gallon, PA, EXP REALTY LLC. Stellar MLS
- $304,0003 bd2 ba1.7k sqft3905 OSPREY POINTE CIRCLE, WINTER HAVEN, FL 33884For SaleMLS ID #P4938216, Cole Bataille, STRAIGHT UP REALTY & PM LLC. Stellar MLS
- $310,0003 bd2 ba1.7k sqft328 VAIL DRIVE, WINTER HAVEN, FL 33884For SaleMLS ID #TB8511866, Patty Hernandez, CENTURY 21 BE3. Stellar MLS
