Welcome to the beautiful waterfront resort-style gated community of Winterset. ! Enjoy the charming 3-bedroom, 2-bathroom home offering a delightful living experience. Built in 2006, this well maintained home is move in ready. The open floor plan seamlessly connects the main living areas, creating a spacious and airy feel throughout. The master bedroom is a serene retreat, complete with ample space, a walk-in closet, and an en-suite bathroom. The additional two bedrooms available for a home office, a guest room, or a personal hobby spa. . Enjoy the resort-style amenities that make this community truly exceptional. The clubhouse serves as a gathering place for residents. The sparkling pool and hot tub invite you to take a refreshing. Bring your boat- ramp available for enjoying Winter Haven’s famous chain-of-lakes.
For sale
Price cut: $9.9K (7/17)
$289,990
144 MORNING GLORY CIRCLE, WINTER HAVEN, FL 33884
3beds
1,433sqft
:
Get pre-qualifiedN/A
Single Family Residence
Built in 2006
8,394 Square Feet Lot
$-- Zestimate®
$202/sqft
$160/mo HOA
What's special
En-suite bathroomWalk-in closet
- 124 days |
- 214 |
- 8 |
Zillow last checked:
Listing updated:
Listed by:
Sharon Watson 863-557-4800,
CENTURY 21 WATSON & MYERS REALTY 863-324-1000
Source: Stellar MLS,MLS#: P4938259 Originating MLS: East Polk
Originating MLS: East Polk
Facts & features
Interior
Bedrooms & bathrooms
- Bedrooms: 3
- Bathrooms: 2
- Full bathrooms: 2
Rooms
- Room types: Breakfast Room Separate
Primary bedroom
- Features: Walk-In Closet(s)
- Level: First
- Area: 208 Square Feet
- Dimensions: 16x13
Bedroom 2
- Features: Built-in Closet
- Level: First
- Area: 132 Square Feet
- Dimensions: 12x11
Bedroom 3
- Features: Built-in Closet
- Level: First
- Area: 121 Square Feet
- Dimensions: 11x11
Balcony porch lanai
- Level: First
- Area: 136 Square Feet
- Dimensions: 17x8
Kitchen
- Level: First
- Area: 209 Square Feet
- Dimensions: 19x11
Living room
- Level: First
- Area: 450 Square Feet
- Dimensions: 25x18
Heating
- Central
Cooling
- Central Air, Wall/Window Unit(s)
Appliances
- Included: Dishwasher, Disposal, Dryer, Microwave, Range, Refrigerator, Washer
- Laundry: Inside
Features
- Ceiling Fan(s), Living Room/Dining Room Combo, Open Floorplan, Primary Bedroom Main Floor, Solid Surface Counters, Split Bedroom, Walk-In Closet(s)
- Flooring: Carpet, Laminate, Tile
- Has fireplace: No
Interior area
- Total structure area: 2,064
- Total interior livable area: 1,433 sqft
Video & virtual tour
Property
Parking
- Total spaces: 2
- Parking features: Garage - Attached
- Attached garage spaces: 2
- Details: Garage Dimensions: 22X20
Features
- Levels: One
- Stories: 1
- Patio & porch: Covered, Rear Porch, Screened
- Exterior features: Irrigation System
- Waterfront features: Lake, Lake Privileges
- Body of water: LAKE WINTERSET
Lot
- Size: 8,394 Square Feet
- Residential vegetation: Mature Landscaping
Details
- Parcel number: 262912687520000230
- Special conditions: None
Construction
Type & style
- Home type: SingleFamily
- Property subtype: Single Family Residence
Materials
- Block, Stucco
- Foundation: Slab
- Roof: Tile
Condition
- New construction: No
- Year built: 2006
Utilities & green energy
- Sewer: Public Sewer
- Water: Public
- Utilities for property: BB/HS Internet Available, Cable Available, Electricity Connected, Public, Sewer Connected, Water Connected
Community & HOA
Community
- Features: Community Boat Ramp, Lake, Deed Restrictions, Gated Community - Guard, Playground, Pool, Tennis Court(s)
- Pet fee: $0 monthly
- Subdivision: MORNINGSIDE AT WINTERSET
HOA
- Has HOA: Yes
- Amenities included: Clubhouse, Playground, Pool, Spa/Hot Tub, Tennis Court(s)
- Services included: Community Pool, Pool Maintenance
- HOA fee: $160 monthly
- HOA name: Stambaugh
- HOA phone: 863-324-5100
Location
- Region: Winter Haven
Financial & listing details
- Price per square foot: $202/sqft
- Tax assessed value: $235,293
- Annual tax amount: $3,265
- Date on market: 3/26/2026
- Cumulative days on market: 125 days
- Listing terms: Cash,Conventional,FHA,VA Loan
- Ownership: Fee Simple
- Total actual rent: 0
- Electric utility on property: Yes
- Road surface type: Paved, Asphalt
Estimated market value
Not available
Estimated sales range
Not available
Not available
Price history
| Date | Event | Price |
|---|---|---|
| 7/17/2026 | Price change | $289,990-3.3%$202/sqft |
Source:  Stellar MLS #P4938259 Report a problem Stellar MLS #P4938259 Report a problem | ||
| 3/26/2026 | Listed for sale | $299,900-4.8%$209/sqft |
Source: Stellar MLS #P4938259 Report a problem | ||
| 9/25/2023 | Sold | $315,000-1.3%$220/sqft |
Source: Stellar MLS #P4926374 Report a problem | ||
| 9/14/2023 | Pending sale | $319,000$223/sqft |
Source: Stellar MLS #P4926374 Report a problem | ||
| 8/23/2023 | Price change | $319,000-4.8%$223/sqft |
Source: Stellar MLS #P4926374 Report a problem | ||
| 7/5/2023 | Listed for sale | $335,000$234/sqft |
Source: Stellar MLS #P4926374 Report a problem | ||
Public tax history
| Year | Property taxes | Tax assessment |
|---|---|---|
| 2025 | $2,516 -4.8% | $235,293 -3.5% |
| 2024 | $2,643 +225.1% | $243,852 +90.4% |
| 2023 | $813 -29.7% | $128,072 +3% |
| 2022 | $1,156 +0.1% | $124,342 +3% |
| 2021 | $1,155 +53.3% | $120,720 +1.4% |
| 2020 | $753 +2.6% | $119,053 +2.3% |
| 2019 | $734 -35.7% | $116,376 +1.9% |
| 2018 | $1,142 +3.6% | $114,206 +2.1% |
| 2017 | $1,102 +2.2% | $111,857 +2.1% |
| 2016 | $1,078 -1.7% | $109,556 +0.7% |
| 2015 | $1,097 -19.1% | $108,794 +0.8% |
| 2014 | $1,356 +24.3% | $107,931 +1.5% |
| 2013 | $1,091 +59.8% | $106,336 +1.5% |
| 2012 | $683 -5.5% | $104,801 -1.5% |
| 2011 | $722 -39.1% | $106,445 -3.9% |
| 2010 | $1,186 +3.1% | $110,753 -15.4% |
| 2009 | $1,151 -30.9% | $130,870 -20.8% |
| 2008 | $1,664 | $165,243 |
| 2007 | -- | -- |
| 2006 | $720 | -- |
| 2005 | -- | -- |
| 2004 | $426 | -- |
| 2003 | $426 +8.4% | $25,000 +11.1% |
| 2002 | $393 | $22,500 |
Find assessor info on the county website
Monthly payment
Est. payment
Payment breakdown
Explore the cost of this home by adjusting the details. Changes won't be saved.Climate risks
Neighborhood: 33884
Nearby schools
GreatSchools rating
- 5/10Chain Of Lakes Elementary SchoolGrades: PK-5Distance: 1.8 mi
- 3/10Denison Middle SchoolGrades: 6-8Distance: 4.1 mi
- 2/10Lake Region High SchoolGrades: 9-12Distance: 4.6 mi
- $275,4003 bd2 ba1.3k sqft146 Morning Glory Cir, Winter Haven, FL 33884Off Market
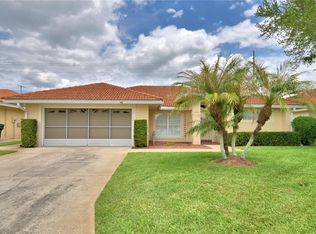
- $290,0003 bd2 ba1.8k sqft142 Morning Glory Cir, Winter Haven, FL 33884For Sale
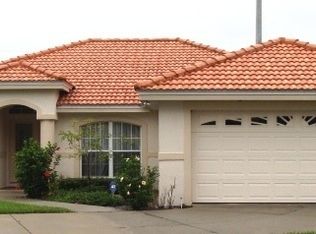
- $301,5003 bd2 ba1.7k sqft140 Morning Glory Cir, Winter Haven, FL 33884Off Market
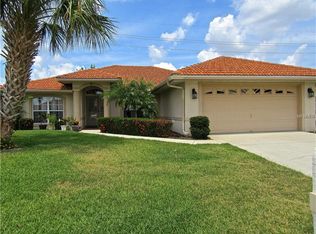
- $293,7003 bd2 ba1.7k sqft148 Morning Glory Cir, Winter Haven, FL 33884Off Market
- $316,4004 bd2 ba2k sqft125 Morning Glory Cir, Winter Haven, FL 33884Off Market
- $260,0003 bd2 ba1.8k sqft138 Morning Glory Cir, Winter Haven, FL 33884Sold
- $298,0003 bd2 ba1.8k sqft150 Morning Glory Cir, Winter Haven, FL 33884Off Market
- $328,5003 bd3 ba1.8k sqft127 Morning Glory Cir, Winter Haven, FL 33884Sold
A local agent can set up tours, give advice and negotiate with sellers.
A local lender can help you make sure your offer is ready when you are.
Similar homes
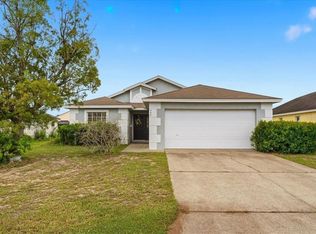
- $250,0003 bd2 ba1.2k sqft406 SAINT ANNS DRIVE, WINTER HAVEN, FL 33884For Sale
 MLS ID #P4939176, Renee Butler, BROKERS REALTY OF CENTRAL FLOR. Stellar MLS
 - $275,0003 bd2 ba1.6k sqft111 LAS FLORES, WINTER HAVEN, FL 33884For Sale
 MLS ID #L4959947, Melissa Witter, KELLER WILLIAMS REALTY SMART 1. Stellar MLS
 - $300,0004 bd3 ba1.8k sqft6549 CRESCENT LOOP, WINTER HAVEN, FL 33884For Sale
 MLS ID #TB8523412, Angie Sheridan, COASTAL PROPERTIES GROUP INTERNATIONAL. Stellar MLS
 - $312,5004 bd2 ba2k sqft1871 EMILY DRIVE, WINTER HAVEN, FL 33884For Sale
 MLS ID #S5149517, Cisco Romero, REALTY OF AMERICA. Stellar MLS
 - $328,9993 bd2 ba1.7k sqft202 SAINT LUCIE ROAD, WINTER HAVEN, FL 33884For SaleMLS ID #L4961340, John Calhoun, CENTURY 21 WATSON & MYERS REALTY. Stellar MLS
- $270,0003 bd2 ba1.6k sqft2817 WINGFOOT COURT, WINTER HAVEN, FL 33884For SaleMLS ID #P4935798, Michael Norris, NEXTHOME NORRIS & COMPANY REAL. Stellar MLS
- $280,0003 bd2 ba1.6k sqft3136 COUNTRY CLUB CIRCLE, WINTER HAVEN, FL 33881For SaleMLS ID #L4961900, Jeremy Ortiz, LA ROSA REALTY PRESTIGE. Stellar MLS
- $299,9003 bd2 ba1.5k sqft4294 BERWICK DRIVE, LAKE WALES, FL 33859For SaleMLS ID #P4939157, Brad Kirwan, GLOBAL LIFESTYLE LLC. Stellar MLS
- $235,0002 bd2 ba1.1k sqft3363 LIVINGSTON WAY, WINTER HAVEN, FL 33884For SaleMLS ID #TB8478803, Beena Kokeram, AGILE GROUP REALTY. Stellar MLS
- $310,0003 bd2 ba1.3k sqft156 MANSEAU DRIVE, WINTER HAVEN, FL 33880For SaleMLS ID #L4963680, Vanessa Armas, TRUE FLORIDA REALTY LLC. Stellar MLS
- $289,9003 bd2 ba1.8k sqft4717 MAGNOLIA PRESERVE AVENUE, WINTER HAVEN, FL 33880For SaleMLS ID #L4961135, Stephen Novak, LIVE FLORIDA REALTY. Stellar MLS
- $325,0003 bd2 ba2.1k sqft731 CANBERRA ROAD, WINTER HAVEN, FL 33884For SaleMLS ID #L4957294, Melissa Witter, KELLER WILLIAMS REALTY SMART 1. Stellar MLS
- $319,0003 bd2 ba1.6k sqft4353 DINNER LAKE DRIVE, LAKE WALES, FL 33859For SaleMLS ID #C7528518, Anthony Masso, LAMAR PROPERTIES, INC.. Stellar MLS
- $300,0003 bd2 ba1.8k sqft4465 STRATHMORE DRIVE, LAKE WALES, FL 33859For SaleMLS ID #TB8502329, Jared Rutherford, KELLER WILLIAMS TAMPA PROPERTIES. Stellar MLS
- $325,0002 bd2 ba1.1k sqft4188 ABERDEEN LANE, LAKE WALES, FL 33859For SaleMLS ID #S5153728, Laura Medina Ruiz, RE/MAX HERITAGE PROFESSIONALS. Stellar MLS
- $280,0003 bd2 ba1.6k sqft3843 ELOISE ESTATES COURT, WINTER HAVEN, FL 33881For SaleMLS ID #P4936639, Lamanda Jones, CENTURY 21 WATSON & MYERS REALTY. Stellar MLS
- $269,0003 bd2 ba1.7k sqft4140 SOPHIA BOULEVARD, WINTER HAVEN, FL 33880For SaleMLS ID #TB8495461, William Kilpatrick, KELLER WILLIAMS TAMPA CENTRAL. Stellar MLS
- $165,0002 bd2 ba1.1k sqft665 BROADMOOR CIRCLE, WINTER HAVEN, FL 33884For SaleMLS ID #L4963630, Rayven Santiago, KELLER WILLIAMS REALTY. Stellar MLS
- $324,7003 bd2 ba1.7k sqft2230 W CENTRAL AVENUE, WINTER HAVEN, FL 33880For SaleMLS ID #S5152674, Andrea Baker, WATSON REALTY CORP.. Stellar MLS
- $280,0004 bd2 ba1.7k sqft(Undisclosed Address), KISSIMMEE, FL 34758For SaleMLS ID #S5154408, Dinorah Navarro, EG ORLANDO LLC. Stellar MLS
