Welcome to this beautifully maintained 3-bedroom, 2-bath home located in the highly desirable Morningside at Winterset, a 24/7 gated community offering comfort, security, and resort-style living. This spacious property features an inviting foyer that opens into a bright great room and dining area, enhanced by elegant plant shelves and sliding glass doors leading to a large all-weather screened porch with vinyl panels—perfect for relaxing year-round. The well-appointed kitchen offers abundant cabinetry, a breakfast bar, and a full appliance package including a smooth-top range, built-in microwave, dishwasher, and side-by-side refrigerator. The generous primary suite includes private porch access, a walk-in closet, and a luxurious bathroom with a jacuzzi tub. Additional highlights include a separate laundry room with washer, dryer, utility sink, and extra storage, plus a 2-car garage. The home features 16” ceramic tile throughout the main areas and neutral carpet in the bedrooms, creating a warm and comfortable feel. Residents of Winterset enjoy access to community amenities, including a clubhouse, pool, tennis courts, and beautifully maintained grounds. This home offers a wonderful blend of space, convenience, and community living in SE Winter Haven
For sale
$285,000
140 MORNING GLORY CIRCLE, WINTER HAVEN, FL 33884
3beds
1,730sqft
:
Get pre-qualified$2,046/mo
Single Family Residence
Built in 2006
10,028 Square Feet Lot
$283,500 Zestimate®
$165/sqft
$160/mo HOA
What's special
Breakfast barGenerous primary suiteWell-appointed kitchenElegant plant shelvesInviting foyerWalk-in closetAbundant cabinetry
- 1 day |
- 301 |
- 13 |
Likely to sell faster than
Zillow last checked:
Listing updated:
Listed by:
Fabiana Cuevas 973-978-1905,
NEW HEIGHTS REALTY GROUP 407-934-0305,
Daniel Rodriguez 407-934-0305,
NEW HEIGHTS REALTY GROUP
Source: Stellar MLS,MLS#: S5154877 Originating MLS: Orlando Regional
Originating MLS: Orlando Regional
Facts & features
Interior
Bedrooms & bathrooms
- Bedrooms: 3
- Bathrooms: 2
- Full bathrooms: 2
Primary bedroom
- Features: Walk-In Closet(s)
- Level: First
- Area: 240 Square Feet
- Dimensions: 15x16
Bedroom 2
- Features: Walk-In Closet(s)
- Level: First
- Area: 144 Square Feet
- Dimensions: 12x12
Bedroom 3
- Features: Walk-In Closet(s)
- Level: First
- Area: 144 Square Feet
- Dimensions: 12x12
Bathroom 1
- Level: First
- Area: 120 Square Feet
- Dimensions: 10x12
Bathroom 2
- Level: Basement
Kitchen
- Level: First
- Area: 135 Square Feet
- Dimensions: 9x15
Living room
- Level: First
- Area: 315 Square Feet
- Dimensions: 15x21
Heating
- Central
Cooling
- Central Air
Appliances
- Included: Convection Oven, Dishwasher, Disposal, Dryer, Microwave, Refrigerator
- Laundry: Electric Dryer Hookup
Features
- Attic Fan, Eating Space In Kitchen, Living Room/Dining Room Combo, Thermostat, Walk-In Closet(s)
- Flooring: Tile
- Doors: Sliding Doors
- Has fireplace: No
Interior area
- Total structure area: 2,397
- Total interior livable area: 1,730 sqft
Video & virtual tour
Property
Parking
- Total spaces: 4
- Parking features: Garage - Attached, Carport
- Attached garage spaces: 2
- Carport spaces: 2
- Covered spaces: 4
Features
- Levels: One
- Stories: 1
- Exterior features: Irrigation System, Private Mailbox
Lot
- Size: 10,028 Square Feet
Details
- Parcel number: 262912687510000210
- Special conditions: None
Construction
Type & style
- Home type: SingleFamily
- Property subtype: Single Family Residence
Materials
- Stucco
- Foundation: Block
- Roof: Shingle
Condition
- New construction: No
- Year built: 2006
Details
- Warranty included: Yes
Utilities & green energy
- Sewer: Public Sewer
- Water: Public
- Utilities for property: Cable Available, Public
Community & HOA
Community
- Features: Clubhouse, Gated Community - No Guard, Park, Pool, Tennis Court(s)
- Pet fee: $0 monthly
- Subdivision: MORNINGSIDE
HOA
- Has HOA: Yes
- Services included: 24-Hour Guard, Community Pool, Maintenance Structure, Maintenance Grounds, Maintenance Repairs
- HOA fee: $160 monthly
- HOA name: Stambaugh INC
- HOA phone: 863-324-5100
Location
- Region: Winter Haven
Financial & listing details
- Price per square foot: $165/sqft
- Tax assessed value: $258,998
- Annual tax amount: $4,181
- Date on market: 8/3/2026
- Cumulative days on market: 1 day
- Listing terms: Cash,Conventional,FHA,VA Loan
- Ownership: Fee Simple
- Total actual rent: 0
- Road surface type: Concrete
Estimated market value
$283,500
$269,000 - $298,000
$2,168/mo
Price history
| Date | Event | Price |
|---|---|---|
| 8/3/2026 | Listed for sale | $285,000-10.9%$165/sqft |
Source:  Stellar MLS #S5154877 Report a problem Stellar MLS #S5154877 Report a problem | ||
| 11/11/2025 | Listing removed | $320,000$185/sqft |
Source: Stellar MLS #T3509744 Report a problem | ||
| 10/22/2025 | Price change | $320,000-3%$185/sqft |
Source: Stellar MLS #T3509744 Report a problem | ||
| 6/4/2025 | Listed for sale | $330,000$191/sqft |
Source: Stellar MLS #T3509744 Report a problem | ||
| 4/24/2025 | Listing removed | $330,000$191/sqft |
Source: Stellar MLS #T3509744 Report a problem | ||
| 11/16/2024 | Price change | $330,000-2.9%$191/sqft |
Source: Stellar MLS #T3509744 Report a problem | ||
| 5/18/2024 | Price change | $340,000-1.4%$197/sqft |
Source: Stellar MLS #T3509744 Report a problem | ||
| 3/9/2024 | Listed for sale | $345,000+23.2%$199/sqft |
Source: Stellar MLS #T3509744 Report a problem | ||
| 8/30/2021 | Sold | $280,000+13.4%$162/sqft |
Source: Public Record Report a problem | ||
| 12/27/2016 | Listing removed | $1,350+4.2%$1/sqft |
Source: Alpha Property Management & Rentals, Inc. Report a problem | ||
| 3/30/2016 | Listing removed | $1,295$1/sqft |
Source: Zillow Rental Manager Report a problem | ||
| 3/18/2016 | Listed for rent | $1,295$1/sqft |
Source: Zillow Rental Manager Report a problem | ||
| 2/15/2007 | Sold | $247,000+12.8%$143/sqft |
Source: Public Record Report a problem | ||
| 4/18/2006 | Sold | $218,900+629.7%$127/sqft |
Source: Public Record Report a problem | ||
| 6/3/2005 | Sold | $30,000$17/sqft |
Source: Public Record Report a problem | ||
Public tax history
| Year | Property taxes | Tax assessment |
|---|---|---|
| 2025 | $3,433 -3.9% | $258,998 -3.7% |
| 2024 | $3,574 +8.3% | $268,856 +9.9% |
| 2023 | $3,301 -1.4% | $244,728 +0.1% |
| 2022 | $3,347 +36.6% | $244,430 +42.3% |
| 2021 | $2,451 +2.3% | $171,796 +3.2% |
| 2020 | $2,395 +0.1% | $166,536 +3.1% |
| 2019 | $2,394 -14.5% | $161,581 +6.1% |
| 2018 | $2,802 +5% | $152,358 +8.8% |
| 2017 | $2,669 +27.1% | $140,039 +1.7% |
| 2016 | $2,100 +63.6% | $137,652 +14% |
| 2015 | $1,284 -16.3% | $120,726 +0.8% |
| 2014 | $1,534 +20% | $119,768 +1.5% |
| 2013 | $1,278 -30.7% | $117,998 +1.6% |
| 2012 | $1,845 +43.9% | $116,177 -1.5% |
| 2011 | $1,283 -7.2% | $117,980 -3.9% |
| 2010 | $1,382 -24.4% | $122,797 -15.2% |
| 2009 | $1,828 -21.3% | $144,868 -20.8% |
| 2008 | $2,323 | $182,917 |
| 2007 | -- | -- |
| 2006 | $630 | -- |
| 2005 | -- | -- |
| 2004 | $426 | -- |
| 2003 | $426 -2.4% | $25,000 |
| 2002 | $437 +25% | $25,000 +25% |
| 2001 | $349 | $20,000 |
Find assessor info on the county website
Monthly payment
Est. payment
Payment breakdown
Explore the cost of this home by adjusting the details. Changes won't be saved.Climate risks
Neighborhood: 33884
Nearby schools
GreatSchools rating
- 5/10Chain Of Lakes Elementary SchoolGrades: PK-5Distance: 1.8 mi
- 3/10Denison Middle SchoolGrades: 6-8Distance: 4.1 mi
- 2/10Lake Region High SchoolGrades: 9-12Distance: 4.6 mi
Schools provided by the listing agent
- Elementary: Chain O Lakes Elem
- Middle: Westwood Middle
- High: Winter Haven Senior
Source: Stellar MLS. This data may not be complete. We recommend contacting the local school district to confirm school assignments for this home.
- $284,5003 bd2 ba1.8k sqft142 Morning Glory Cir, Winter Haven, FL 33884For Sale
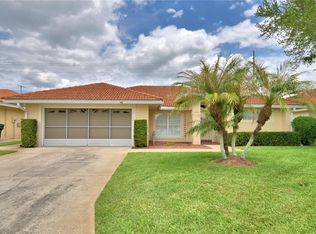
- $260,0003 bd2 ba1.8k sqft138 Morning Glory Cir, Winter Haven, FL 33884Sold
- $289,9903 bd2 ba1.4k sqft144 Morning Glory Cir, Winter Haven, FL 33884For Sale
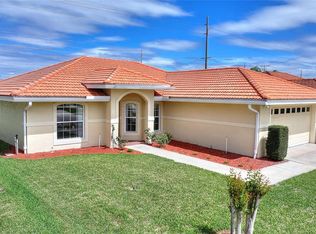
- $325,0003 bd2 ba1.5k sqft136 Morning Glory Cir, Winter Haven, FL 33884Sold
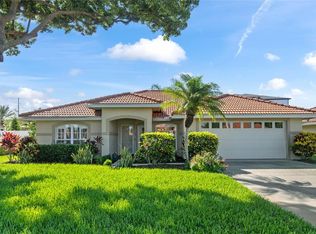
- $276,9003 bd2 ba1.3k sqft146 Morning Glory Cir, Winter Haven, FL 33884Off Market
- $318,3004 bd2 ba2k sqft125 Morning Glory Cir, Winter Haven, FL 33884Off Market
- $--1 bd1 ba835 sqft3110 Gowan Dr #3120-304, Winter Haven, FL 33884Off Market
- $--1 bd1 ba835 sqft3110 Gowan Dr #3120-206, Winter Haven, FL 33884Off Market
A local agent can set up tours, give advice and negotiate with sellers.
A local lender can help you make sure your offer is ready when you are.
Similar homes
- $309,0003 bd2 ba1.9k sqft4134 BEDFORD AVENUE, WINTER HAVEN, FL 33884For Sale
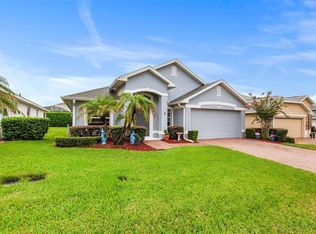
 MLS ID #L4963982, Michelle Howard, KELLER WILLIAMS REALTY SMART 1. Stellar MLS
 - $289,9903 bd2 ba1.4k sqft144 MORNING GLORY CIRCLE, WINTER HAVEN, FL 33884For SaleMLS ID #P4938259, Sharon Watson, CENTURY 21 WATSON & MYERS REALTY. Stellar MLS
- $345,0003 bd2 ba1.9k sqft120 MORNING GLORY CIRCLE, WINTER HAVEN, FL 33884For Sale
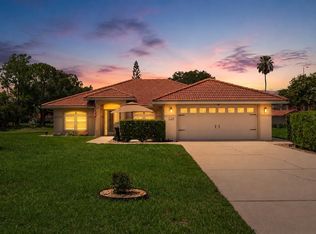 MLS ID #P4939230, Laurie Nock, LPT REALTY, LLC. Stellar MLS
 - $279,9004 bd3 ba2.1k sqft511 MARCIA LOOP, WINTER HAVEN, FL 33884For Sale
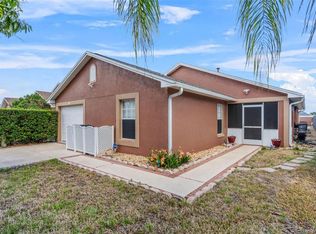 MLS ID #L4957392, Deanna Stone, THE STONES REAL ESTATE FIRM. Stellar MLS
 - $304,0003 bd2 ba1.7k sqft3905 OSPREY POINTE CIRCLE, WINTER HAVEN, FL 33884For SaleMLS ID #P4938216, Cole Bataille, STRAIGHT UP REALTY & PM LLC. Stellar MLS
- $300,0004 bd3 ba1.8k sqft6549 CRESCENT LOOP, WINTER HAVEN, FL 33884For SaleMLS ID #TB8523412, Angie Sheridan, COASTAL PROPERTIES GROUP INTERNATIONAL. Stellar MLS
- $320,0003 bd2 ba1.5k sqft329 LAKE DAISY LOOP, WINTER HAVEN, FL 33884For SaleMLS ID #G5112198, Jasmin Vargas, LA ROSA RTY WINTER GARDEN LLC. Stellar MLS
- $310,0003 bd2 ba1.7k sqft328 VAIL DRIVE, WINTER HAVEN, FL 33884For SaleMLS ID #TB8511866, Patty Hernandez, CENTURY 21 BE3. Stellar MLS
- $334,9003 bd2 ba1.7k sqft5312 NICKLAUS DRIVE, WINTER HAVEN, FL 33884For SaleMLS ID #O6411968, Emily Bastos Porto, COLDWELL BANKER RESIDENTIAL RE. Stellar MLS
- $275,0002 bd2 ba1.8k sqft441 SAN JOSE DRIVE, WINTER HAVEN, FL 33884For SaleMLS ID #P4934776, Michael Norris, NEXTHOME NORRIS & COMPANY REAL. Stellar MLS
- $325,0003 bd2 ba2.1k sqft731 CANBERRA ROAD, WINTER HAVEN, FL 33884For SaleMLS ID #L4957294, Melissa Witter, KELLER WILLIAMS REALTY SMART 1. Stellar MLS
- $300,0003 bd2 ba1.8k sqft4465 STRATHMORE DRIVE, LAKE WALES, FL 33859For SaleMLS ID #TB8502329, Jared Rutherford, KELLER WILLIAMS TAMPA PROPERTIES. Stellar MLS
- $300,0003 bd2 ba1.3k sqft122 CHURCH STREET S, LAKE HAMILTON, FL 33851For SaleMLS ID #S5153838, Michael Suazo, PREFERRED REAL ESTATE BROKERS. Stellar MLS
- $325,0002 bd2 ba1.1k sqft4188 ABERDEEN LANE, LAKE WALES, FL 33859For SaleMLS ID #S5153728, Laura Medina Ruiz, RE/MAX HERITAGE PROFESSIONALS. Stellar MLS
- $325,0003 bd2 ba1.7k sqft510 PETER PAN BOULEVARD, DAVENPORT, FL 33837For SaleMLS ID #TB8533891, Danique Haywood, MARK SPAIN REAL ESTATE. Stellar MLS
- $335,0003 bd2 ba1.8k sqft663 MESILLA DRIVE, KISSIMMEE, FL 34758For SaleMLS ID #O6428313, Nahed Georgy, COLDWELL BANKER REALTY. Stellar MLS
- $285,0003 bd2 ba1.6k sqft135 JESSAMINE DRIVE, DAVENPORT, FL 33837For SaleMLS ID #S5153212, David Hartigan, JASON MITCHELL REAL ESTATE FLO. Stellar MLS
- $250,0003 bd2 ba1.5k sqft621 SILVER PALM DRIVE, HAINES CITY, FL 33844For SaleMLS ID #O6429362, Ketia Cayo, LPT REALTY, LLC. Stellar MLS
- $329,0003 bd2 ba1.5k sqft112 MONACO DRIVE, DAVENPORT, FL 33837For SaleMLS ID #P4939401, Stacey Towns Friend, STACEY TOWNS REALTY LLC. Stellar MLS
- $289,9003 bd2 ba1.4k sqft236 FOXTAIL LOOP, DAVENPORT, FL 33837For SaleMLS ID #TB8510974, Kirk Budd, KELLER WILLIAMS REALTY- PALM HARBOR. Stellar MLS
